Save
Ask
Tour
Hide
Share
$775,000
1 Day On Site

4624 Xerxes Avenue S
Minneapolis, MN55410

For Sale|Single Family Residence|Active
3
Beds
3
Total Baths
1
Full Bath
2
Partial Baths
2,256
SqFt
$344
/SqFt
1912
Built
Subdivision:
Second Div Of Remington Park
County:
Hennepin
Listing courtesy of Hollway Real Estate
Call Now: 612.729.7130
Is this the listing for you? We can help make it yours.
612.729.7130
Upcoming Open Houses
Sat, Sep 19, 11:00 AM - 12:30 PM
Sun, Sep 20, 11:00 AM - 12:30 PM
4624 Xerxes Avenue S4624 Xerxes Avenue S4624 Xerxes Avenue S4624 Xerxes Avenue S
Save
Ask
Tour
Hide
Share

Mortgage Calculator

Monthly Payment (Est.)

$3,536
Calculator powered by Showcase IDX, a Constellation1 Company. Copyright ©2026 Information is deemed reliable but not guaranteed.

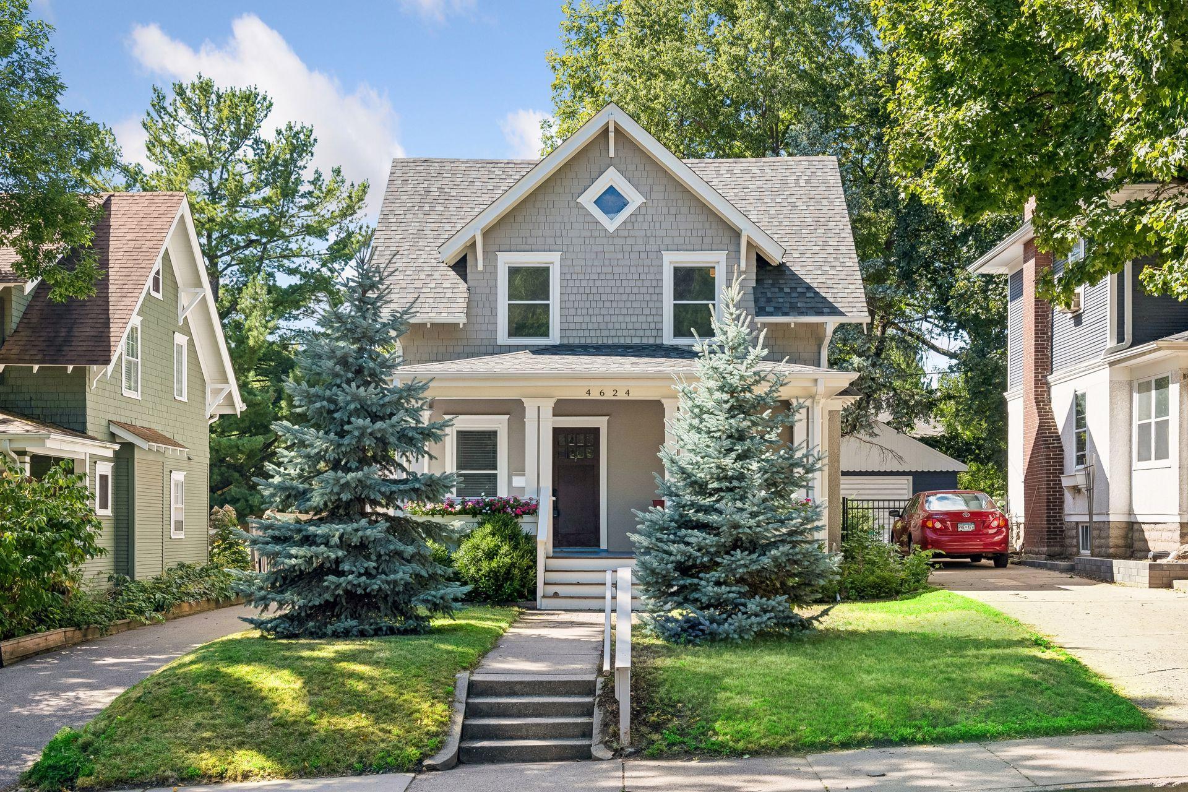
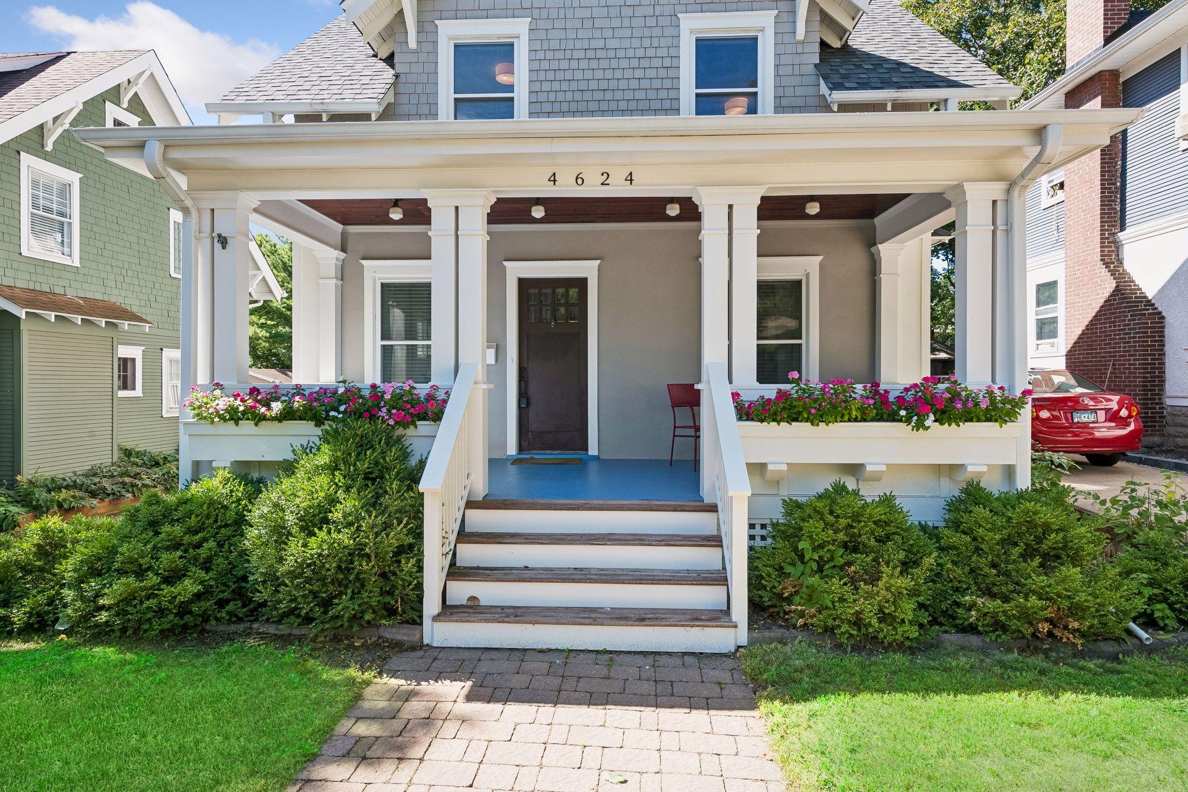
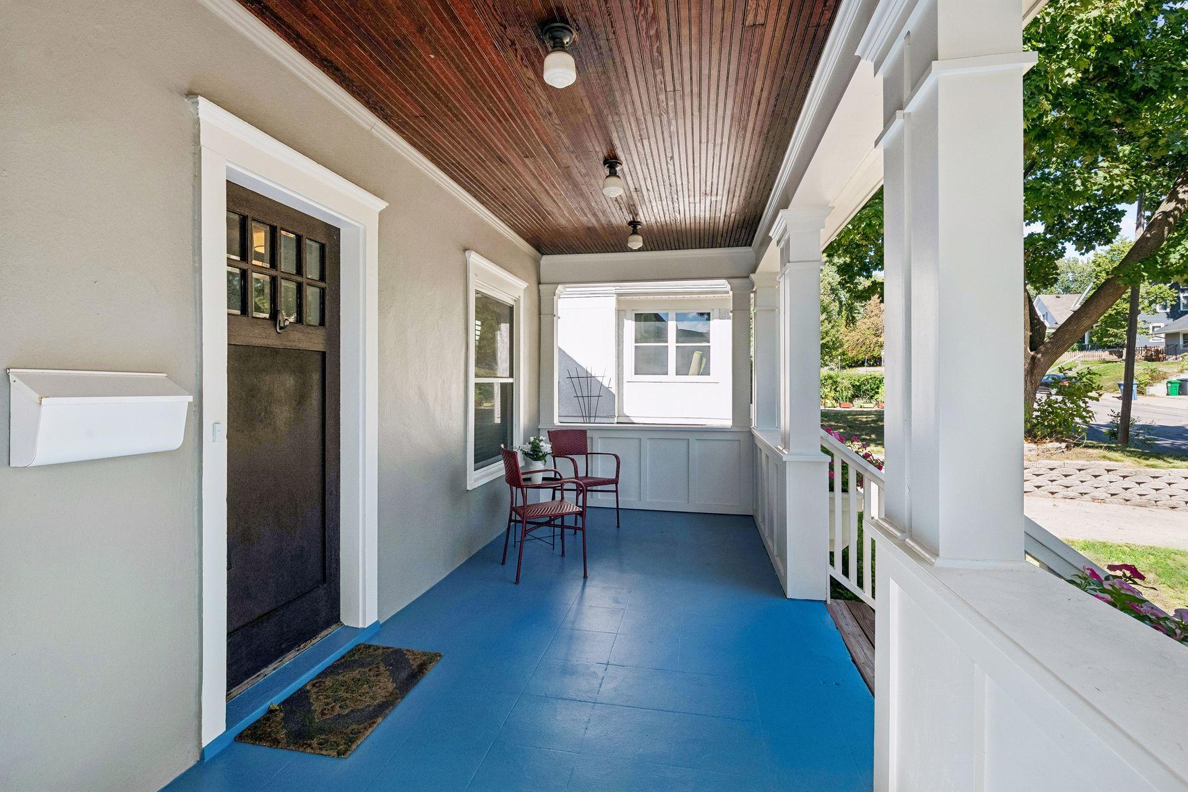
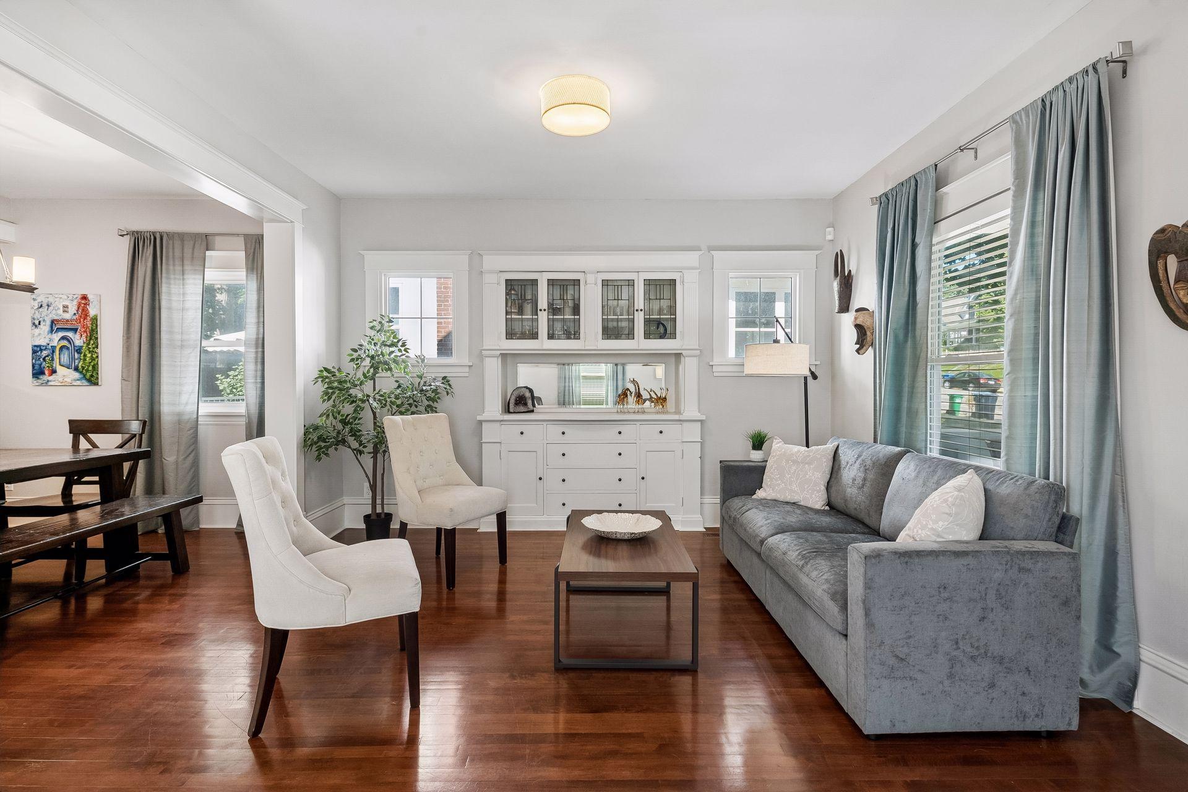
Move-in ready Linden Hills charmer with 3 bedrooms & 3 baths. This 1912 cottage was redesigned by an architect in 2016 with a seamless addition that added a large gourmet kitchen, mudroom with powder room, and a generous primary suite. The lower level includes a family room and exercise room. You keep the character of an original lake-neighborhood cottage—built-ins, maple floors, and a darling front porch—plus the systems buyers want: new windows, plumbing, electrical, HVAC and air conditioning, gas lines, and a newer water heater. Fresh 2026 exterior paint and Hunter Douglas blinds throughout. The chef’s kitchen has a center island, all stainless state-of-the-art appliances, granite countertops, and walls of windows. It opens to a west-facing deck and a beautifully fenced backyard. Upstairs are three bedrooms, including the primary ensuite with washer and dryer, primary bath, two large closets, and a second full bath. Mudroom off the back door includes the half bath. The yard is fully fenced with a two-car garage, a newly installed electric gate you can open from the car, and a newer driveway with turnaround. Nothing was left out of this remodel. Just three blocks to Lake Harriet. Walk to shopping, restaurants, & breweries. Easy access to the airport & downtown Minneapolis. A must see.

Save
Ask
Tour
Hide
Share
Listing Snapshot
Price 
$775,000
Days On Site 
1 Day
Bedrooms 
3
Inside Area (SqFt) 
2,256 sqft
Total Baths 
3
Full Baths 
1
Partial Baths 
2
Lot Size 
0.13 Acres
Year Built 
1912
MLS® Number 
7144148
Status 
Active
Property Tax 
$11,087
HOA/Condo/Coop Fees 
N/A
Sq Ft Source 
N/A
Friends & Family
Recent Activity
4 hours agoListing updated with changes from the MLS®
4 hours agoStatus changed to Active
yesterdayListing first seen on site
General Features
Acres 
0.13
Foundation 
Block
Garage 
Yes
Garage Spaces 
2
Land Lease 
No
Levels 
Two
Number Of Stories 
2
Parking 
On StreetGarage Door Opener
Property Sub Type 
Single Family Residence
Sewer 
Public Sewer
SqFt Above 
1924
SqFt Below 
332
SqFt Total 
2948
Water Source 
Public
Zoning 
Residential-Single Family
Interior Features
Appliances 
DishwasherDisposalDryerExhaust FanMicrowaveRangeRefrigeratorStainless Steel Appliance(s)Washer
Basement 
FinishedFull
Cooling 
Central Air
Flooring 
Hardwood
Heating 
Natural GasForced Air
Interior 
Kitchen IslandHis and Hers Closets
Laundry Features 
Laundry ClosetUpper Level
Bedroom 
Dimensions - 15 X 18Level - Upper
Bedroom 2 
Dimensions - 10 X 14Level - Upper
Bedroom 3 
Dimensions - 10 X 13Level - Upper
Deck 
Dimensions - 10 X 16Level - Main
Den 
Dimensions - 9 X 11Level - Main
Dining Room 
Dimensions - 11 X 13Level - Main
Exercise Room 
Dimensions - 10 X 7.8Level - Lower
Family Room 
Dimensions - 13 X 17Level - Lower
Kitchen 
Dimensions - 12 X 18Level - Main
Laundry 
Dimensions - 4.8 X 4.2Level - Upper
Living Room 
Dimensions - 11 X 19Level - Main
Mud Room 
Dimensions - 11 X 5.5Level - Main
Porch 
Dimensions - 7 X 20Level - Main
Primary Bathroom 
Dimensions - 8.2 X 10Level - Upper
Save
Ask
Tour
Hide
Share
Exterior Features
Construction Details 
Stucco
Fencing 
FencedFullPrivacyWood
Lot Features 
Near Public Transit
Patio And Porch 
DeckFront Porch
Community Features
School District 
1 - Minneapolis
Township 
Minneapolis
Schools
School District
1 - Minneapolis
Elementary School
Unknown
Middle School
Unknown
High School
Unknown
Listing courtesy of Hollway Real Estate


Listing information is provided by Participants of the Northstar MLS. IDX information is provided exclusively for personal, non-commercial use, and may not be used for any purpose other than to identify prospective properties consumers may be interested in purchasing. Information is deemed reliable but not guaranteed. Copyright 2026, Northstar MLS.
Last checked: 2026-09-18 09:00 AM UTC

Neighborhood & Commute
Source: Walkscore
Save
Ask
Tour
Hide
Share