Save
Ask
Tour
Hide
Share
$2,495,000
23 Days On Site

440 Stubbs Bay Road
Orono, MN55356

For Sale|Single Family Residence|Active
5
Beds
7
Total Baths
2
Full Baths
5
Partial Baths
6,685
SqFt
$373
/SqFt
2004
Built
Subdivision:
Stubbs Add
County:
Hennepin
Listing courtesy of Compass
Call Now: 612.729.7130
Is this the listing for you? We can help make it yours.
612.729.7130
440 Stubbs Bay Road440 Stubbs Bay Road440 Stubbs Bay Road440 Stubbs Bay Road
Save
Ask
Tour
Hide
Share

Mortgage Calculator

Monthly Payment (Est.)

Enter an interest rate to see your estimated monthly payment.
Calculator powered by Showcase IDX, a Constellation1 Company. Copyright ©2026 Information is deemed reliable but not guaranteed.

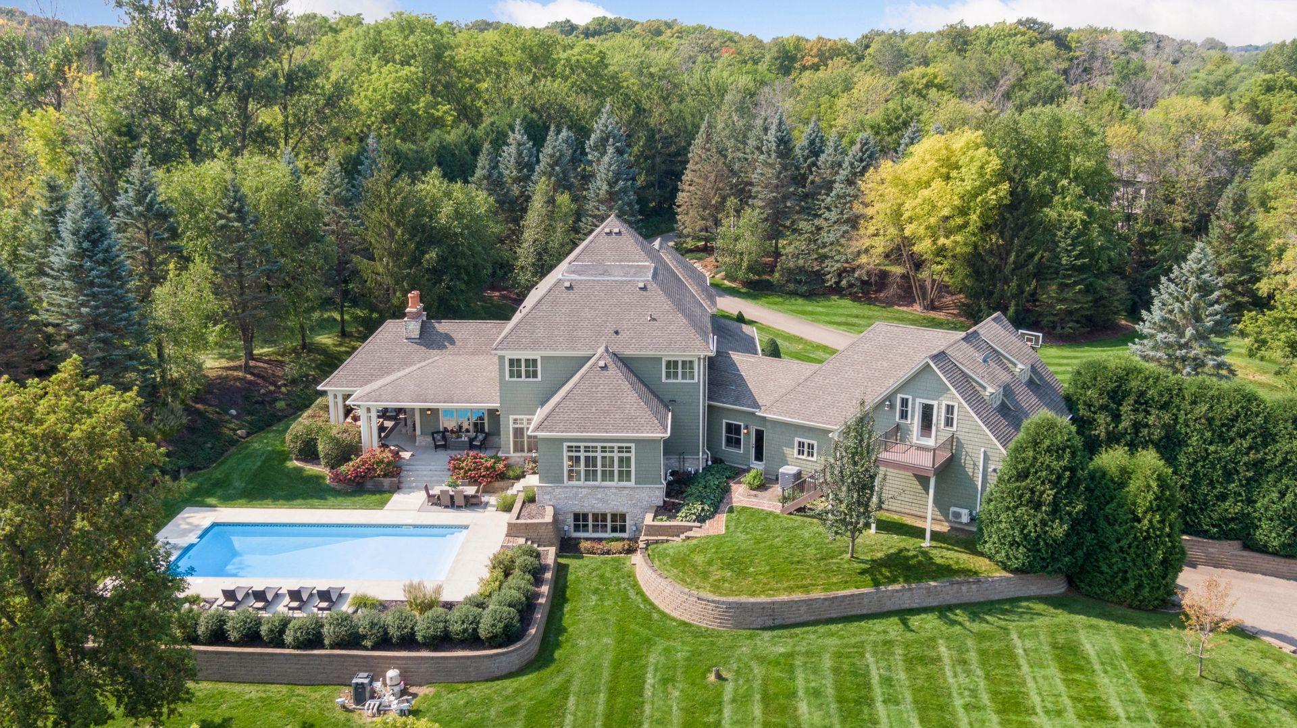
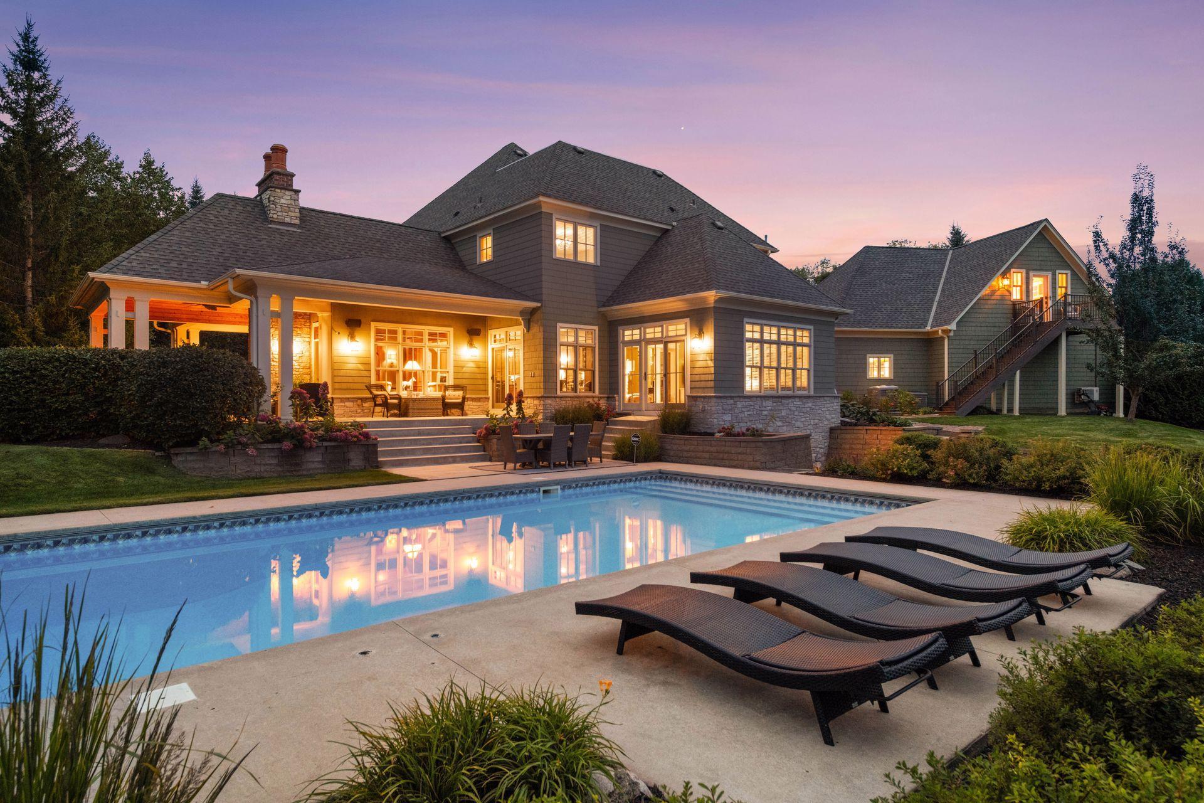
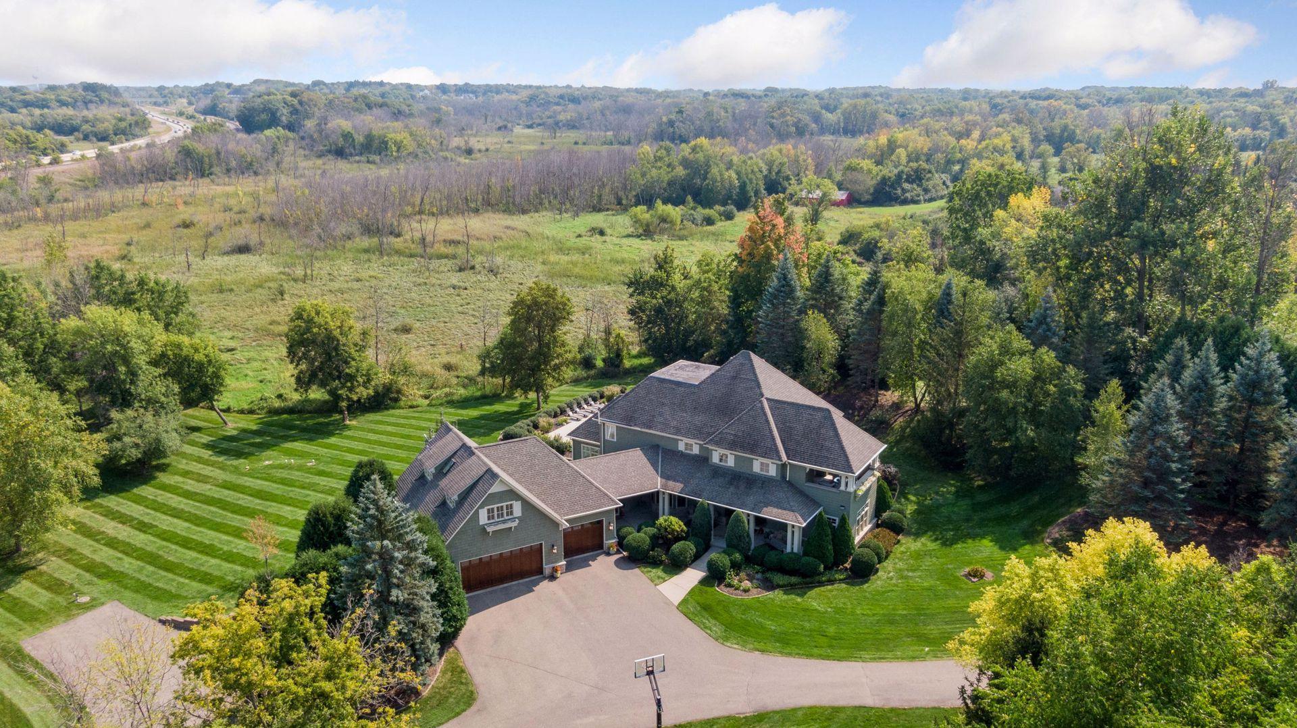
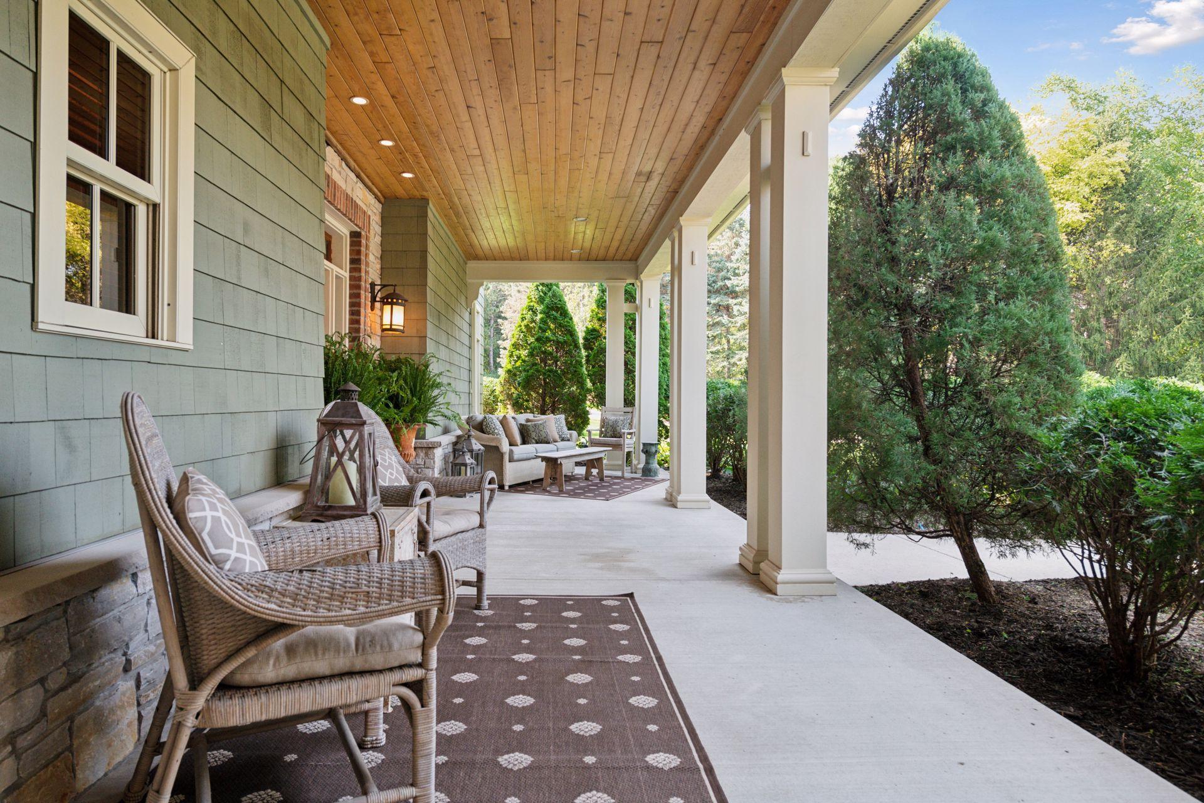
Nestled in the heart of Orono in a most picturesque setting, this custom-built two-story estate (with oversized 7 car garage) offers an extraordinary blend of quiet luxury, timeless craftsmanship, and exceptional livability. • Designer finishes, custom millwork, hardwood floors & sun-filled spaces • Dream kitchen with grand center island + seamless flow • Indoor-outdoor living with saltwater pool + wraparound porch • Cozy stone fireplace for year-round entertaining • Luxe upper level primary suite with spa bath + private balcony • 3 additional upper level bedrooms + laundry room • Walkout lower level with wet bar, wine cellar, sauna & gym • Bonus office/theater + game area • Car lover’s dream: Oversized 7+ car heated garage (2500+ SF) • Private apartment over garage (5th bedroom + bath) • Walk to Lake Minnetonka + Luce Line Trail • Minutes to Orono school campus + quick drive to Wayzata + easy commute to Minneapolis

Save
Ask
Tour
Hide
Share
Listing Snapshot
Price 
$2,495,000
Days On Site 
23 Days
Bedrooms 
5
Inside Area (SqFt) 
6,685 sqft
Total Baths 
7
Full Baths 
2
Partial Baths 
5
Lot Size 
7.17 Acres
Year Built 
2004
MLS Number 
7144214
Status 
Active
Property Tax 
$18,480
HOA/Condo/Coop Fees 
N/A
Sq Ft Source 
N/A
Friends & Family
Recent Activity
2 weeks agoListing updated with changes from the MLS
3 weeks agoListing first seen on site
General Features
Acres 
7.17
Attached Garage 
Yes
Garage 
Yes
Garage Spaces 
7
Land Lease 
No
Levels 
Two
Number Of Stories 
2
Parking 
AsphaltGarage Door OpenerAttachedGarage
Property Sub Type 
Single Family Residence
Security 
Security System
Sewer 
Septic TankPrivate Sewer
SqFt Above 
4531
SqFt Below 
2154
SqFt Total 
7067
Water Source 
PrivateWell
Zoning 
Residential-Single Family
Interior Features
Appliances 
DishwasherDisposalDryerGas Water HeaterMicrowaveRangeRefrigeratorStainless Steel Appliance(s)WasherWater Softener OwnedWater Purifier
Basement 
FinishedFullSump PumpDaylight
Cooling 
Central Air
Electric 
Circuit Breakers200+ Amp Service
Fireplace 
Yes
Fireplace Features 
Family RoomOtherStoneWood Burning
Fireplaces 
2
Flooring 
Hardwood
Heating 
Natural GasForced Air
Interior 
Eat-in KitchenKitchen IslandSaunaVaulted Ceiling(s)Walk-In Closet(s)Wet Bar
Laundry Features 
Upper LevelWasher Hookup
Amusement Room 
Dimensions - 27 x 25Level - Lower
Bedroom 
Dimensions - 23 x 14Level - Upper
Bedroom 2 
Dimensions - 16 x 18Level - Upper
Bedroom 3 
Dimensions - 16 x 15Level - Upper
Bedroom 4 
Dimensions - 16 x 14Level - Upper
Bedroom 5 
Dimensions - 14 x 15Level - Second
Dining Room 
Dimensions - 13 x 15Level - Main
Exercise Room 
Dimensions - 15 x 17Level - Lower
Family Room 
Dimensions - 17 x 14Level - Main
Game Room 
Dimensions - 16 x 16Level - Lower
Kitchen 
Dimensions - 32 x 20Level - Main
Living Room 
Dimensions - 14 x 12Level - Second
Office 
Dimensions - 15 x 17Level - Main
Sauna 
Dimensions - 07 x 10Level - Lower
Sun Room 
Dimensions - 13 x 18Level - Main
Wine Cellar 
Dimensions - 06 x 15Level - Lower
Save
Ask
Tour
Hide
Share
Exterior Features
Construction Details 
FrameStone
Exterior 
Balcony
Fencing 
Invisible
Patio And Porch 
PatioCoveredFront PorchWrap Around
Pool Features 
Heated
Road Frontage 
City Street
Windows/Doors 
French Doors
Community Features
School District 
278 - Orono
Township 
Orono
Roads 
Paved
Schools
School District
278 - Orono
Elementary School
Unknown
Middle School
Unknown
High School
Unknown
Listing courtesy of Compass


Listing information is provided by Participants of the Northstar MLS. IDX information is provided exclusively for personal, non-commercial use, and may not be used for any purpose other than to identify prospective properties consumers may be interested in purchasing. Information is deemed reliable but not guaranteed. Copyright 2026, Northstar MLS.
Last checked: 2026-10-22 04:55 PM UTC

Neighborhood & Commute
Source: Walkscore
Save
Ask
Tour
Hide
Share