Save
Ask
Tour
Hide
Share
$549,900
New Listing

404 Washington Avenue N 202
Minneapolis, MN55401

Condominium|Coming Soon
1
Bed
2
Total Baths
1
Full Bath
1
Partial Bath
1,530
SqFt
$359
/SqFt
2004
Built
Subdivision:
Security Warehouse Lofts
County:
Hennepin
Listing courtesy of DRG
Call Now: 612.729.7130
Is this the listing for you? We can help make it yours.
612.729.7130
404 Washington Avenue N 202404 Washington Avenue N 202404 Washington Avenue N 202404 Washington Avenue N 202
Save
Ask
Tour
Hide
Share

Mortgage Calculator

Monthly Payment (Est.)

$2,509
Calculator powered by Showcase IDX, a Constellation1 Company. Copyright ©2026 Information is deemed reliable but not guaranteed.

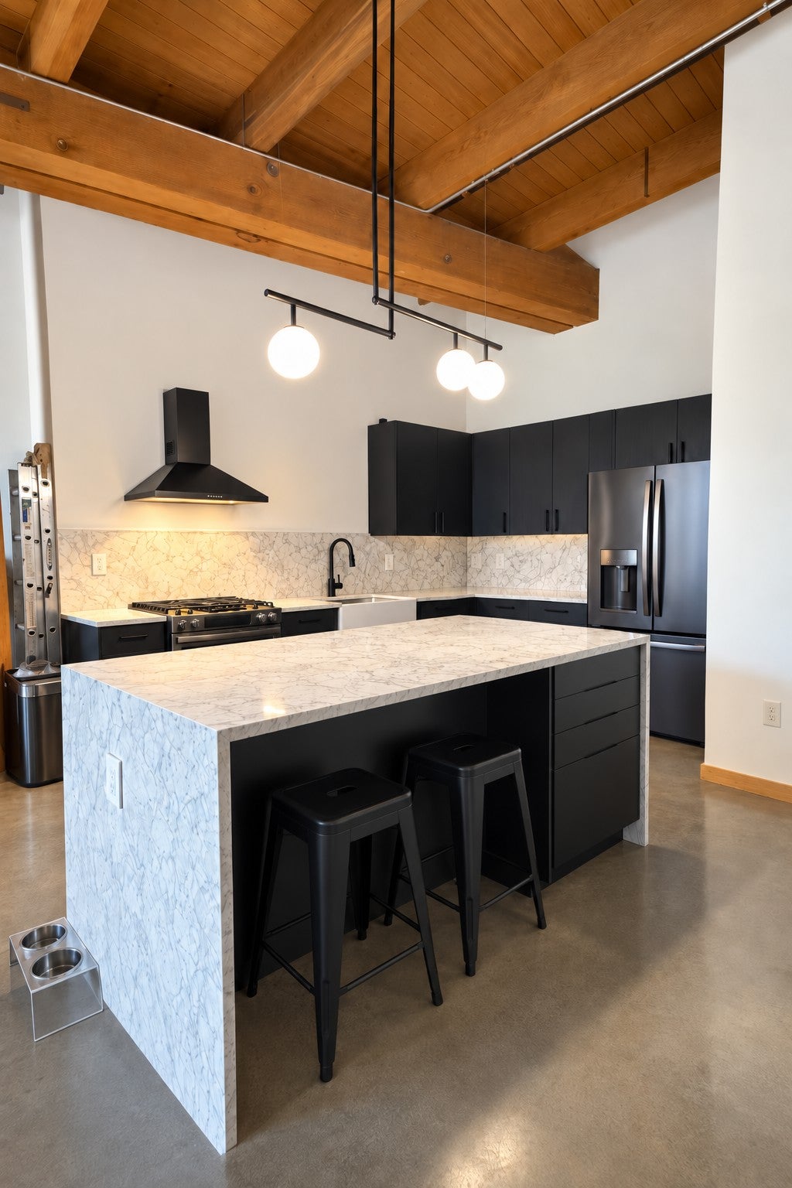
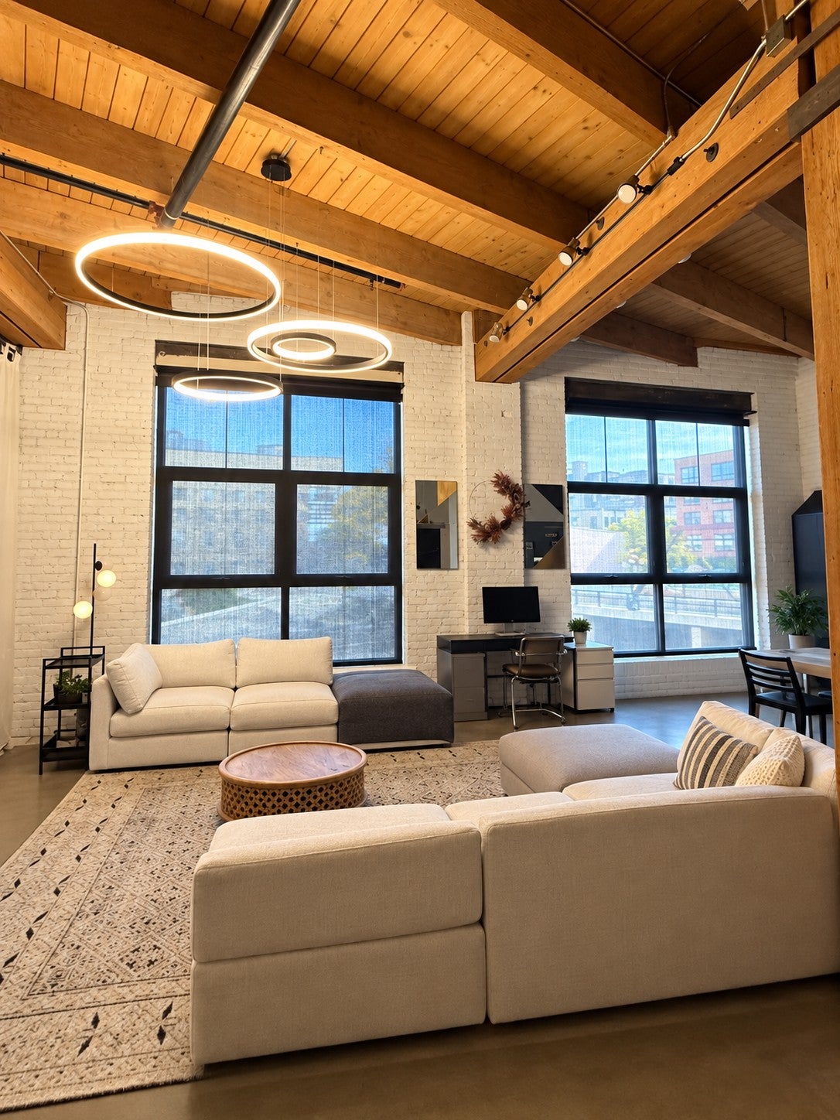
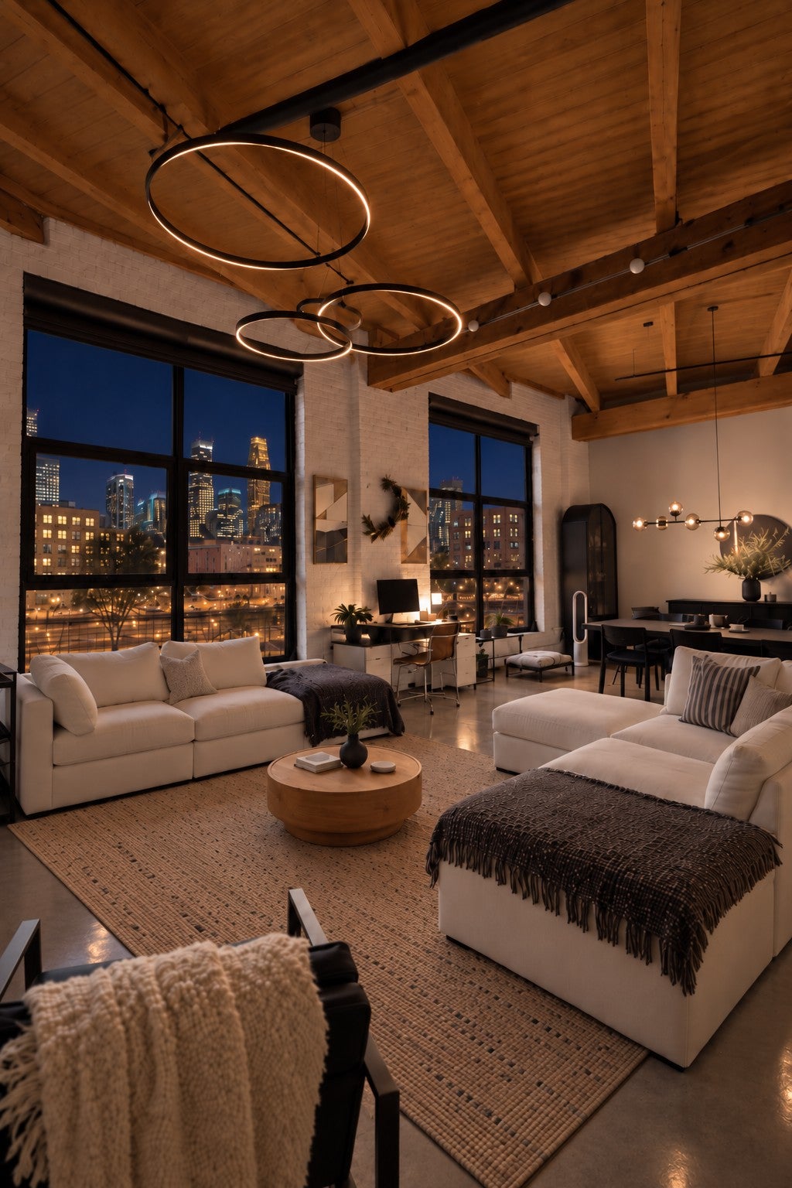
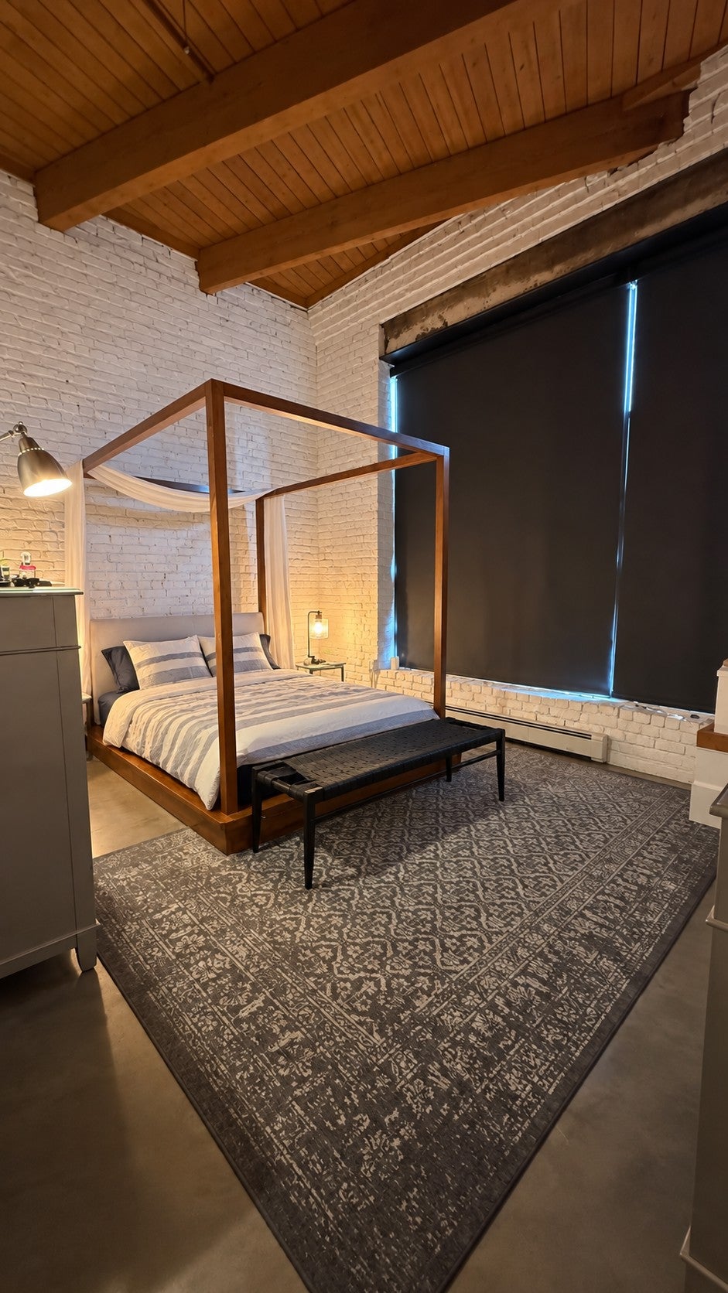
Welcome to Security Warehouse! One of the North Loop’s most coveted historic buildings, where authentic loft character meets elevated modern design. From the moment you step inside, this beautifully updated home feels special. Soaring ceilings, the tallest in the building, expansive windows, exposed brick and original timber joists create a dramatic yet warm atmosphere, while polished concrete floors add a sophisticated industrial edge. At the heart of the loft is a beautifully designed kitchen featuring an oversized island, refined finishes and a sophisticated suite of appliances perfect for morning coffee, casual dinners or gathering with friends. The open-concept layout flows effortlessly into generous living and dining spaces, creating a home that feels equally suited for entertaining or quietly unwinding at the end of the day.

Save
Ask
Tour
Hide
Share
Listing Snapshot
Price 
$549,900
Days On Site 
0 Days
Bedrooms 
1
Inside Area (SqFt) 
1,530 sqft
Total Baths 
2
Full Baths 
1
Partial Baths 
1
Lot Size 
N/A
Year Built 
2004
MLS® Number 
7144220
Status 
Coming Soon
Property Tax 
$6,487.6
HOA/Condo/Coop Fees 
$851.26 monthly
Sq Ft Source 
N/A
Friends & Family
Recent Activity
4 hours agoListing updated with changes from the MLS®
10 hours agoListing first seen on site
General Features
Attached Garage 
Yes
Foundation 
Other
Garage 
Yes
Garage Spaces 
1
Land Lease 
No
Levels 
One
Number Of Stories 
1
Parking 
AssignedConcreteGarage Door OpenerHeated GarageSecuredUndergroundAttached
Property Sub Type 
Condominium
Sewer 
Public Sewer
SqFt Above 
1530
SqFt Total 
1530
Water Source 
Public
Zoning 
Residential-Single Family
Interior Features
Appliances 
DishwasherDisposalDryerExhaust FanMicrowaveRangeRefrigeratorWasher
Basement 
Full
Cooling 
Central Air
Heating 
Natural GasBaseboardForced AirHot Water
Interior 
Elevator
Bedroom 
Level - Main
Kitchen 
Level - Main
Living Room 
Level - Main
Save
Ask
Tour
Hide
Share
Exterior Features
Construction Details 
Stone
Pool Features 
None
Road Frontage 
City Street
Roof 
Flat
Community Features
Accessibility Features 
Accessible Entrance
Association Amenities 
Elevator(s)
Association Fee 
$851.26
Association Fee Frequency 
Monthly
School District 
1 - Minneapolis
Township 
Minneapolis
Roads 
Paved
Schools
School District
1 - Minneapolis
Elementary School
Unknown
Middle School
Unknown
High School
Unknown
Listing courtesy of DRG


Listing information is provided by Participants of the Northstar MLS. IDX information is provided exclusively for personal, non-commercial use, and may not be used for any purpose other than to identify prospective properties consumers may be interested in purchasing. Information is deemed reliable but not guaranteed. Copyright 2026, Northstar MLS.
Last checked: 2026-09-15 07:33 AM UTC

Neighborhood & Commute
Source: Walkscore
Save
Ask
Tour
Hide
Share