

4166 Heatherton PlaceMinnetonka, MN55345
Mortgage Calculator
Monthly Payment (Est.)
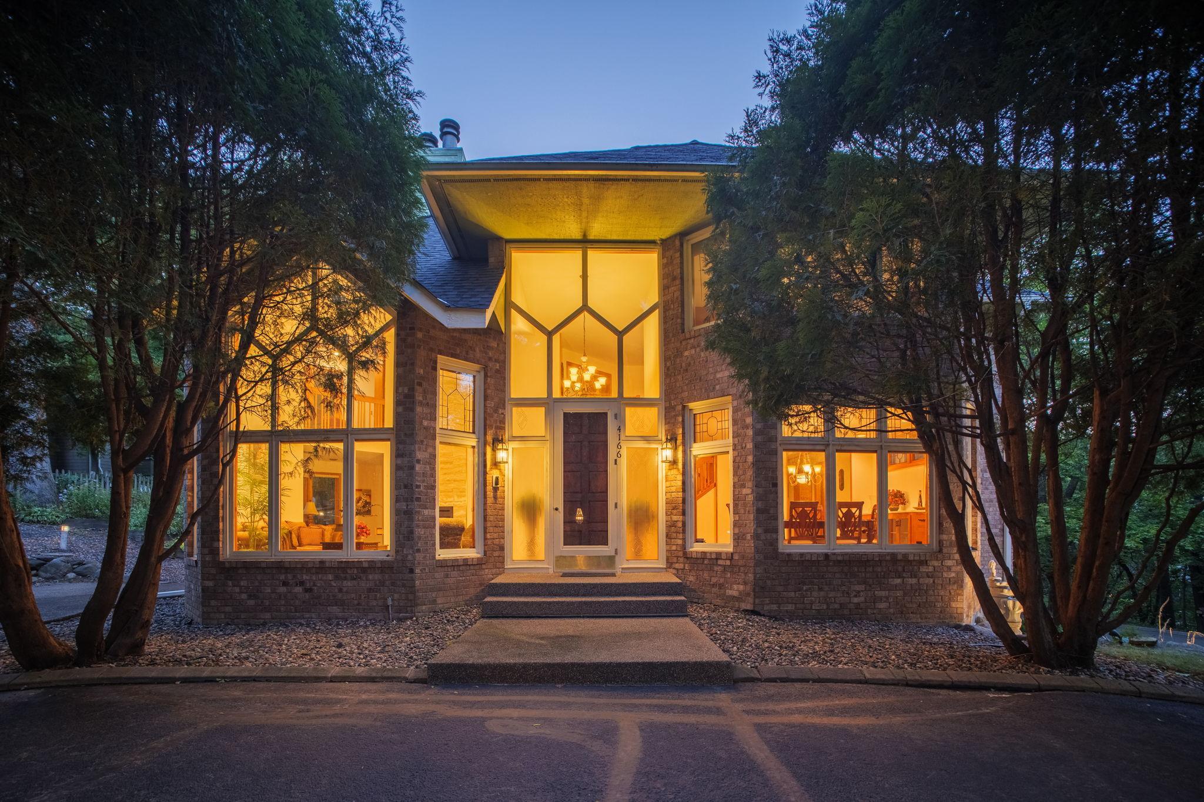
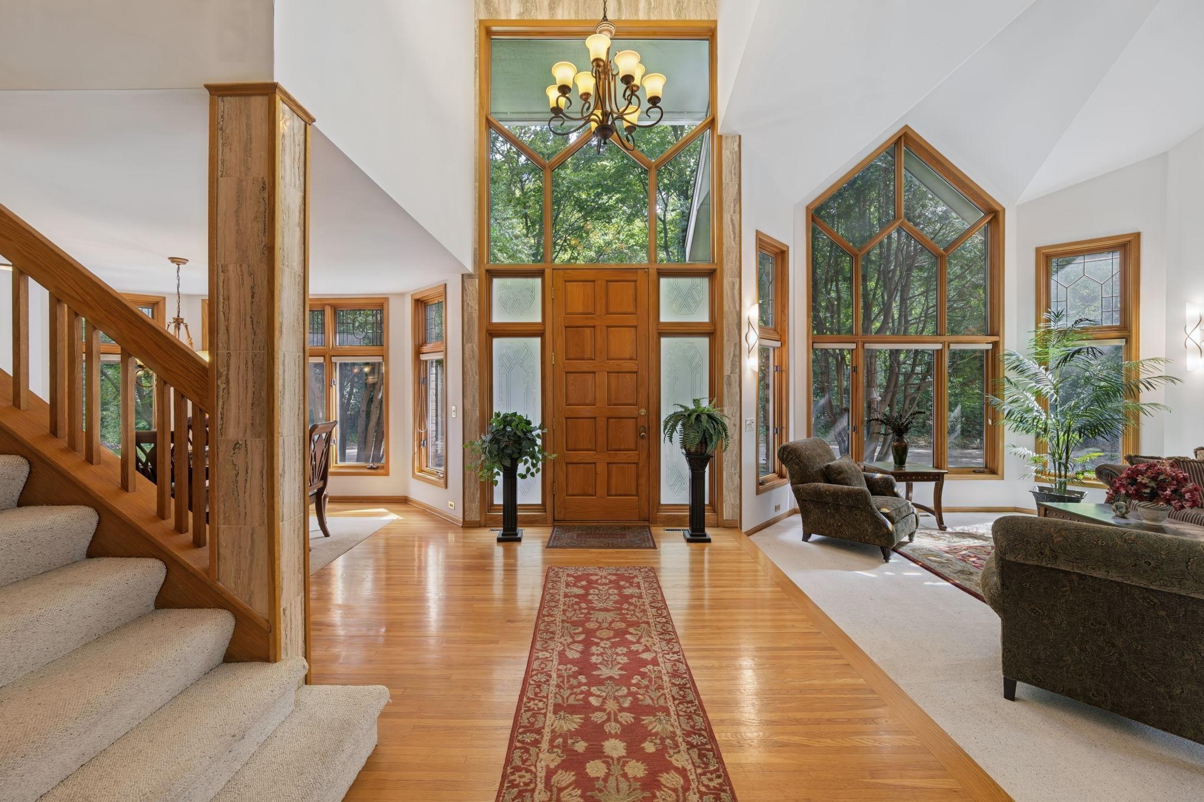
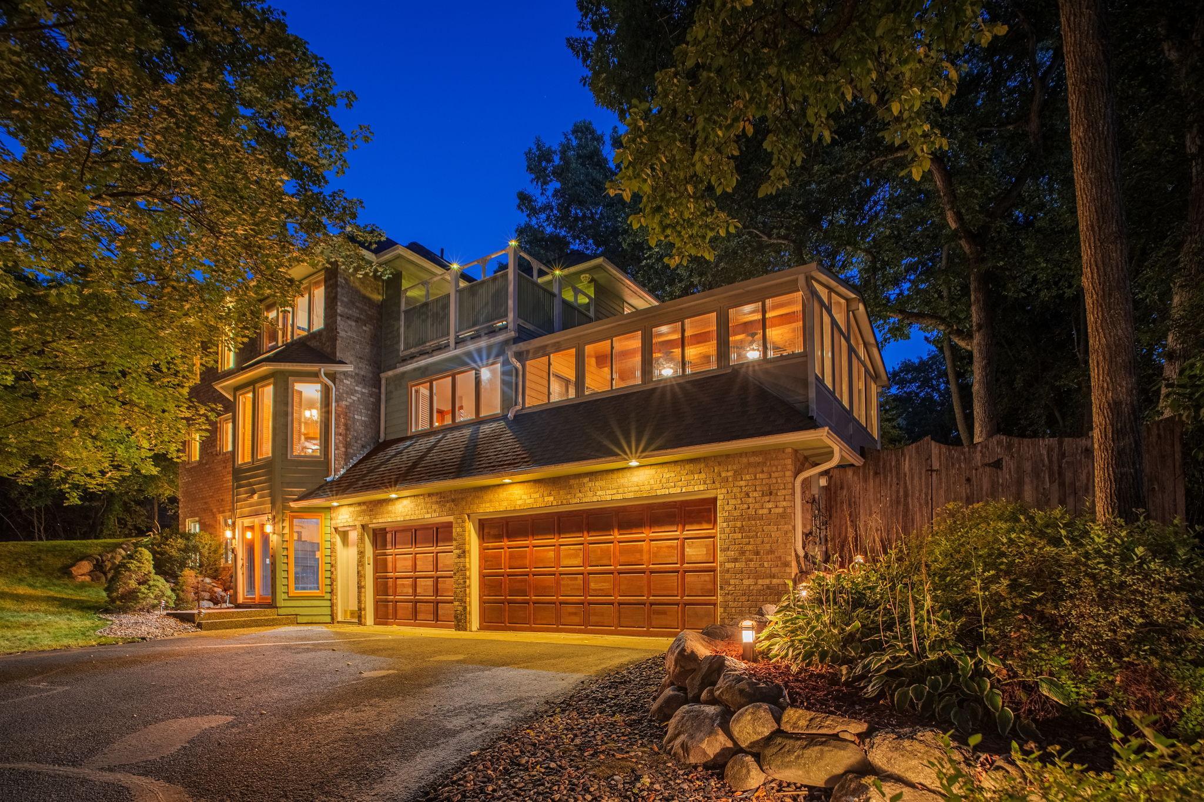
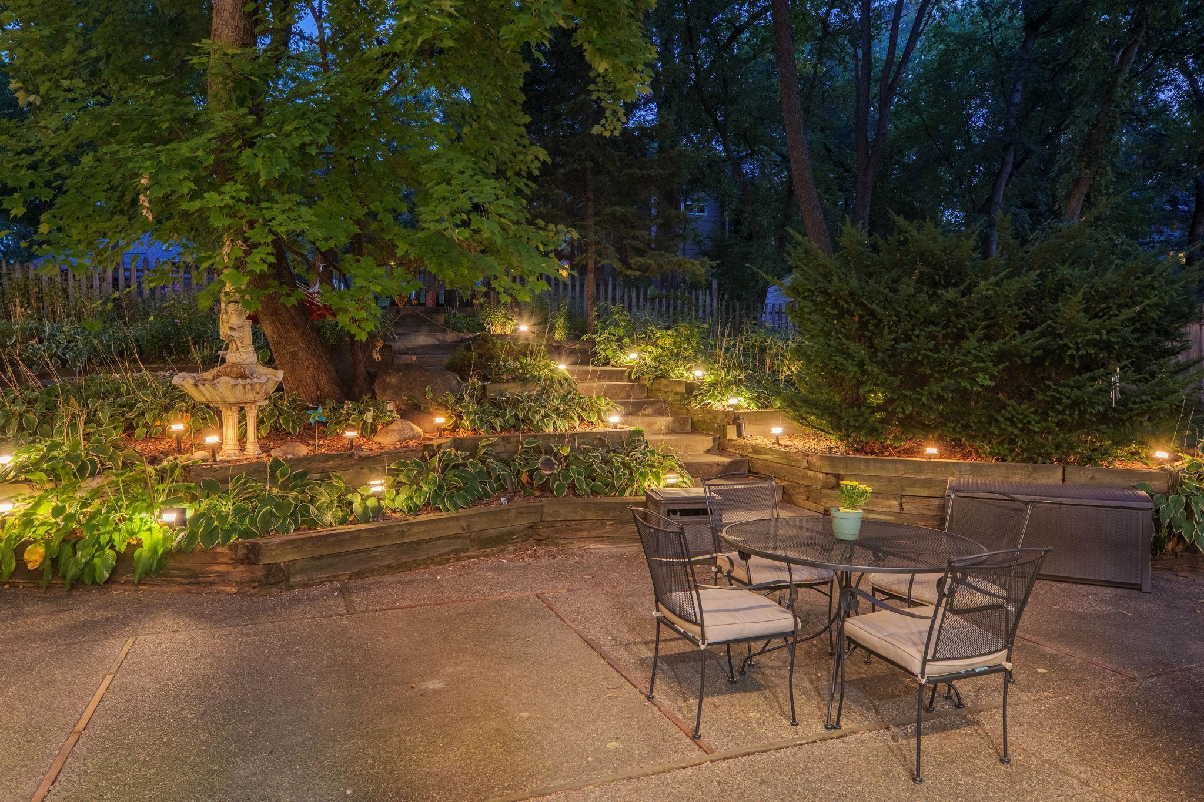
Enter an interest rate to see your estimated monthly payment.A Distinctive Heatherton Woods Retreat with Sophisticated Style Tucked into the beautiful Heatherton Woods setting, 4166 Heatherton Place is a striking soft-contemporary residence where architectural drama meets warmth, comfort, and an unmistakable sense of privacy. Originally built as a Parade of Homes standout, this exceptional home has been thoughtfully updated while retaining the distinctive character that makes it so memorable. A dramatic two-story entry welcomes you inside, where soaring ceilings, natural woodwork, vein-cut marble, hardwood floors, skylights, and abundant windows create an impressive interplay of light and space. The main level is designed equally well for elegant entertaining and relaxed everyday living, with formal and informal dining spaces, a spacious living room, inviting family room, and a beautifully appointed gourmet kitchen centered around a large island. French doors open to the Office space, which could also be used as a Four-season porch, creating another wonderful space to linger while taking in the surrounding landscape. The home's three fireplaces add warmth and ambiance, including a two-sided fireplace connecting the living spaces and another inviting focal point in the lower-level amusement room. Upstairs, the expansive primary suite feels like a private retreat, complete with a luxurious ensuite bath featuring vein-cut marble, jetted tub, walk-in closet, and one of the home's most enchanting features—a treehouse-style balcony nestled among the mature trees. Three additional bedrooms provide generous flexibility. The walkout lower level extends the living space with an expansive amusement room, wet bar, fourth bedroom, bathroom, flex space (which could also be converted to a fifth bedroom), and abundant room for recreation or relaxation. Outside, the 0.51-acre corner lot is beautifully landscaped and enveloped by mature trees, creating a secluded, almost storybook setting. With 5,378 finished square feet, a three-car garage, multiple gathering spaces, and an extraordinary combination of architecture, privacy, and natural beauty, this is a home that invites you to slow down, settle in, and enjoy every room and season. The home also features a brand new washer and dryer, along with a new furnace and water softener installed in 2026. The range and water heater were also recent new additions.
| a week ago | Listing updated with changes from the MLS | |
| 2 months ago | Status changed to Active | |
| 2 months ago | Listing first seen on site |

Listing information is provided by Participants of the Northstar MLS. IDX information is provided exclusively for personal, non-commercial use, and may not be used for any purpose other than to identify prospective properties consumers may be interested in purchasing. Information is deemed reliable but not guaranteed. Copyright 2026, Northstar MLS.
Last checked: 2026-11-10 05:09 PM UTC