Save
Ask
Tour
Hide
Share
$288,000
1 Day On Site

3637 33rd Avenue S
Minneapolis, MN55406

Single Family Residence|Coming Soon
2
Beds
1
Total Bath
1
Full Bath
1,027
SqFt
$280
/SqFt
1917
Built
County:
Hennepin
Listing courtesy of Anderson Realty
Call Now: 612.729.7130
Is this the listing for you? We can help make it yours.
612.729.7130
3637 33rd Avenue S3637 33rd Avenue S3637 33rd Avenue S3637 33rd Avenue S
Save
Ask
Tour
Hide
Share

Mortgage Calculator

Monthly Payment (Est.)

$1,314
Calculator powered by Showcase IDX, a Constellation1 Company. Copyright ©2026 Information is deemed reliable but not guaranteed.

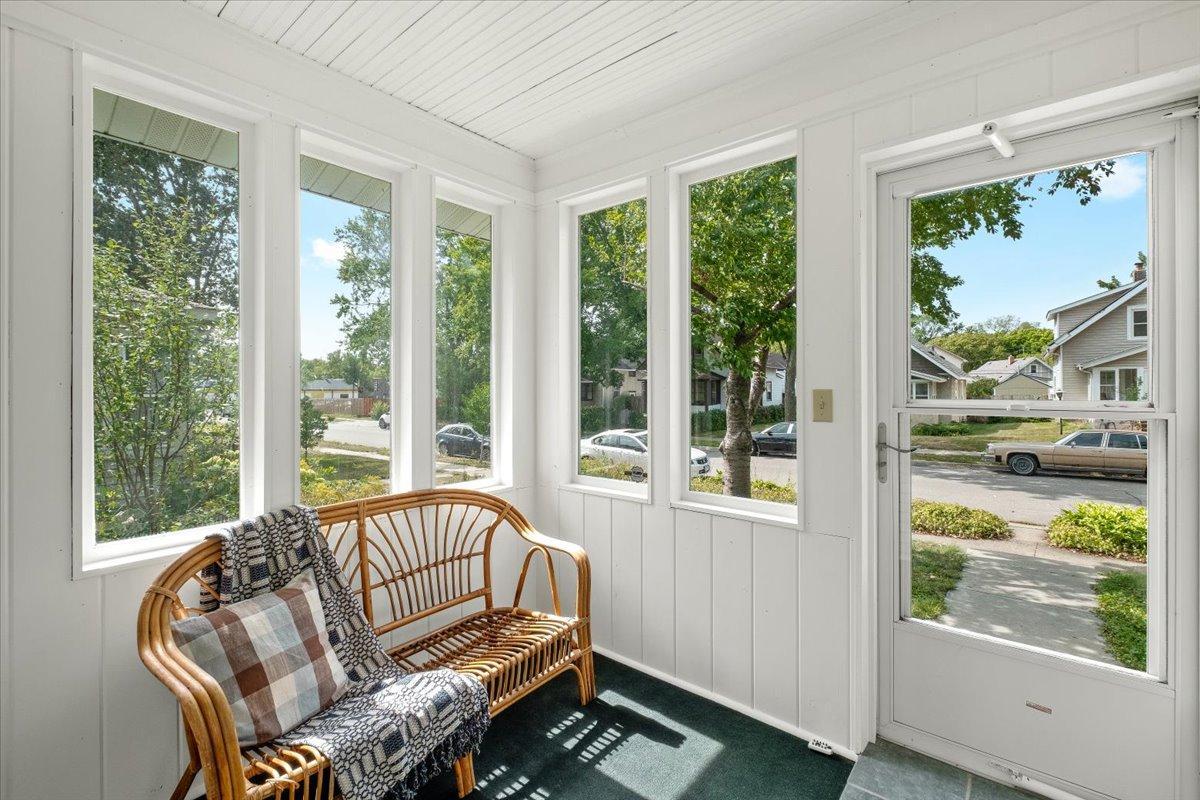
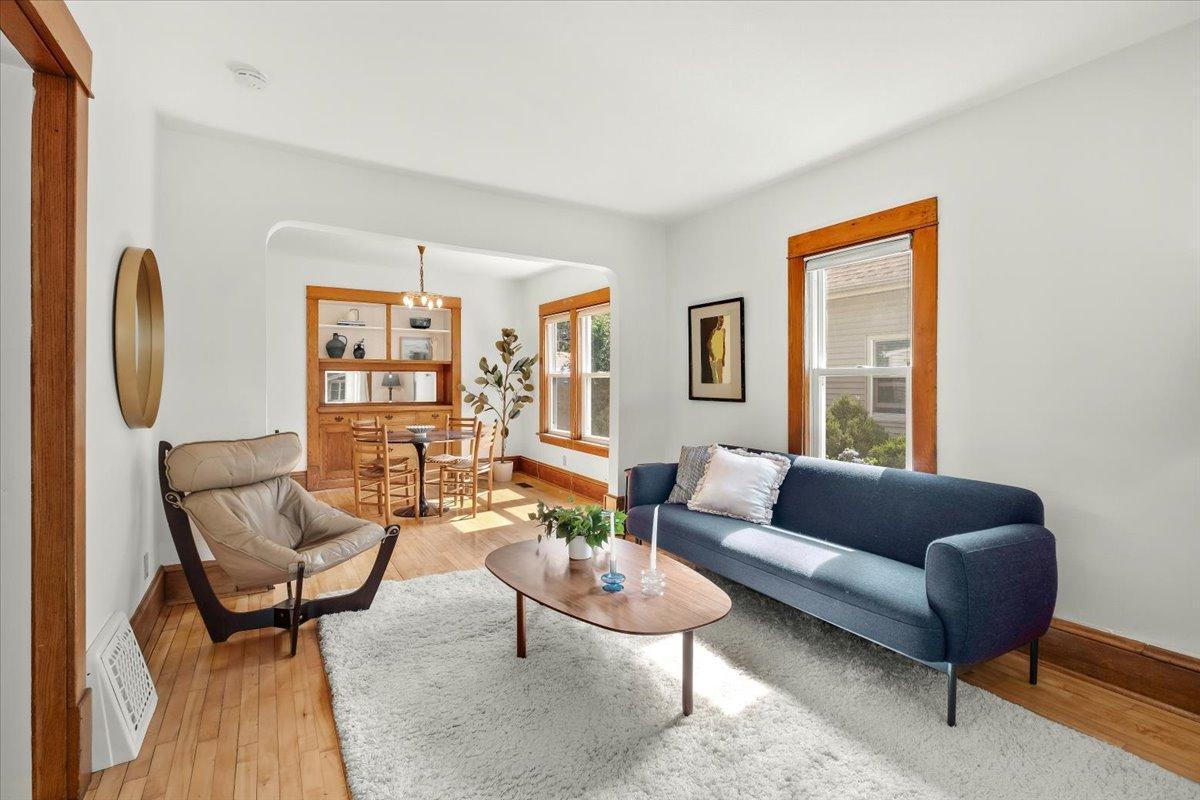
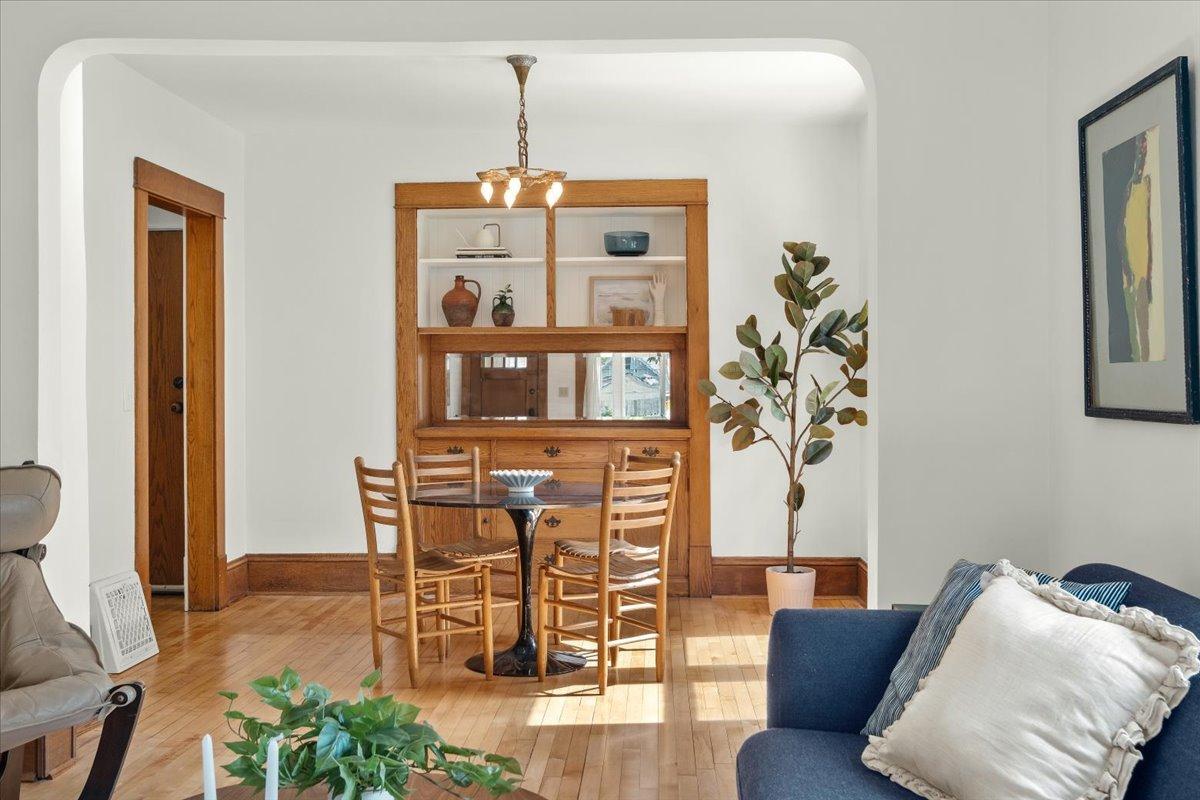
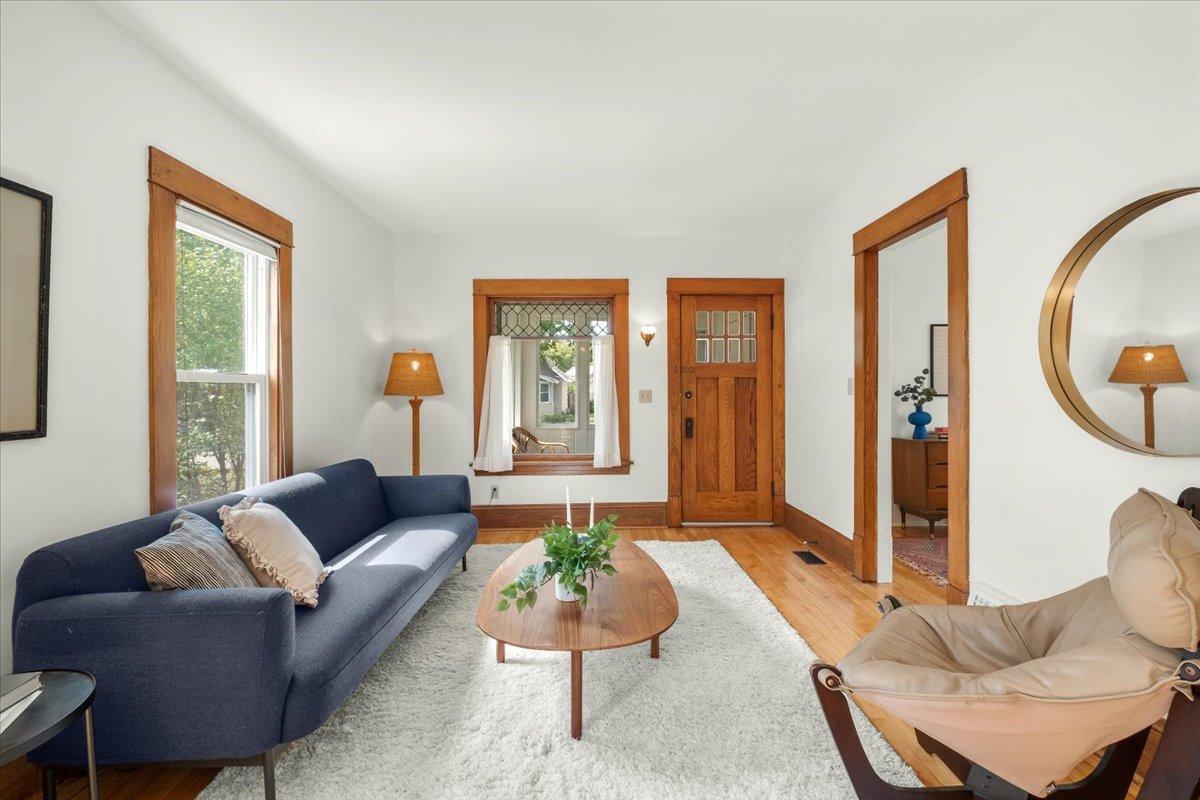
Classic Minneapolis character home with an easy warmth throughout. A friendly front porch welcomes you into a home filled with beautiful natural woodwork, refinished oak floors, and original details, including a leaded glass window that opens from the living room to the porch. The sunny dining room features a built-in buffet that opens to a sweet vintage kitchen. The main floor den is an ideal work-from-home space or quiet reading room. Upstairs are two bedrooms and a classic full bath with a clawfoot tub. A large back porch with skylight opens to a beautifully landscaped, fully fenced backyard with plenty of room to garden, gather, and play. Storage shed and off-street parking complete this wonderfully cared-for South Minneapolis home. Come check it out today!

Save
Ask
Tour
Hide
Share
Listing Snapshot
Price 
$288,000
Days On Site 
1 Day
Bedrooms 
2
Inside Area (SqFt) 
1,027 sqft
Total Baths 
1
Full Baths 
1
Partial Baths 
N/A
Lot Size 
N/A
Year Built 
1917
MLS® Number 
7144273
Status 
Coming Soon
Property Tax 
$4,000.16
HOA/Condo/Coop Fees 
N/A
Sq Ft Source 
N/A
Friends & Family
Recent Activity
yesterdayListing updated with changes from the MLS®
yesterdayListing first seen on site
General Features
Foundation 
Other
Land Lease 
No
Levels 
One and One Half
Number Of Stories 
1
Parking 
Asphalt
Property Sub Type 
Single Family Residence
Sewer 
Public Sewer
SqFt Above 
1027
SqFt Total 
1653
Water Source 
Public
Zoning 
Residential-Single Family
Interior Features
Appliances 
DryerRangeRefrigeratorWasher
Basement 
Full
Cooling 
Central Air
Heating 
Natural GasForced Air
Interior 
Vaulted Ceiling(s)
Window Features 
Skylight(s)
Bedroom 
Dimensions - 11X9Level - Upper
Bedroom 2 
Dimensions - 8X10Level - Upper
Den 
Dimensions - 9X9Level - Main
Dining Room 
Dimensions - 11X10Level - Main
Kitchen 
Dimensions - 9X9Level - Main
Living Room 
Dimensions - 12X11Level - Main
Porch 
Dimensions - 13X9Level - Main
Save
Ask
Tour
Hide
Share
Exterior Features
Construction Details 
Vinyl Siding
Fencing 
PrivacyWood
Patio And Porch 
DeckPorch
Road Frontage 
City Street
Roof 
Asphalt
Windows/Doors 
Skylight(s)
Community Features
School District 
1 - Minneapolis
Township 
Minneapolis
Schools
School District
1 - Minneapolis
Elementary School
Unknown
Middle School
Unknown
High School
Unknown
Listing courtesy of Anderson Realty


Listing information is provided by Participants of the Northstar MLS. IDX information is provided exclusively for personal, non-commercial use, and may not be used for any purpose other than to identify prospective properties consumers may be interested in purchasing. Information is deemed reliable but not guaranteed. Copyright 2026, Northstar MLS.
Last checked: 2026-09-16 09:16 AM UTC

Neighborhood & Commute
Source: Walkscore
Save
Ask
Tour
Hide
Share