

Save
Ask
Tour
Hide
$399,900
New Listing
10225 99th Avenue NMaple Grove, MN55369
Single Family Residence|Coming Soon
4
Beds
2
Total Baths
1
Full Bath
1
Partial Bath
1,728
SqFt
$231
/SqFt
1977
Built
Subdivision:
Holstens Fair Meadows
County:
Hennepin
Listing courtesy of RE/MAX Advantage Plus
Call Now: 612.729.7130
Is this the listing for you? We can help make it yours.
612.729.7130Upcoming Open Houses
Fri, Sep 18, 5:00 PM - 7:00 PM
Sat, Sep 19, 1:00 PM - 3:00 PM
Save
Ask
Tour
Hide
Mortgage Calculator
Monthly Payment (Est.)
$1,825Calculator powered by Showcase IDX, a Constellation1 Company. Copyright ©2026 Information is deemed reliable but not guaranteed.
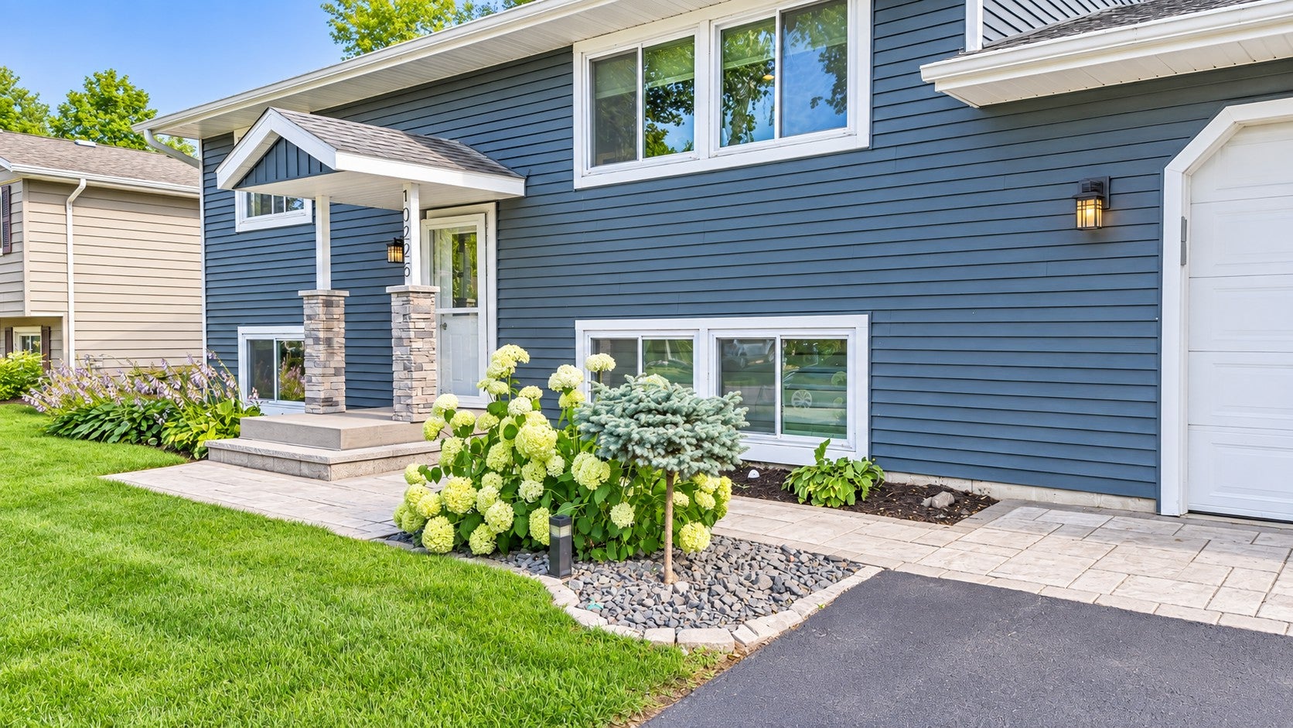
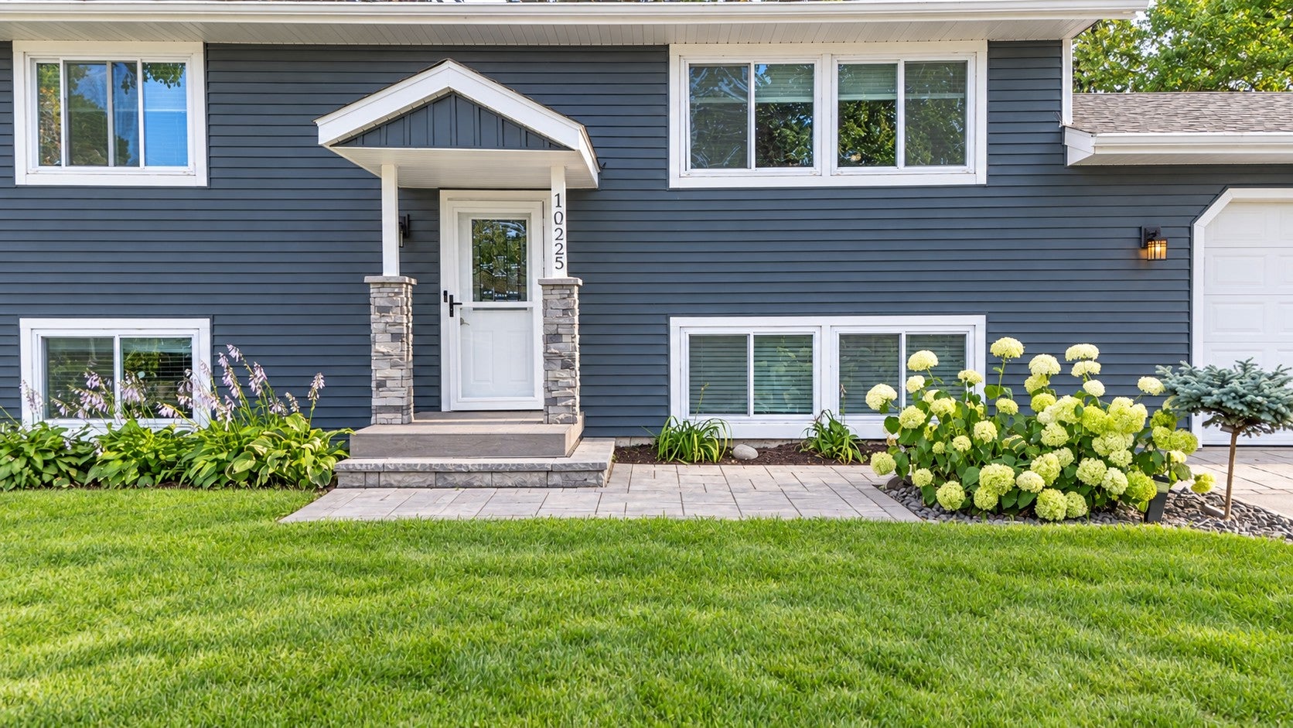
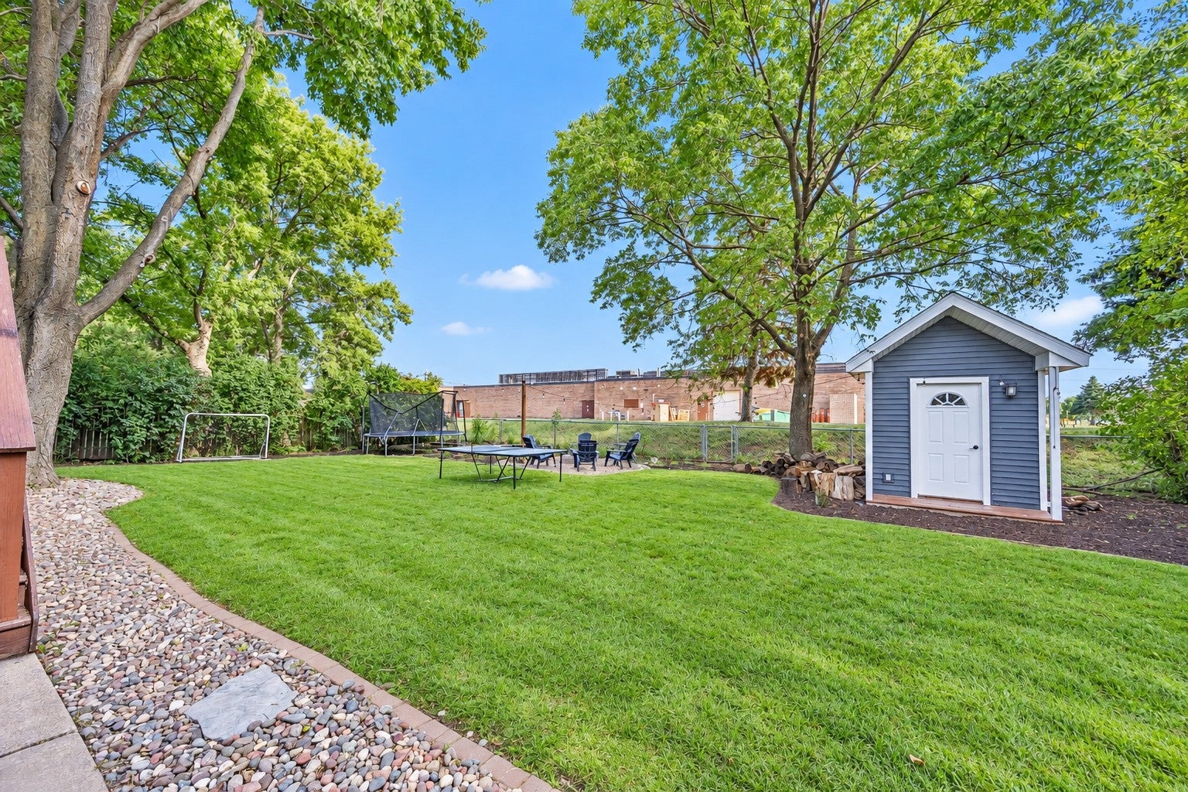
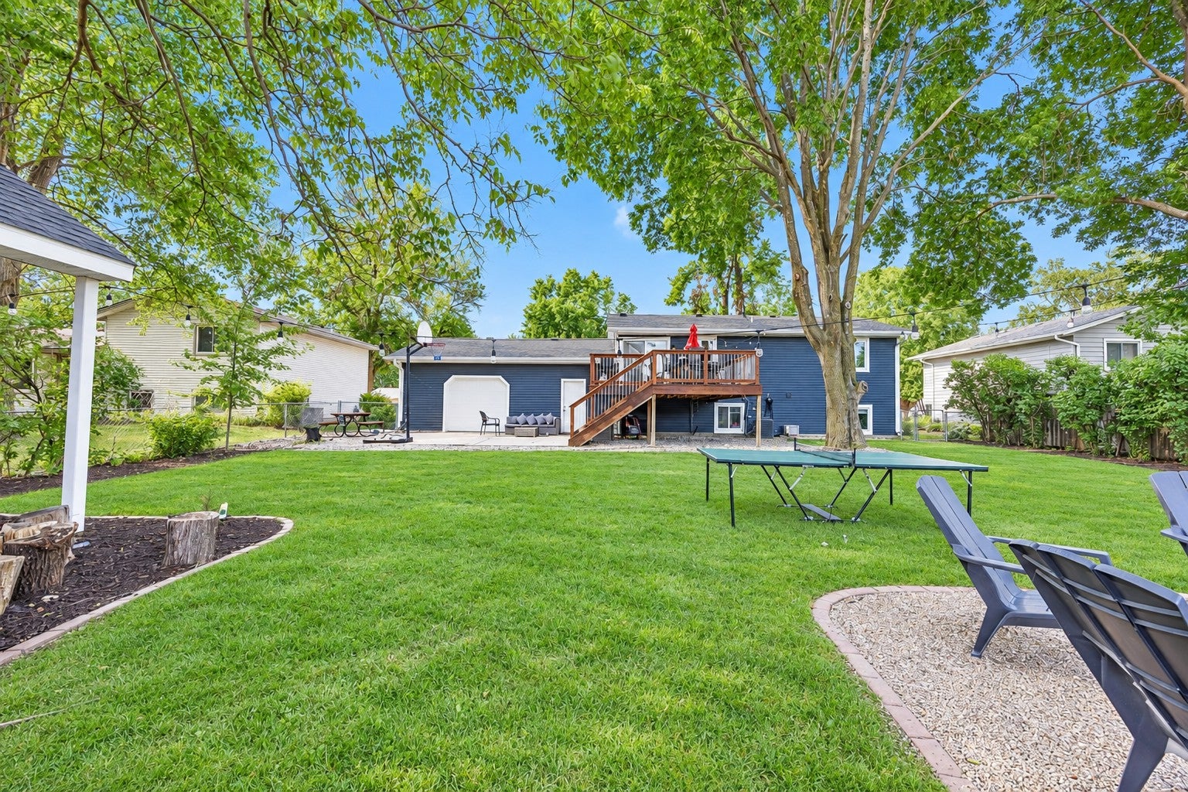
Relocation makes this home available at a very competitive price! Ready to move in with standout features buyers rarely find. Open modern concept layout, a spacious kitchen built for everyday living and entertaining, and a dedicated media room with a theater screen and built-in speakers throughout the home. The oversized attached 2-car garage includes a rare drive-back door ideal for easy access and storage for a boat, trailer, or recreational vehicles. Outside, you’ll find a deck, mature trees, beautiful landscaping, and a fully finished playhouse with electricity and Ethernet. Use it as a children’s retreat, private office, hobby room, or creative studio. Located just a short walk from the elementary school.
Save
Ask
Tour
Hide
Listing Snapshot
Price
$399,900
Days On Site
0 Days
Bedrooms
4
Inside Area (SqFt)
1,728 sqft
Total Baths
2
Full Baths
1
Partial Baths
1
Lot Size
0.2 Acres
Year Built
1977
MLS® Number
7144296
Status
Coming Soon
Property Tax
$3,929.82
HOA/Condo/Coop Fees
N/A
Sq Ft Source
N/A
Friends & Family
Recent Activity
| 2 hours ago | Listing updated with changes from the MLS® | |
| 10 hours ago | Listing first seen on site |
General Features
Acres
0.2
Attached Garage
Yes
Foundation
Combination
Garage
Yes
Garage Spaces
2
Land Lease
No
Levels
Multi/Split
Parking
AsphaltAttached
Property Sub Type
Single Family Residence
Sewer
Public Sewer
SqFt Above
864
SqFt Below
864
SqFt Total
1560
Water Source
Public
Zoning
Residential-Single Family
Interior Features
Appliances
DishwasherMicrowaveRangeRefrigeratorStainless Steel Appliance(s)Trash Compactor
Basement
FinishedDaylight
Cooling
Central Air
Electric
Circuit Breakers
Heating
ElectricForced Air
Interior
Breakfast BarEat-in Kitchen
Laundry Features
Lower LevelWasher Hookup
Bedroom
Dimensions - 12x11Level - Upper
Bedroom 2
Dimensions - 12x10Level - Upper
Bedroom 3
Dimensions - 11x10Level - Lower
Bedroom 4
Dimensions - 12x10Level - Lower
Deck
Dimensions - 11x11Level - Upper
Dining Room
Dimensions - 10x8Level - Upper
Family Room
Dimensions - 13x12Level - Lower
Garage
Dimensions - 24x28Level - Main
Kitchen
Dimensions - 10x12Level - Upper
Laundry
Dimensions - 13x10Level - Lower
Living Room
Dimensions - 15x13Level - Upper
Play Room
Dimensions - 6x7Level - Main
Save
Ask
Tour
Hide
Exterior Features
Construction Details
BlockVinyl Siding
Fencing
Chain Link
Other Structures
Other
Patio And Porch
Deck
Road Frontage
City StreetCounty Road
Community Features
School District
279 - Osseo
Township
Maple Grove
Schools
School District
279 - Osseo
Elementary School
Unknown
Middle School
Unknown
High School
Unknown
Listing courtesy of RE/MAX Advantage Plus

Listing information is provided by Participants of the Northstar MLS. IDX information is provided exclusively for personal, non-commercial use, and may not be used for any purpose other than to identify prospective properties consumers may be interested in purchasing. Information is deemed reliable but not guaranteed. Copyright 2026, Northstar MLS.
Last checked: 2026-09-15 07:28 AM UTC
Listing information is provided by Participants of the Northstar MLS. IDX information is provided exclusively for personal, non-commercial use, and may not be used for any purpose other than to identify prospective properties consumers may be interested in purchasing. Information is deemed reliable but not guaranteed. Copyright 2026, Northstar MLS.
Last checked: 2026-09-15 07:28 AM UTC
Neighborhood & Commute
Source: Walkscore
Save
Ask
Tour
Hide