Save
Ask
Tour
Hide
Share
$385,000
New Listing

12536 Guadalcanal Circle NE E
Blaine, MN55449

For Sale|Townhouse|Active
4
Beds
3
Total Baths
1
Full Bath
2
Partial Baths
1,965
SqFt
$196
/SqFt
2023
Built
Subdivision:
Harpers Lndg Second Add
County:
Anoka
Listing courtesy of RE/MAX Results
Call Now: 612.729.7130
Is this the listing for you? We can help make it yours.
612.729.7130
Upcoming Open Houses
Sun, Sep 20, 2:00 PM - 4:00 PM
12536 Guadalcanal Circle NE E12536 Guadalcanal Circle NE E12536 Guadalcanal Circle NE E12536 Guadalcanal Circle NE E
Save
Ask
Tour
Hide
Share

Mortgage Calculator

Monthly Payment (Est.)

$1,757
Calculator powered by Showcase IDX, a Constellation1 Company. Copyright ©2026 Information is deemed reliable but not guaranteed.

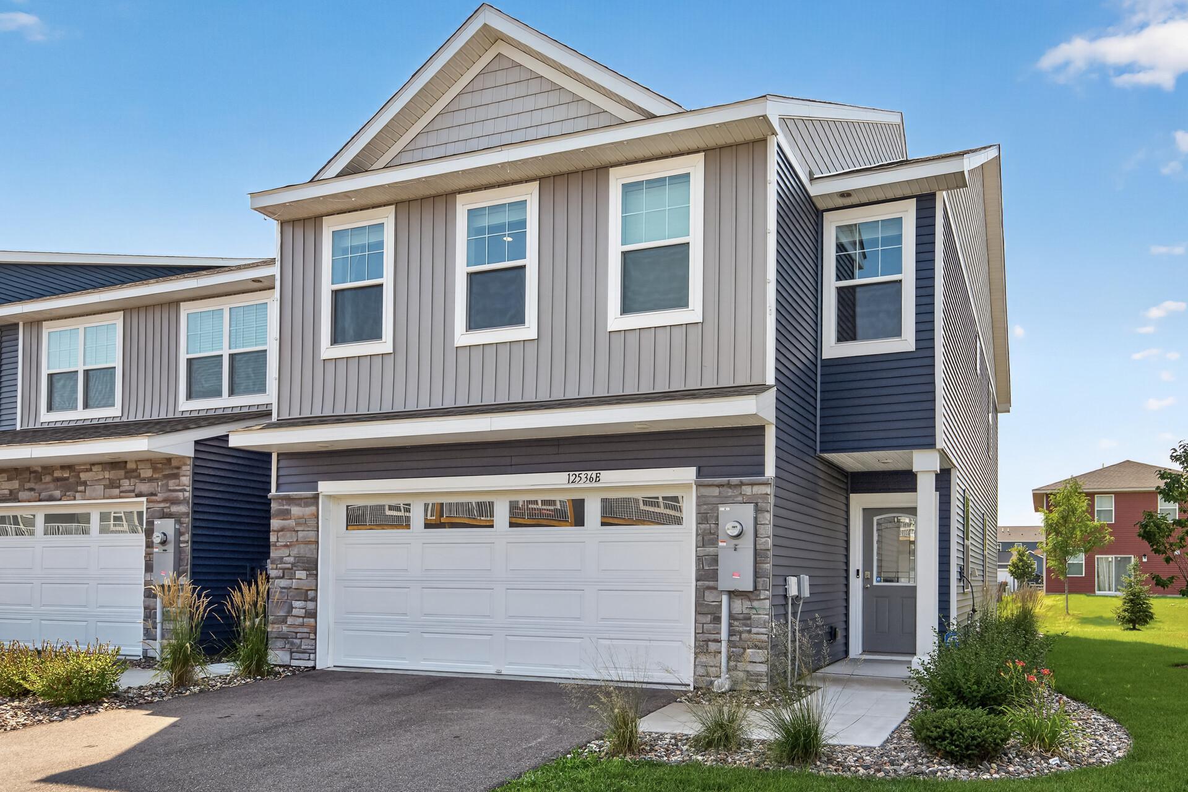
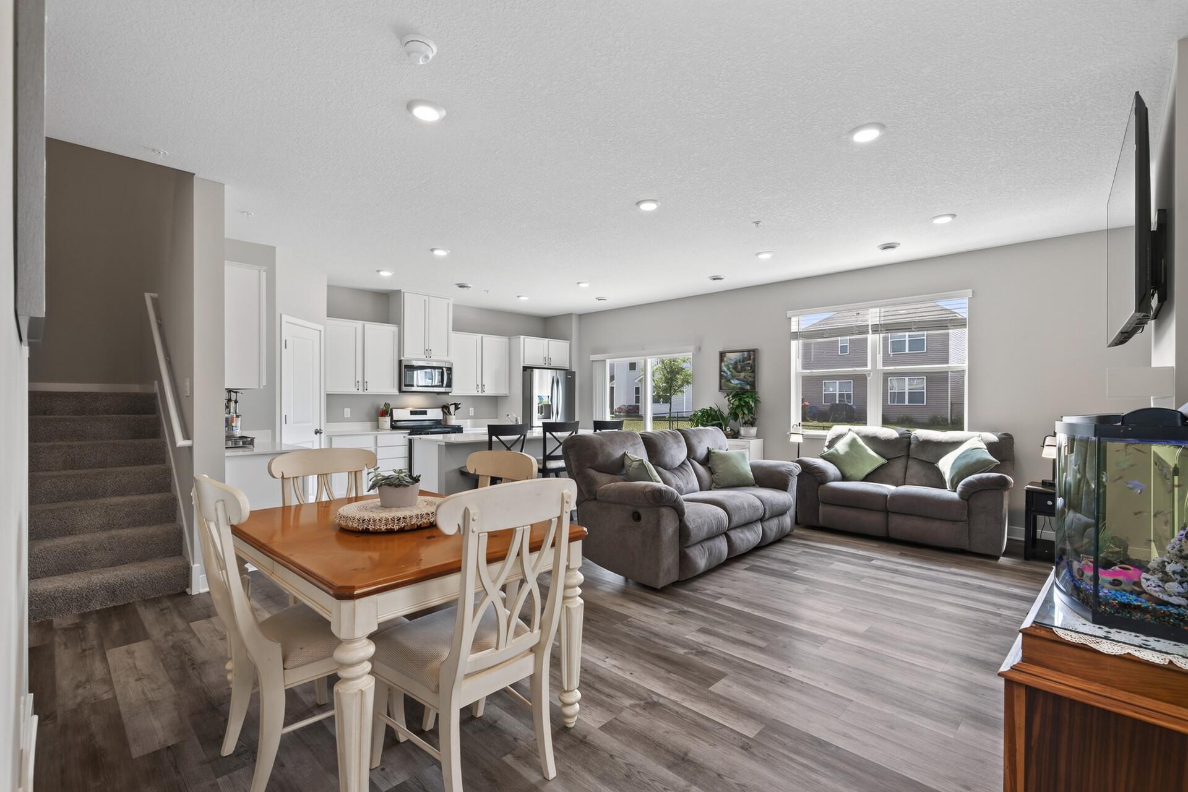
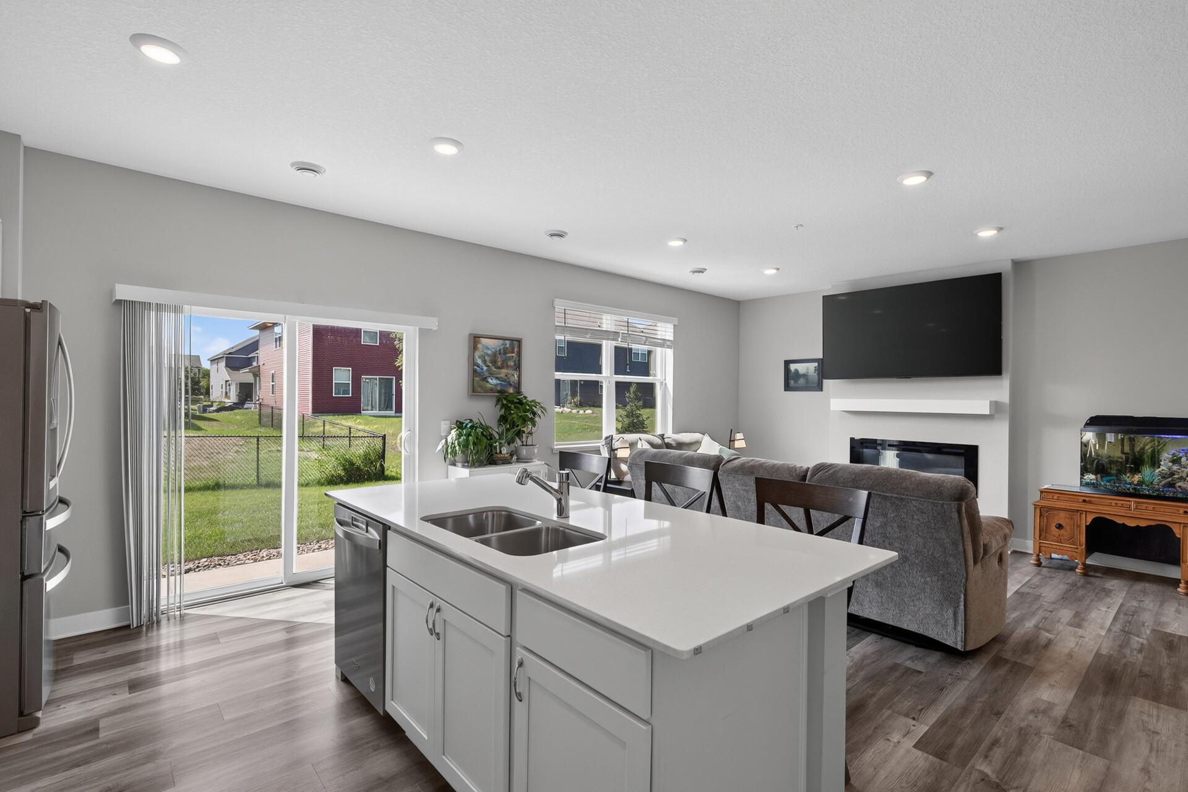
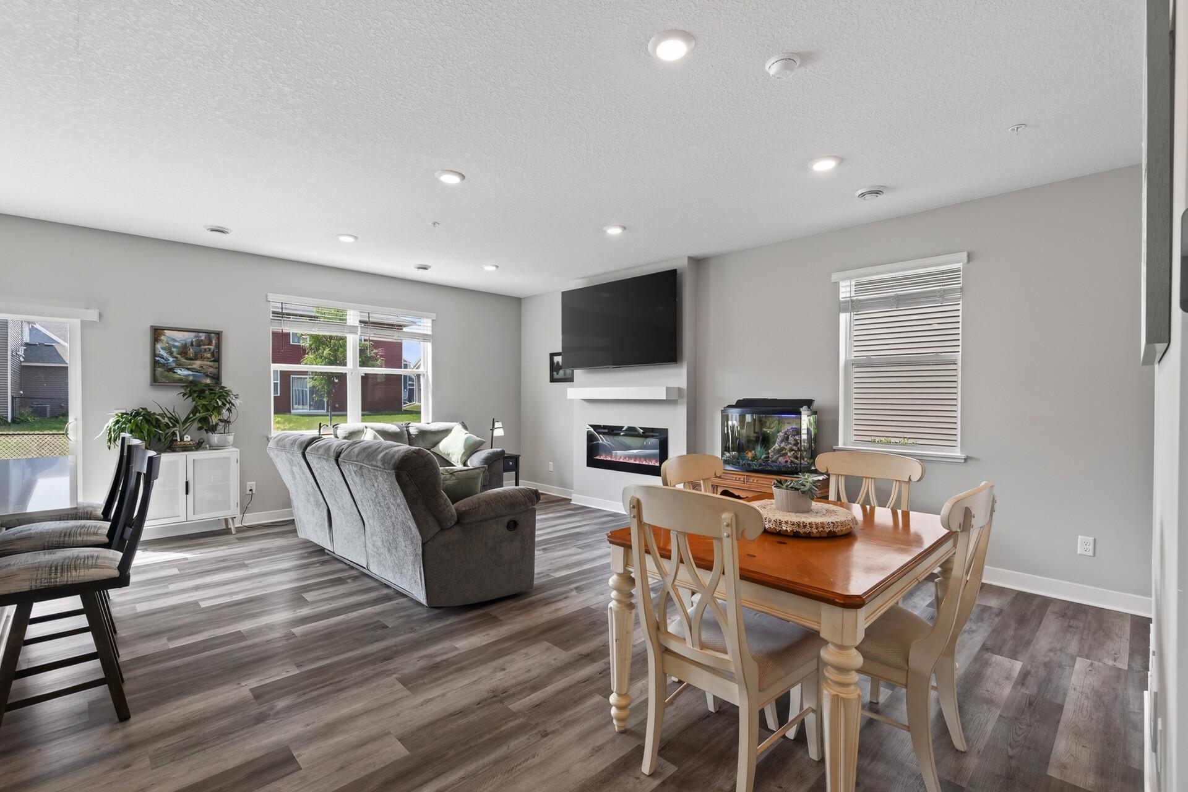
Nearly new construction! Spacious end-unit townhome featuring four bedrooms all on the upper level with the convenience of upper-level laundry. The open-concept main level offers soaring ceilings, a cozy electric fireplace, and a beautifully designed kitchen with abundant cabinetry, quartz countertops, a large center island, and stainless steel appliances, perfect for everyday living and entertaining. A versatile upper-level loft provides additional space to relax, work, or play. The private primary suite features a spacious walk-in closet, and both the primary and second bedrooms offer walk-in closets for exceptional storage. This home includes three bathrooms, with two featuring double vanities for added convenience. Smart home technology, a security system, upgraded washer and dryer, indoor fire sprinkler system, and cable availability add comfort and peace of mind. Enjoy the outdoors on your private patio or at the neighborhood dog park. Located just minutes from The Lakes beach, scenic trails, parks, shopping, dining, and all the amenities Blaine has to offer. This move-in-ready home offers the perfect combination of style, space, and convenience.

Save
Ask
Tour
Hide
Share
Listing Snapshot
Price 
$385,000
Days On Site 
0 Days
Bedrooms 
4
Inside Area (SqFt) 
1,965 sqft
Total Baths 
3
Full Baths 
1
Partial Baths 
2
Lot Size 
0.049 Acres
Year Built 
2023
MLS® Number 
7144379
Status 
Active
Property Tax 
$3,641.38
HOA/Condo/Coop Fees 
$279 monthly
Sq Ft Source 
N/A
Friends & Family
Recent Activity
6 hours agoListing updated with changes from the MLS®
11 hours agoListing first seen on site
General Features
Acres 
0.049
Attached Garage 
Yes
Foundation 
Slab
Garage 
Yes
Garage Spaces 
2
Land Lease 
No
Levels 
Two
Number Of Stories 
2
Parking 
Garage Door OpenerAttached
Property Sub Type 
Townhouse
Security 
Security System
Sewer 
Public Sewer
SqFt Above 
1965
SqFt Total 
1965
Water Source 
Public
Zoning 
Residential-Single Family
Interior Features
Appliances 
DishwasherDisposalDryerElectric Water HeaterExhaust FanHumidifierMicrowaveRangeRefrigeratorStainless Steel Appliance(s)WasherWater Softener Owned
Basement 
None
Cooling 
Central Air
Fireplace 
Yes
Fireplace Features 
ElectricLiving Room
Fireplaces 
1
Heating 
Natural GasForced Air
Interior 
Kitchen IslandWalk-In Closet(s)
Laundry Features 
In UnitUpper Level
Bedroom 
Dimensions - 14x11Level - Upper
Bedroom 2 
Dimensions - 11x11Level - Upper
Bedroom 3 
Dimensions - 14x9Level - Upper
Bedroom 4 
Dimensions - 14x10Level - Upper
Dining Room 
Dimensions - 14x8Level - Main
Kitchen 
Dimensions - 17x8Level - Main
Laundry 
Dimensions - 10x5Level - Upper
Living Room 
Dimensions - 18x12Level - Main
Loft 
Dimensions - 14x9Level - Upper
Save
Ask
Tour
Hide
Share
Exterior Features
Construction Details 
Vinyl Siding
Fencing 
None
Patio And Porch 
Patio
Pool Features 
None
Community Features
Accessibility Features 
Smart Technology
Association Fee 
$279.0
Association Fee Frequency 
Monthly
School District 
11 - Anoka-Hennepin
Township 
Blaine
Roads 
Paved
Schools
School District
11 - Anoka-Hennepin
Elementary School
Unknown
Middle School
Unknown
High School
Unknown
Listing courtesy of RE/MAX Results


Listing information is provided by Participants of the Northstar MLS. IDX information is provided exclusively for personal, non-commercial use, and may not be used for any purpose other than to identify prospective properties consumers may be interested in purchasing. Information is deemed reliable but not guaranteed. Copyright 2026, Northstar MLS.
Last checked: 2026-09-15 07:33 AM UTC

Neighborhood & Commute
Source: Walkscore
Save
Ask
Tour
Hide
Share