Save
Ask
Tour
Hide
Share
$299,900
New Listing

34906 410th Street SE
Fosston, MN56542

For Sale|Single Family Residence|Active
4
Beds
2
Total Baths
2
Full Baths
2,360
SqFt
$127
/SqFt
1920
Built
County:
Polk
Listing courtesy of Juve Real Estate
Call Now: 612.729.7130
Is this the listing for you? We can help make it yours.
612.729.7130
34906 410th Street SE34906 410th Street SE34906 410th Street SE34906 410th Street SE
Save
Ask
Tour
Hide
Share

Mortgage Calculator

Monthly Payment (Est.)

$1,368
Calculator powered by Showcase IDX, a Constellation1 Company. Copyright ©2026 Information is deemed reliable but not guaranteed.

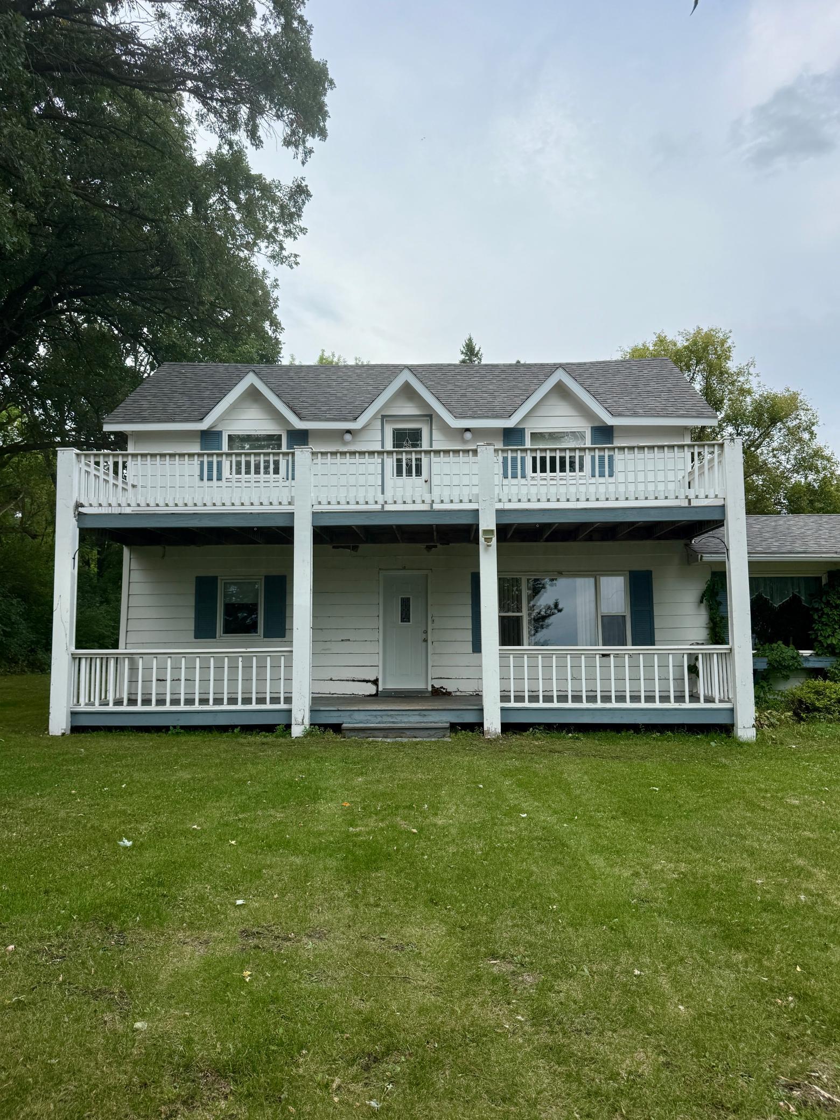
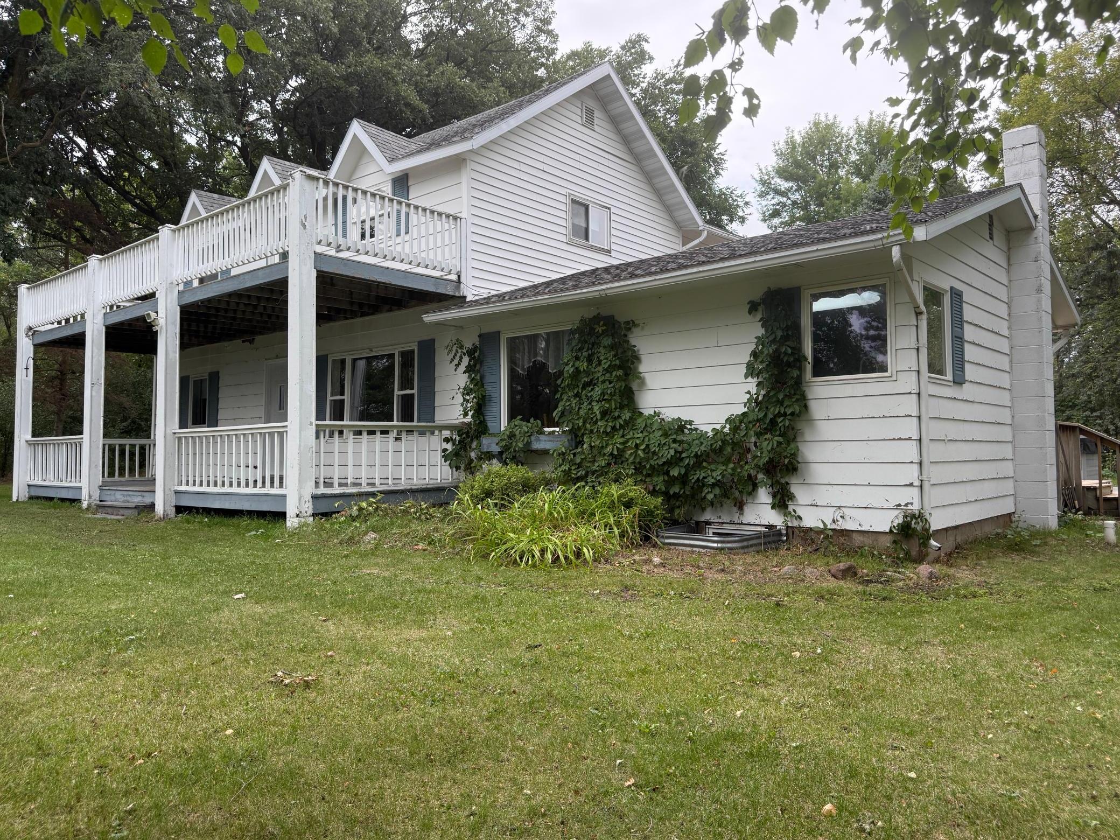
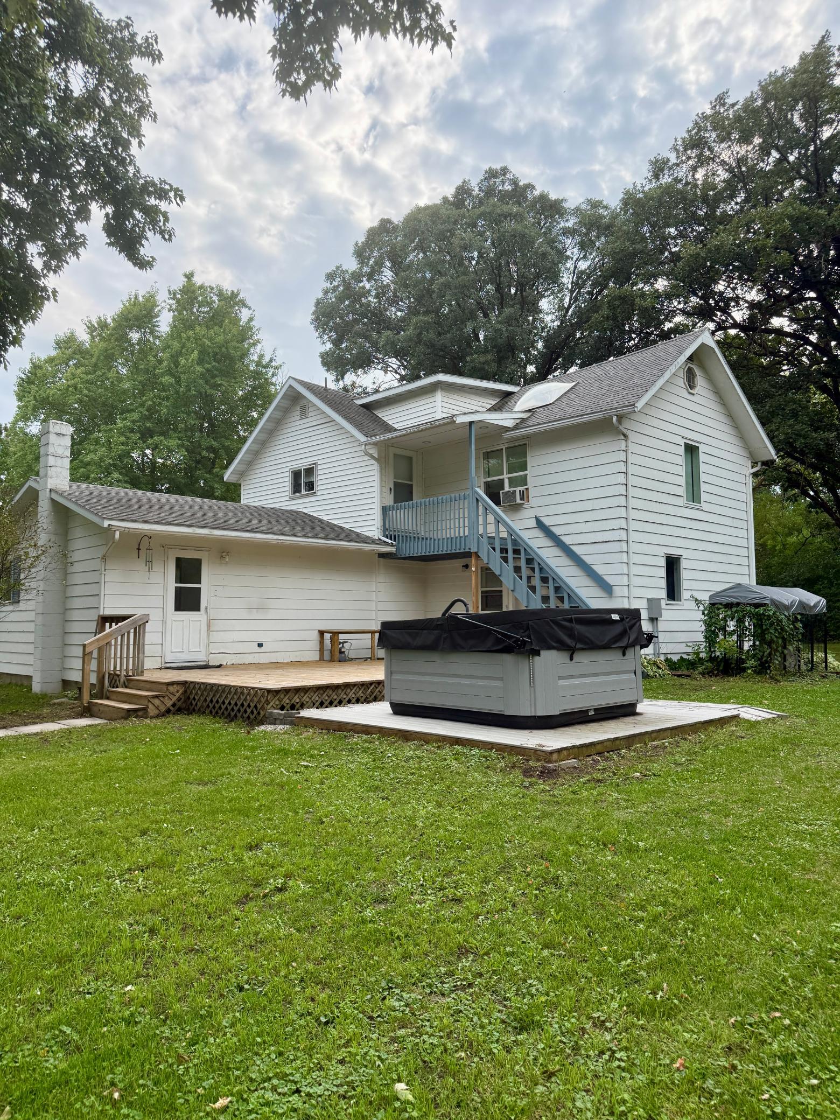
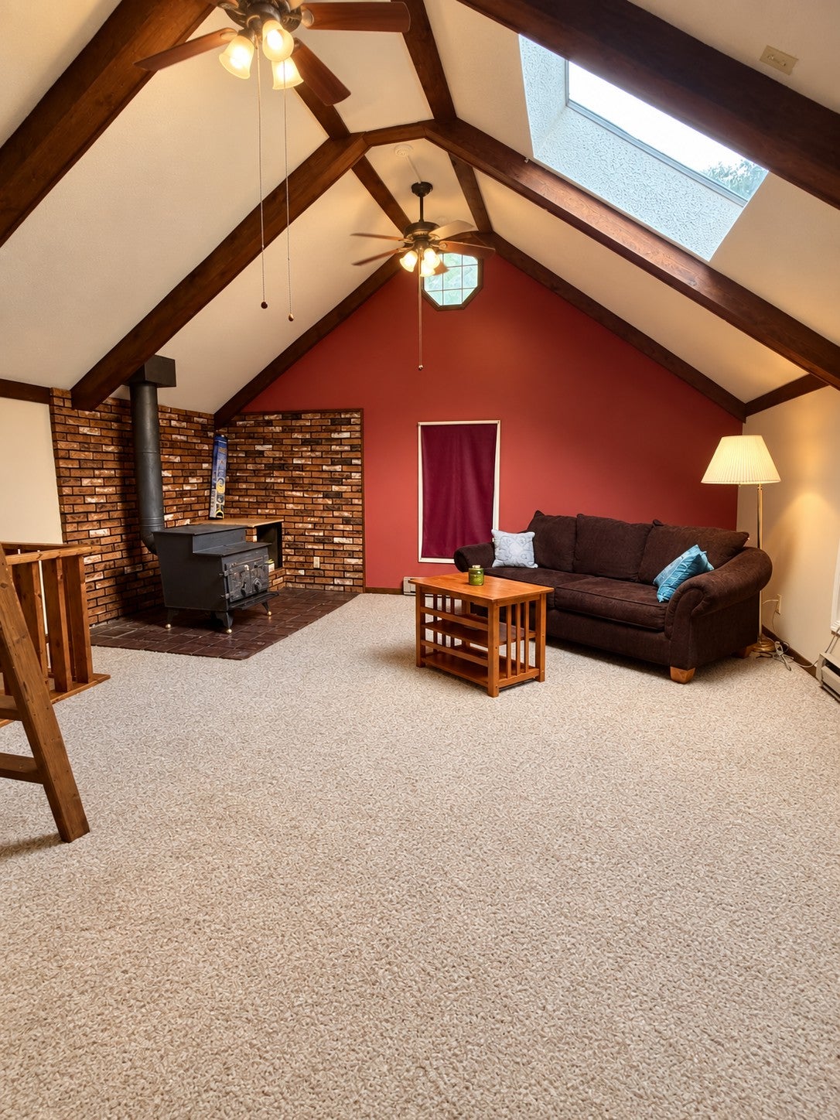
Charming country home with character and potential, conveniently located along the highway 1.2 miles from Fosston. The main level features a generous kitchen with island seating, convenient dining area in kitchen, spacious living room, a bedroom, compact full bath, nice sized laundry room, and flexible bonus room with exterior access. The upper level has its own outside access as well as a walk out deck. 2 bedrooms and 1 large bathroom. Vaulted living room with skylight and loft area above. Peaceful 4 acre lot shaded by mature, established trees. The basement offers storage space alongside a private 4th bedroom equipped with an egress window. This property has hobby farm potential a chicken coop, granary, and small barn that could use some TLC. There is also a single detached garage and portable shed for your storage needs. Offering country space with town convenience, this unique property is packed with potential.

Save
Ask
Tour
Hide
Share
Listing Snapshot
Price 
$299,900
Days On Site 
0 Days
Bedrooms 
4
Inside Area (SqFt) 
2,360 sqft
Total Baths 
2
Full Baths 
2
Partial Baths 
N/A
Lot Size 
2.08 Acres
Year Built 
1920
MLS® Number 
7144420
Status 
Active
Property Tax 
$2,187
HOA/Condo/Coop Fees 
N/A
Sq Ft Source 
N/A
Friends & Family
Recent Activity
4 hours agoListing updated with changes from the MLS®
9 hours agoListing first seen on site
General Features
Acres 
2.08
Foundation 
Block
Garage 
Yes
Garage Spaces 
1
Land Lease 
No
Levels 
Two
Number Of Stories 
2
Property Sub Type 
Single Family Residence
Sewer 
Private Sewer
SqFt Above 
2160
SqFt Below 
200
SqFt Total 
1820
Water Source 
PrivateWell
Zoning 
Residential-Single Family
Interior Features
Appliances 
DishwasherDryerElectric Water HeaterMicrowaveRangeRefrigeratorWasher
Basement 
BlockFullPartially Finished
Cooling 
Central Air
Electric 
Circuit Breakers200+ Amp Service
Heating 
ElectricNatural GasBaseboardForced Air
Interior 
Eat-in KitchenKitchen IslandVaulted Ceiling(s)
Laundry Features 
Electric Dryer HookupLaundry RoomMain LevelWasher Hookup
Bathroom 
Level - Main
Bedroom 
Level - Main
Bedroom 2 
Level - Upper
Bedroom 3 
Level - Upper
Bedroom 4 
Level - Main
Bonus Room 
Level - Upper
Flex Room 
Level - Main
Kitchen 
Level - Main
Laundry 
Level - Main
Living Room 
Level - Main
Save
Ask
Tour
Hide
Share
Exterior Features
Construction Details 
FrameCement Siding
Exterior 
Balcony
Lot Features 
Wooded
Other Structures 
Shed(s)Barn(s)
Patio And Porch 
DeckFront Porch
Road Frontage 
County Road
Roof 
Shingle
Community Features
School District 
601 - Fosston
Township 
Rosebud Twp
Schools
School District
601 - Fosston
Elementary School
Unknown
Middle School
Unknown
High School
Unknown
Listing courtesy of Juve Real Estate


Listing information is provided by Participants of the Northstar MLS. IDX information is provided exclusively for personal, non-commercial use, and may not be used for any purpose other than to identify prospective properties consumers may be interested in purchasing. Information is deemed reliable but not guaranteed. Copyright 2026, Northstar MLS.
Last checked: 2026-09-15 07:28 AM UTC

Neighborhood & Commute
Source: Walkscore
Save
Ask
Tour
Hide
Share