Save
Ask
Tour
Hide
Share
$740,000
1 Day On Site

1234 County Road J
River Falls, WI54022

Single Family Residence|Coming Soon
3
Beds
3
Total Baths
2
Full Baths
1
Partial Bath
2,880
SqFt
$257
/SqFt
2002
Built
Subdivision:
Town/Kinnickinnic
County:
St. Croix
Listing courtesy of Property Executives Realty
Call Now: 612.729.7130
Is this the listing for you? We can help make it yours.
612.729.7130
Upcoming Open Houses
Sat, Oct 3, 1:00 PM - 3:00 PM
Sun, Oct 4, 11:00 AM - 12:30 PM
1234 County Road J1234 County Road J1234 County Road J1234 County Road J
Save
Ask
Tour
Hide
Share

Mortgage Calculator

Monthly Payment (Est.)

Enter an interest rate to see your estimated monthly payment.
Calculator powered by Showcase IDX, a Constellation1 Company. Copyright ©2026 Information is deemed reliable but not guaranteed.

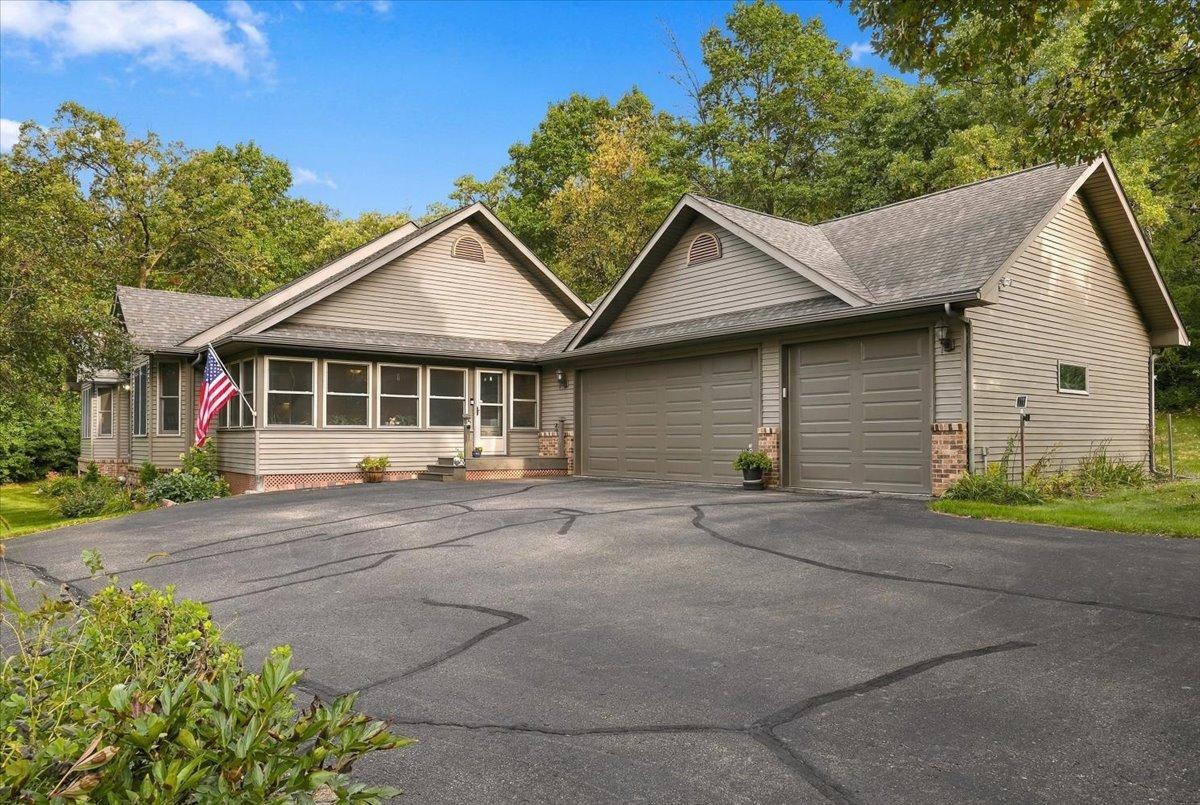
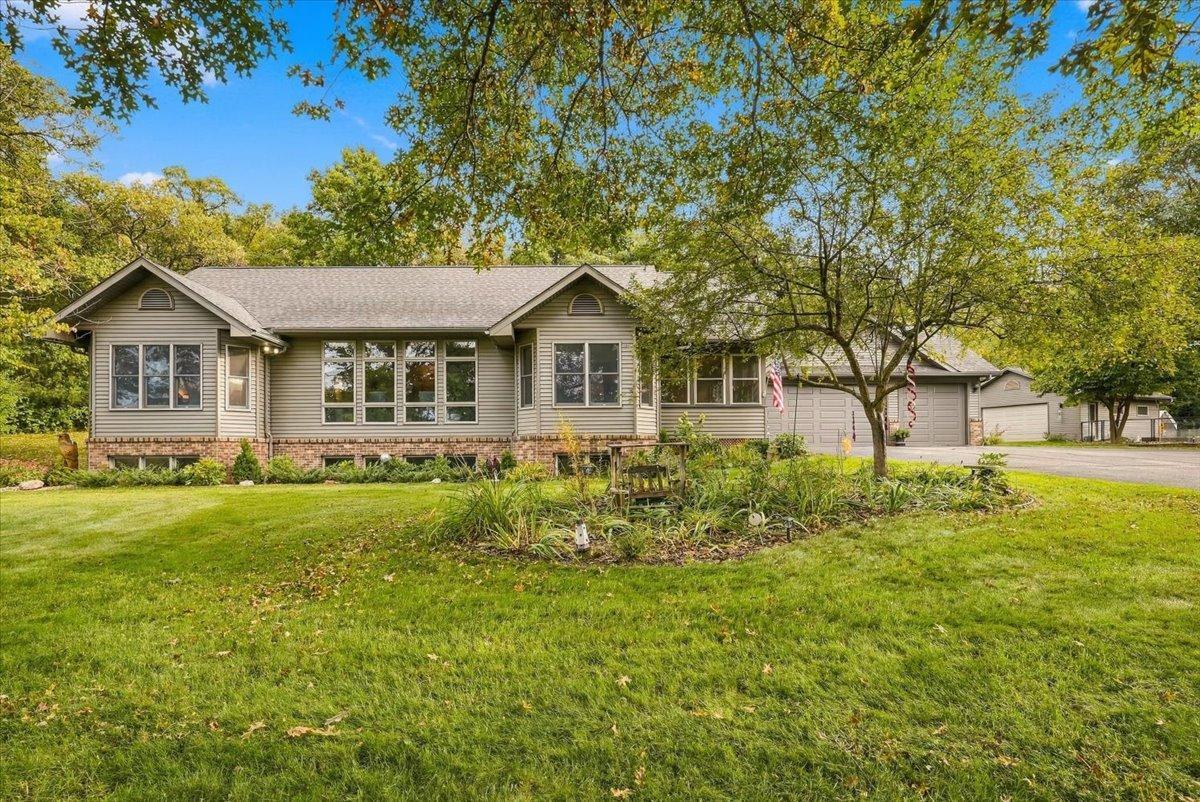
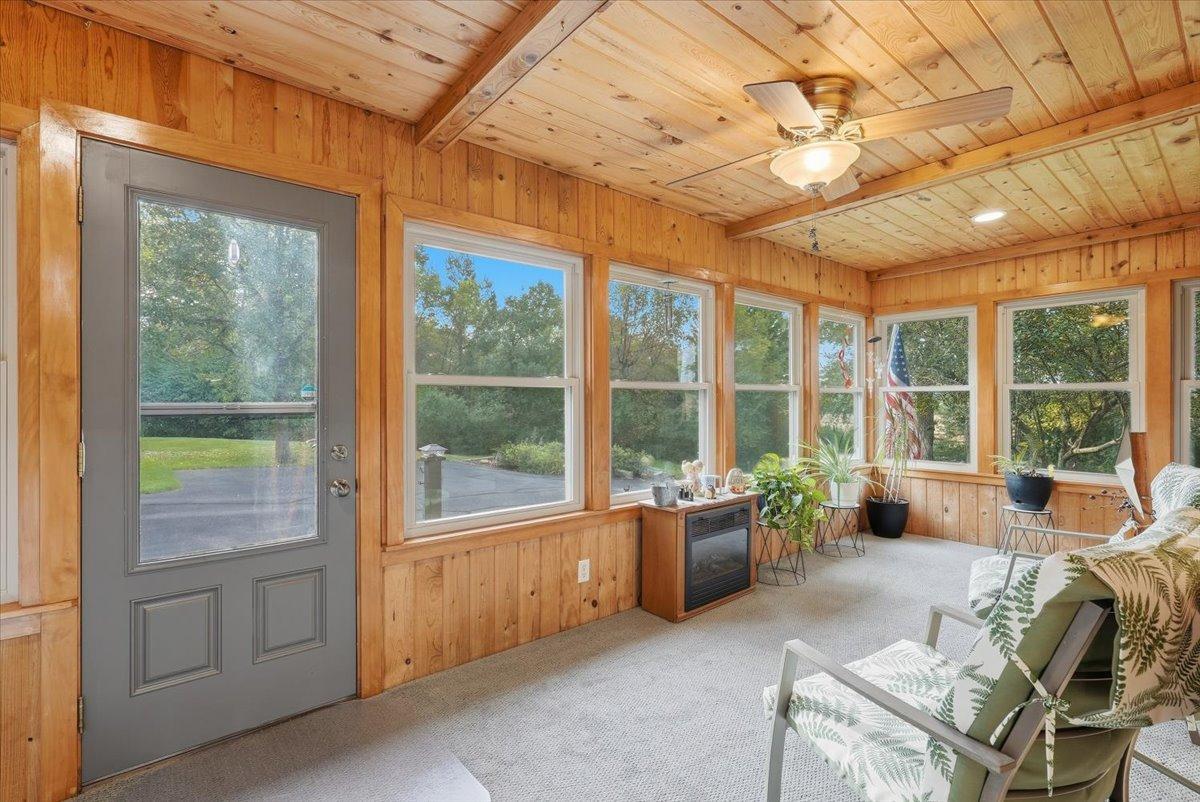
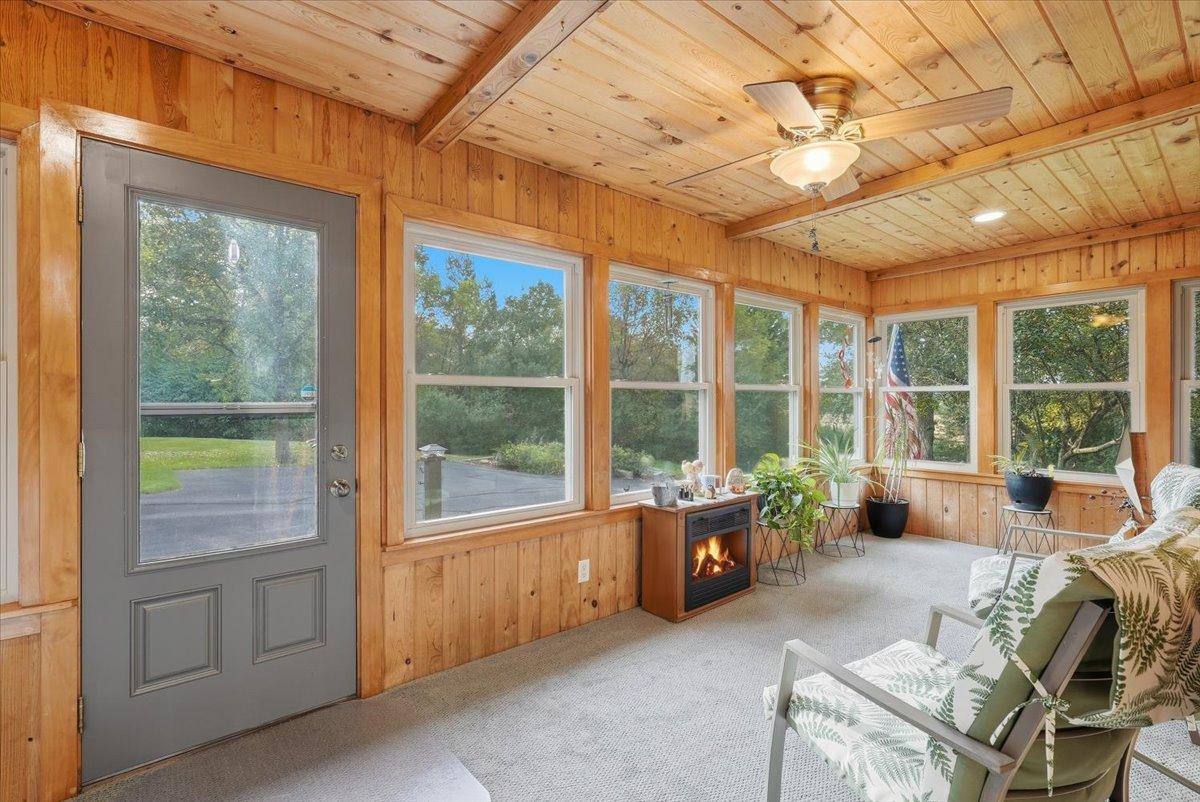
A rare mix of seclusion and convenience on this peaceful, private 7 acre wooded lot with beautiful southwest views!  This 3 bedroom, 3 bath home offers 2880 sqft, vaulted ceilings, main abundant natural light, Anderson Windows, granite countertops, main floor primary suite and office.  The recently updated lower level features new lvp flooring throughout, updated bathroom, a spacious recreation area, family room, in floor heat and beautiful wet bar area for entertaining!  Relax on the screened in porch, covered deck with hot tub, or newly installed fire pit!  In addition to the 3 stall garage with in floor heat, the detached 2 stall garage, garden shed and chicken coop provide extra space for your hobbies, projects and storage!  Just minutes to downtown River Falls and I94.  Peace, privacy, and convenience in one exceptional setting!

Save
Ask
Tour
Hide
Share
Listing Snapshot
Price 
$740,000
Days On Site 
1 Day
Bedrooms 
3
Inside Area (SqFt) 
2,880 sqft
Total Baths 
3
Full Baths 
2
Partial Baths 
1
Lot Size 
7.155 Acres
Year Built 
2002
MLS® Number 
7144504
Status 
Coming Soon
Property Tax 
$6,688
HOA/Condo/Coop Fees 
N/A
Sq Ft Source 
N/A
Friends & Family
Recent Activity
20 hours agoListing updated with changes from the MLS®
yesterdayListing first seen on site
General Features
Acres 
7.155
Attached Garage 
Yes
Garage 
Yes
Garage Spaces 
3
Land Lease 
Yes
Lease Amount 
$7.5
Levels 
One
Number Of Stories 
1
Parking 
Attached
Property Sub Type 
Single Family Residence
Sewer 
Septic Tank
SqFt Above 
1590
SqFt Below 
1290
SqFt Total 
3180
Water Source 
PrivateWell
Zoning 
Residential-Single Family
Interior Features
Appliances 
DishwasherDryerMicrowaveRangeRefrigeratorStainless Steel Appliance(s)WasherWater Softener Owned
Basement 
Finished
Cooling 
Central Air
Heating 
Natural GasForced Air
Interior 
Eat-in KitchenKitchen IslandWalk-In Closet(s)
Laundry Features 
Laundry RoomMain Level
Spa 
Yes
Bar/Wet Bar Room 
Dimensions - 14 x 9Level - Lower
Bedroom 
Dimensions - 14 x 14.5Level - Main
Bedroom 2 
Dimensions - 13.5 x 12Level - Lower
Bedroom 3 
Dimensions - 12 x 18Level - Lower
Deck 
Dimensions - 8.5 x 34.5Level - Main
Dining Room 
Dimensions - 10 x 11Level - Main
Family Room 
Dimensions - 14 x 17Level - Lower
Foyer 
Dimensions - 6.5 x 13.5Level - Main
Informal Dining Room 
Dimensions - 7.5 x 11.5Level - Main
Kitchen 
Dimensions - 10.5 x 13Level - Main
Laundry 
Dimensions - 7.5 x 11Level - Main
Living Room 
Dimensions - 21 x 18.5Level - Main
Office 
Dimensions - 10 x 11Level - Main
Recreation Room 
Dimensions - 14 x 22Level - Lower
Three Season Porch 
Dimensions - 21 x 9.5Level - Main
Save
Ask
Tour
Hide
Share
Exterior Features
Construction Details 
Metal Siding
Lot Features 
Wooded
Other Structures 
Other
Patio And Porch 
DeckPorchCoveredFront Porch
Spa 
Yes
Community Features
Accessibility Features 
Accessible Full BathAccessible Entrance
School District 
4893 - River Falls
Township 
Kinnickinnic Twp
Schools
School District
4893 - River Falls
Elementary School
Unknown
Middle School
Unknown
High School
Unknown
Listing courtesy of Property Executives Realty


Listing information is provided by Participants of the Northstar MLS. IDX information is provided exclusively for personal, non-commercial use, and may not be used for any purpose other than to identify prospective properties consumers may be interested in purchasing. Information is deemed reliable but not guaranteed. Copyright 2026, Northstar MLS.
Last checked: 2026-09-30 07:00 PM UTC

Neighborhood & Commute
Source: Walkscore
Save
Ask
Tour
Hide
Share