Save
Ask
Tour
Hide
Share
$475,000
38 Days On Site

8989 Lake Jane Trail N
Lake Elmo, MN55042

For Sale|Single Family Residence|Active
4
Beds
2
Total Baths
1
Full Bath
1
Partial Bath
2,012
SqFt
$236
/SqFt
1974
Built
Subdivision:
Lake Jane Hills
County:
Washington
Listing courtesy of Keller Williams Premier Realty
Call Now: 612.729.7130
Is this the listing for you? We can help make it yours.
612.729.7130
Upcoming Open Houses
Sat, Nov 14, 11:00 AM - 1:00 PM
8989 Lake Jane Trail N8989 Lake Jane Trail N8989 Lake Jane Trail N8989 Lake Jane Trail N
Save
Ask
Tour
Hide
Share

Mortgage Calculator

Monthly Payment (Est.)

Enter an interest rate to see your estimated monthly payment.
Calculator powered by Showcase IDX, a Constellation1 Company. Copyright ©2026 Information is deemed reliable but not guaranteed.

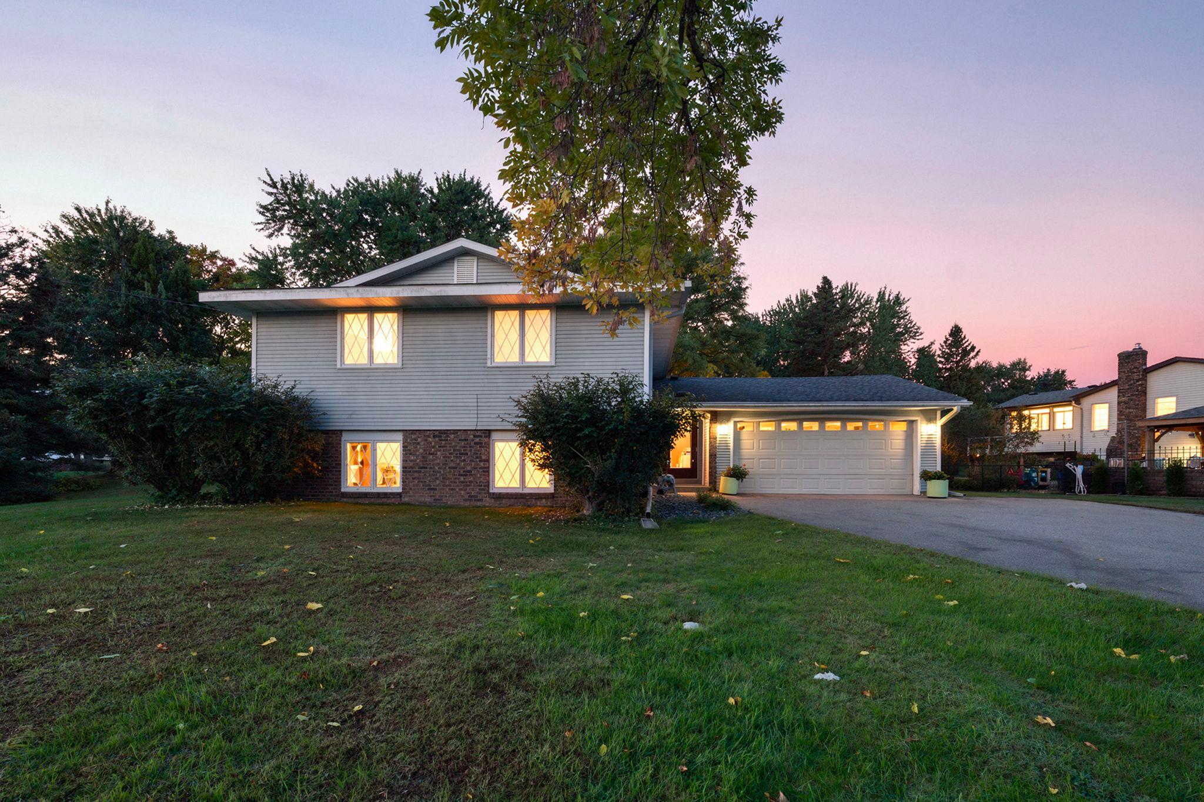
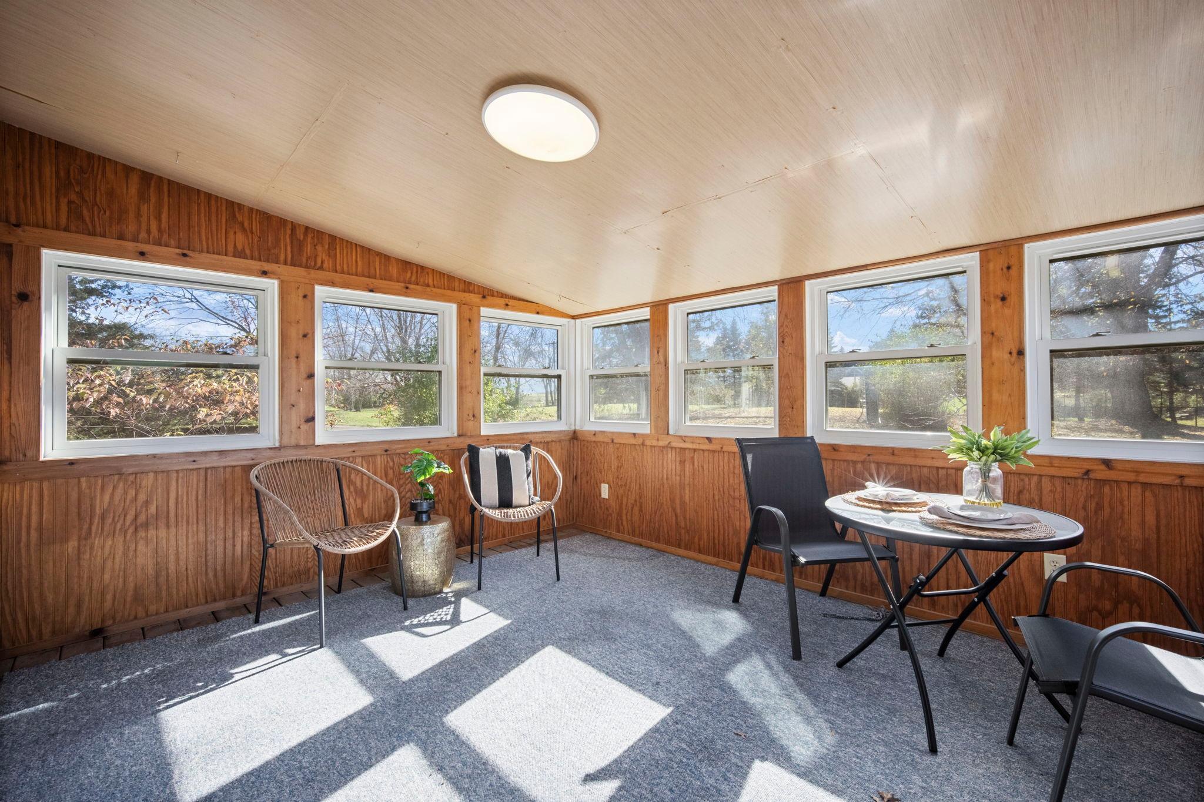
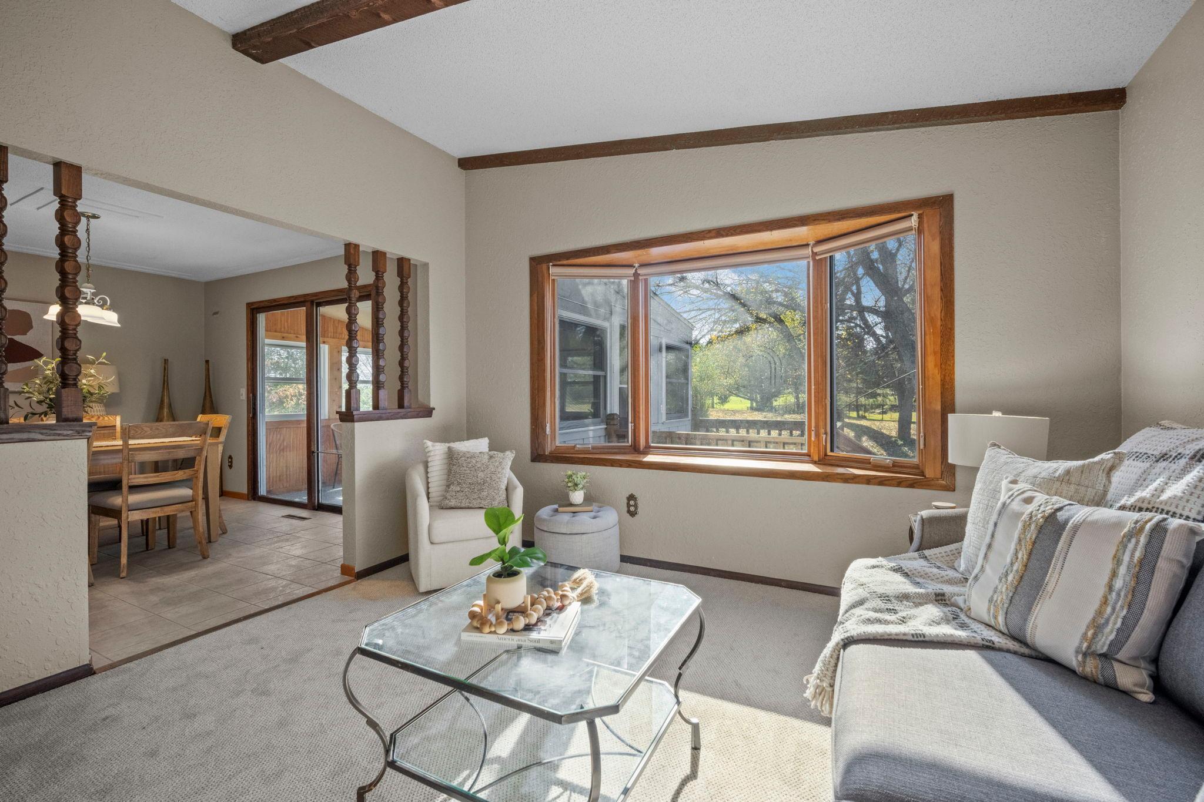
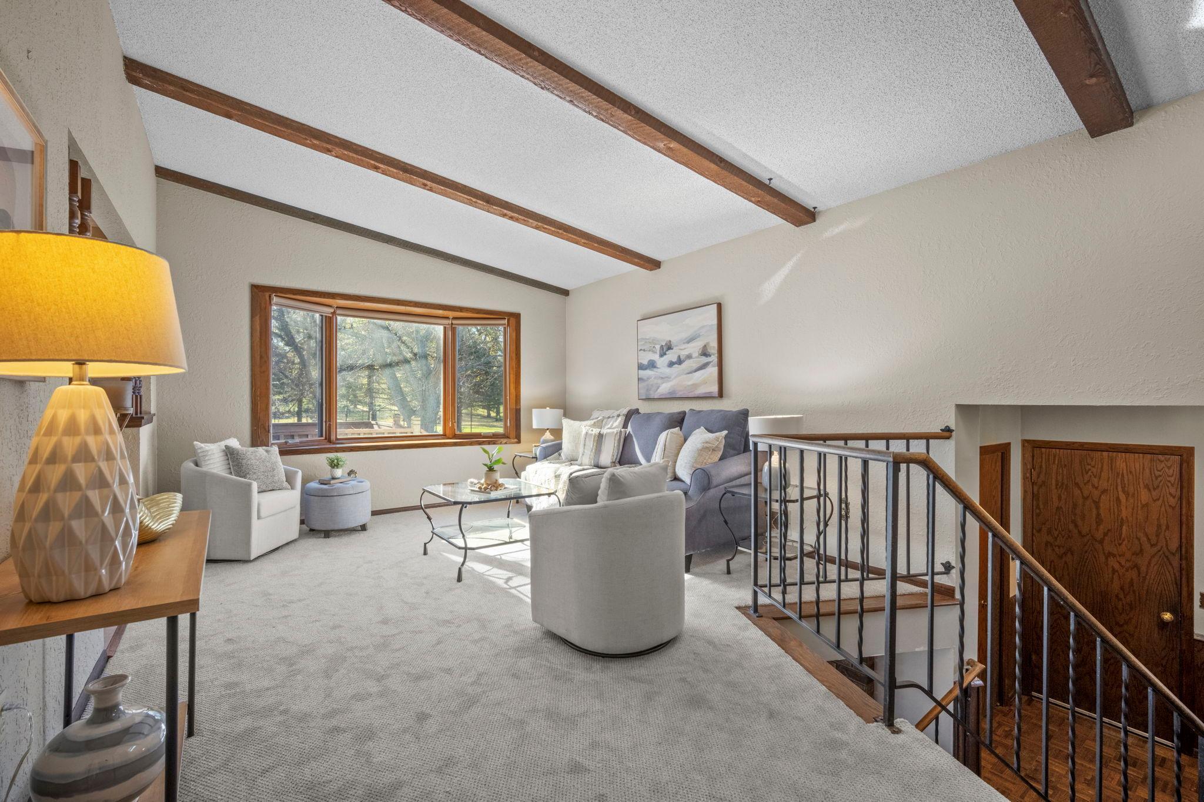
Picture yourself on nearly 1.2 acres in Lake Elmo’s Tri Lakes community, where mature trees, an expansive yard, and a welcoming neighborhood make every day feel a little more spacious. This is room to breathe, with space for gardening, outdoor entertaining, lawn games, and quiet afternoons surrounded by nature, all within the highly rated Stillwater School District. Step inside and the warmth of natural woodwork greets you. A large picture window fills the living room with light and frames views of the yard, where visiting wildlife become part of the scenery. In the kitchen and adjoining dining room, imagine everyday breakfasts and long weekend dinners with the people you love. And the three season porch? That’s your spot for morning coffee, with the changing seasons putting on a show just beyond the screens. Retreat to the spacious primary suite, complete with a walk-in closet and access to the full bathroom. Downstairs, the expansive family room with its fireplace is made for movie nights and cozy gatherings, while the additional rooms are ready to become whatever you need: a guest room, a hobby space, or a home office. An attached two car garage keeps parking and storage easy. Fresh updates are already in place, including new carpeting throughout the upper level, lower level carpeting installed in 2024, and previous improvements to the kitchen and dining room. And then there’s the community. The voluntary Tri Lakes Improvement Association brings neighbors together through summer activities, seasonal celebrations, and traditions that make this neighborhood feel like home. Space to spread out, neighbors to connect with, and a place to build your next chapter. This is Tri Lakes living.

Save
Ask
Tour
Hide
Share
Listing Snapshot
Price 
$475,000
Days On Site 
38 Days
Bedrooms 
4
Inside Area (SqFt) 
2,012 sqft
Total Baths 
2
Full Baths 
1
Partial Baths 
1
Lot Size 
1.196 Acres
Year Built 
1974
MLS Number 
7144567
Status 
Active
Property Tax 
$4,261
HOA/Condo/Coop Fees 
N/A
Sq Ft Source 
N/A
Friends & Family
Recent Activity
3 days agoListing updated with changes from the MLS
4 weeks agoPrice changed to $475,000
a month agoStatus changed to Active
a month agoListing first seen on site
General Features
Acres 
1.196
Attached Garage 
Yes
Foundation 
Block
Garage 
Yes
Garage Spaces 
2
Land Lease 
No
Levels 
Multi/Split
Parking 
Garage Door OpenerAttached
Property Sub Type 
Single Family Residence
Sewer 
Septic Tank
SqFt Above 
1112
SqFt Below 
900
SqFt Total 
2152
Water Source 
PrivateWell
Zoning 
Residential-Single Family
Interior Features
Appliances 
DishwasherDisposalDryerGas Water HeaterMicrowaveRangeRefrigeratorWasher
Basement 
FinishedFullDaylight
Cooling 
Ceiling Fan(s)Central Air
Fireplace 
Yes
Fireplace Features 
Family Room
Fireplaces 
1
Heating 
Natural GasForced Air
Interior 
Walk-In Closet(s)
Laundry Features 
In BasementLaundry Room
Bedroom 
Dimensions - 20x12Level - Upper
Bedroom 2 
Dimensions - 12x10Level - Upper
Bedroom 3 
Dimensions - 17x11Level - Lower
Bedroom 4 
Dimensions - 13x12Level - Lower
Dining Room 
Dimensions - 13x11Level - Upper
Family Room 
Dimensions - 28x25Level - Lower
Kitchen 
Dimensions - 13x11Level - Upper
Living Room 
Dimensions - 21x13Level - Upper
Sun Room 
Dimensions - 13x11Level - Upper
Save
Ask
Tour
Hide
Share
Exterior Features
Construction Details 
Vinyl Siding
Fencing 
None
Lot Features 
Corner Lot
Patio And Porch 
Porch
Pool Features 
None
Roof 
Asphalt
Community Features
School District 
834 - Stillwater
Township 
Lake Elmo
Roads 
Paved
Schools
School District
834 - Stillwater
Elementary School
Unknown
Middle School
Unknown
High School
Unknown
Listing courtesy of Keller Williams Premier Realty


Listing information is provided by Participants of the Northstar MLS. IDX information is provided exclusively for personal, non-commercial use, and may not be used for any purpose other than to identify prospective properties consumers may be interested in purchasing. Information is deemed reliable but not guaranteed. Copyright 2026, Northstar MLS.
Last checked: 2026-11-13 02:36 PM UTC

Neighborhood & Commute
Source: Walkscore
Save
Ask
Tour
Hide
Share