Save
Ask
Tour
Hide
Share
$1,250,000
New Listing

14895 Raspberry Drive
Rogers, MN55374

For Sale|Single Family Residence|Active
5
Beds
5
Total Baths
2
Full Baths
3
Partial Baths
5,625
SqFt
$222
/SqFt
1995
Built
Subdivision:
Hampstead On The River
County:
Hennepin
Listing courtesy of Home Avenue Flat Fee Realty
Call Now: 612.729.7130
Is this the listing for you? We can help make it yours.
612.729.7130
14895 Raspberry Drive14895 Raspberry Drive14895 Raspberry Drive14895 Raspberry Drive
Save
Ask
Tour
Hide
Share

Mortgage Calculator

Monthly Payment (Est.)

$5,703
Calculator powered by Showcase IDX, a Constellation1 Company. Copyright ©2026 Information is deemed reliable but not guaranteed.

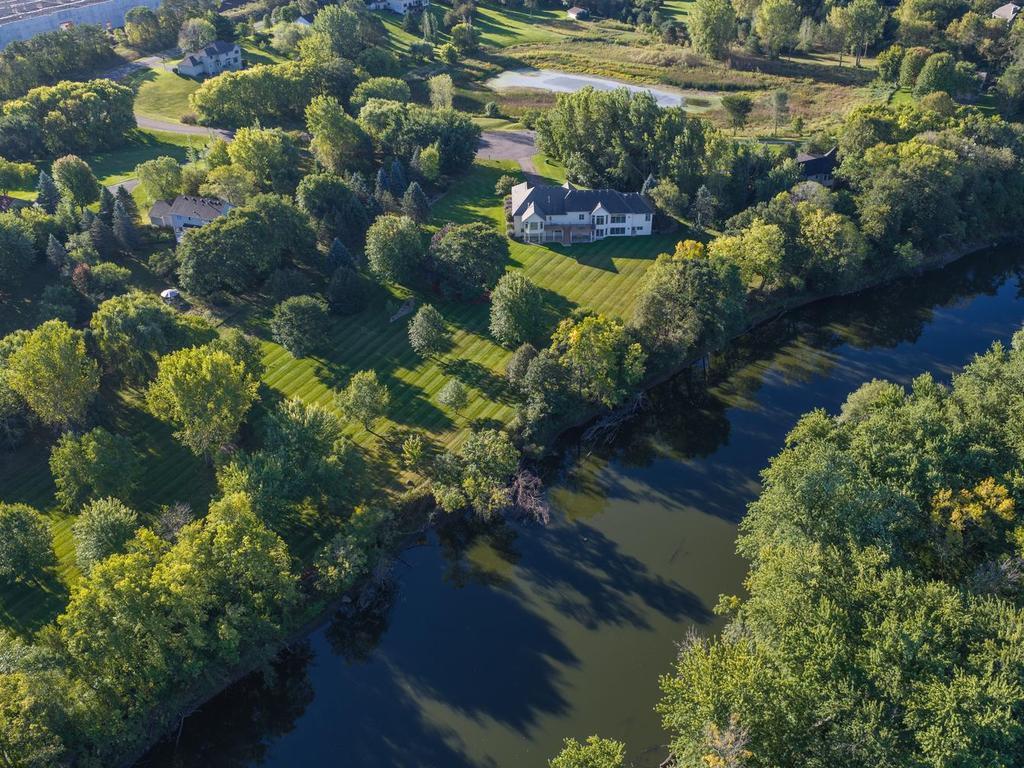
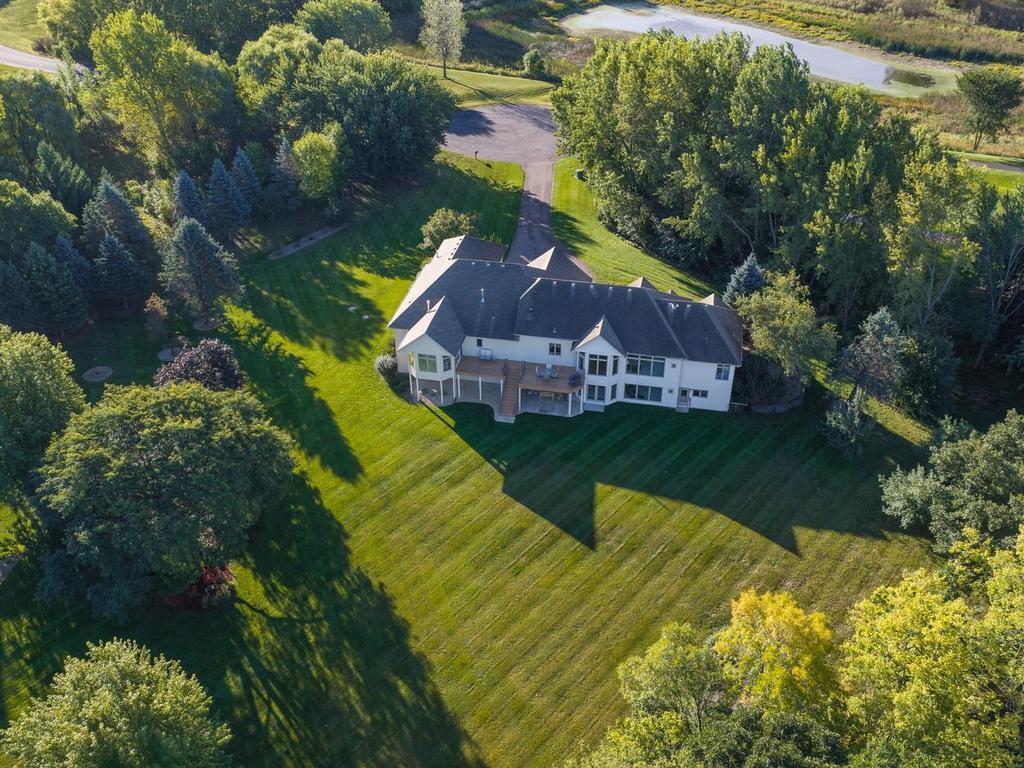
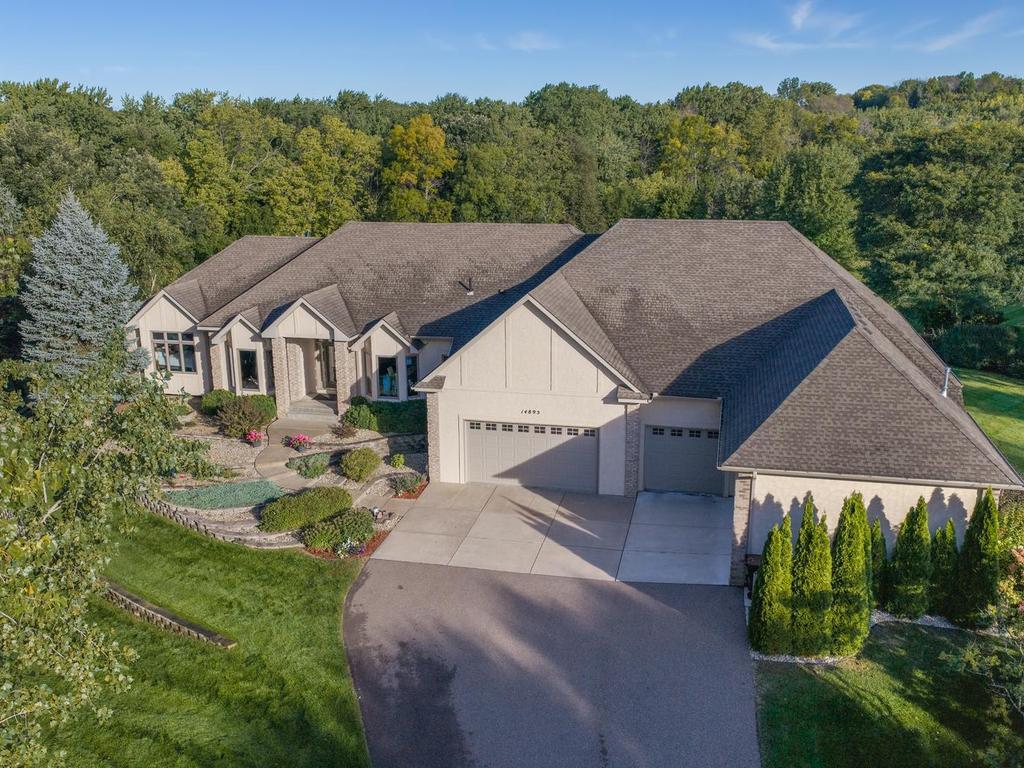
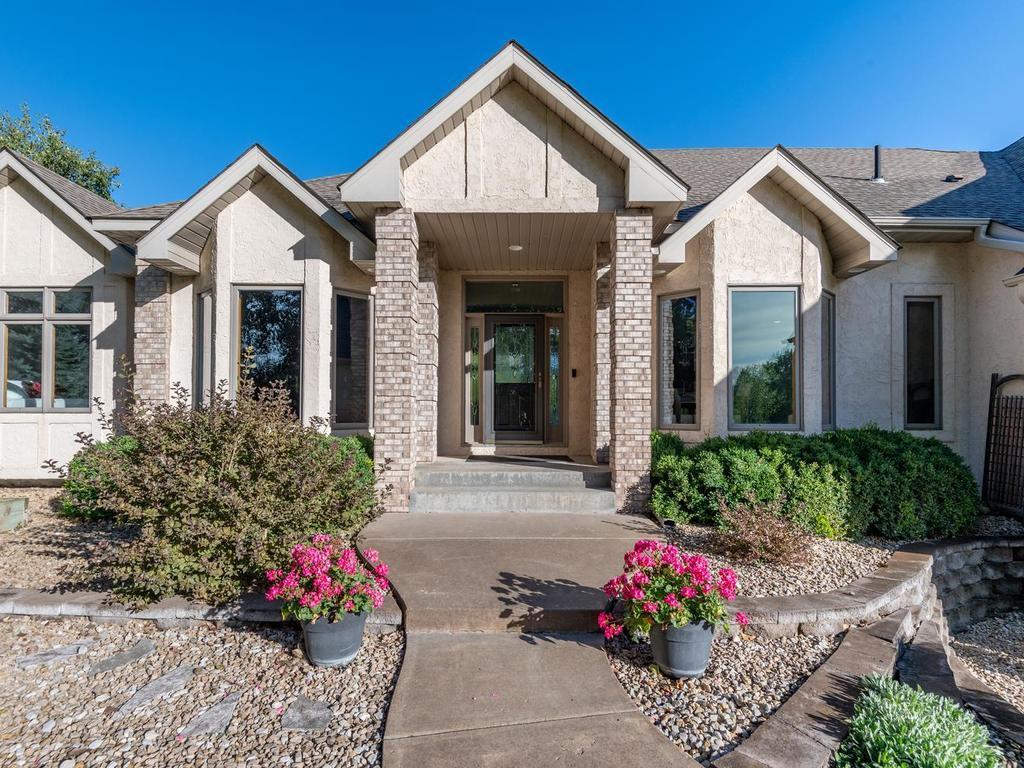
Set on nearly six acres along the Crow River at the end of a quiet cul-de-sac, this distinctive property pairs panoramic river and golf course views with an uncommon sense of privacy. Park-like grounds feel like a personal wildlife sanctuary, with riverside trails, two fire-pit areas, an irrigated garden, and scenery that changes with the seasons. Rogers shopping & dining are nearby, with convenient I-94 access to St. Michael-Albertville, Albertville Premium Outlets and Maple Grove. Offering 5,625 finished sq ft, 5 bedrooms & 5 baths, the spacious rambler is thoughtfully arranged for comfortable main-level living. The primary suite is privately separated from the second ML ensuite bedroom - ideal for overnight guests. A private office and multiple gathering spaces provide flexibility, while white-oak hardwood floors create a natural flow from the foyer and formal dining room into the heart of the home. Designed for daily living & larger holiday gatherings, the kitchen features custom maple cabinetry, quartz countertops and backsplash, 3 ovens & two islands - one with a prep sink & another with breakfast-bar seating. It opens to the informal dining area & great room, where oversized windows frame the amazing view and a gas fireplace adds warmth. Set apart from the main living areas, the vaulted sunroom offers a peaceful retreat with a gas fireplace & direct access to the maintenance-free composite deck overlooking the backyard and river. The vaulted primary suite is a light-filled escape with SE-facing broad windows, an organized walk-in closet & private full bath for that unhurried pace, complete with dual-sink vanity, jetted tub & separate tiled shower. A walk-in pantry, mudroom lockers, and dedicated laundry room make everyday routines easier. The finished walkout LL is ready for recreation, guests and hobbies with a wet bar, family/amusement room, gas fireplace and patio access. Three additional bedrooms, two baths with heated tile floors and a flex room – perfect for an exercise room or storage, provide room to adapt as needs change. The finished/heated 5-stall garage is equally impressive, with a workshop area, high ceilings, epoxy floors, abundant lighting, windows & cabinetry. A concrete patio, 24x12 electrified shed and beautifully landscaped acreage further extend the living experience outdoors. The Crow-Hassan Park Reserve offers even more recreation, but with trails, variety of wildlife, and the Crow River just beyond your door, some of the best reasons to explore are already at home.

Save
Ask
Tour
Hide
Share
Listing Snapshot
Price 
$1,250,000
Days On Site 
0 Days
Bedrooms 
5
Inside Area (SqFt) 
5,625 sqft
Total Baths 
5
Full Baths 
2
Partial Baths 
3
Lot Size 
5.94 Acres
Year Built 
1995
MLS® Number 
7144790
Status 
Active
Property Tax 
$18,526
HOA/Condo/Coop Fees 
N/A
Sq Ft Source 
N/A
Friends & Family
Recent Activity
5 hours agoListing updated with changes from the MLS®
5 hours agoStatus changed to Active
14 hours agoListing first seen on site
General Features
Acres 
5.94
Attached Garage 
Yes
Foundation 
Block
Garage 
Yes
Garage Spaces 
5
Land Lease 
No
Levels 
One
Number Of Stories 
1
Parking 
AsphaltGarage Door OpenerHeated GarageAttachedGarage
Property Sub Type 
Single Family Residence
Security 
Security System
Sewer 
Septic TankPrivate Sewer
SqFt Above 
2999
SqFt Below 
2626
SqFt Total 
5828
Utilities 
Cable Available
Water Source 
PrivateWell
Zoning 
Shoreline,Residential-Single Family
Interior Features
Appliances 
OvenDishwasherDouble OvenDryerExhaust FanHumidifierGas Water HeaterMicrowaveRangeRefrigeratorStainless Steel Appliance(s)WasherWater Softener OwnedWater Purifier
Basement 
Walk-Out AccessFinishedFullSump PumpDaylight
Cooling 
Ceiling Fan(s)Central Air
Electric 
Circuit Breakers200+ Amp Service
Fireplace 
Yes
Fireplace Features 
Family RoomGasLiving RoomOther
Fireplaces 
3
Flooring 
Hardwood
Heating 
Natural GasForced Air
Interior 
Central VacuumBreakfast BarKitchen IslandVaulted Ceiling(s)Walk-In Closet(s)Wet Bar
Laundry Features 
Electric Dryer HookupGas Dryer HookupLaundry RoomMain LevelSinkWasher Hookup
Bar/Wet Bar Room 
Dimensions - 20 x 12Level - Lower
Bedroom 
Dimensions - 15 x 14.5Level - Main
Bedroom 2 
Dimensions - 12 x 12Level - Main
Bedroom 3 
Dimensions - 15 x 11Level - Lower
Bedroom 4 
Dimensions - 18.5 x 12Level - Lower
Bedroom 5 
Dimensions - 15.5 x 14Level - Lower
Dining Room 
Dimensions - 14 x 11Level - Main
Family Room 
Dimensions - 33 x 20Level - Lower
Flex Room 
Dimensions - 13 x 12Level - Lower
Great Room 
Dimensions - 16 x 16Level - Main
Informal Dining Room 
Dimensions - 12 x 11Level - Main
Kitchen 
Dimensions - 16 x 17Level - Main
Laundry 
Dimensions - 12 x 11.5Level - Main
Mud Room 
Dimensions - 10 x 06Level - Main
Office 
Dimensions - 15 x 09Level - Main
Pantry (Walk-In) 
Dimensions - 11.5 x 08Level - Main
Patio 
Dimensions - 20 x 13Level - Lower
Sun Room 
Dimensions - 17.5 x 14Level - Main
Walk-In Closet 
Dimensions - 06 x 06Level - Lower
Save
Ask
Tour
Hide
Share
Exterior Features
Construction Details 
BlockConcreteFrameBrick VeneerSteel SidingStucco
Fencing 
None
Lot Features 
Cul-De-SacIrregular LotWaterfront
Other Structures 
Shed(s)
Patio And Porch 
DeckPatio
Pool Features 
None
Road Frontage 
City Street
Roof 
AsphaltShingle
View 
Golf CoursePanoramicRiver
Waterfront 
Yes
Waterfront Features 
River Front
Waterview 
Golf CoursePanoramicRiver
Community Features
School District 
728 - Elk River
Township 
Rogers
Roads 
Paved
Schools
School District
728 - Elk River
Elementary School
Unknown
Middle School
Unknown
High School
Unknown
Listing courtesy of Home Avenue Flat Fee Realty


Listing information is provided by Participants of the Northstar MLS. IDX information is provided exclusively for personal, non-commercial use, and may not be used for any purpose other than to identify prospective properties consumers may be interested in purchasing. Information is deemed reliable but not guaranteed. Copyright 2026, Northstar MLS.
Last checked: 2026-09-18 09:51 AM UTC

Neighborhood & Commute
Source: Walkscore
Save
Ask
Tour
Hide
Share