Save
Ask
Tour
Hide
Share
$1,900,000
New Listing

6509 Shawnee Circle
Edina, MN55439

Single Family Residence|Coming Soon
5
Beds
5
Total Baths
2
Full Baths
3
Partial Baths
4,582
SqFt
$415
/SqFt
2010
Built
Subdivision:
Overholt Hills Georgia Addition
County:
Hennepin
Listing courtesy of Re/Max Advantage Plus
Call Now: 612.729.7130
Is this the listing for you? We can help make it yours.
612.729.7130
6509 Shawnee Circle6509 Shawnee Circle6509 Shawnee Circle6509 Shawnee Circle
Save
Ask
Tour
Hide
Share

Mortgage Calculator

Monthly Payment (Est.)

Enter an interest rate to see your estimated monthly payment.
Calculator powered by Showcase IDX, a Constellation1 Company. Copyright ©2026 Information is deemed reliable but not guaranteed.

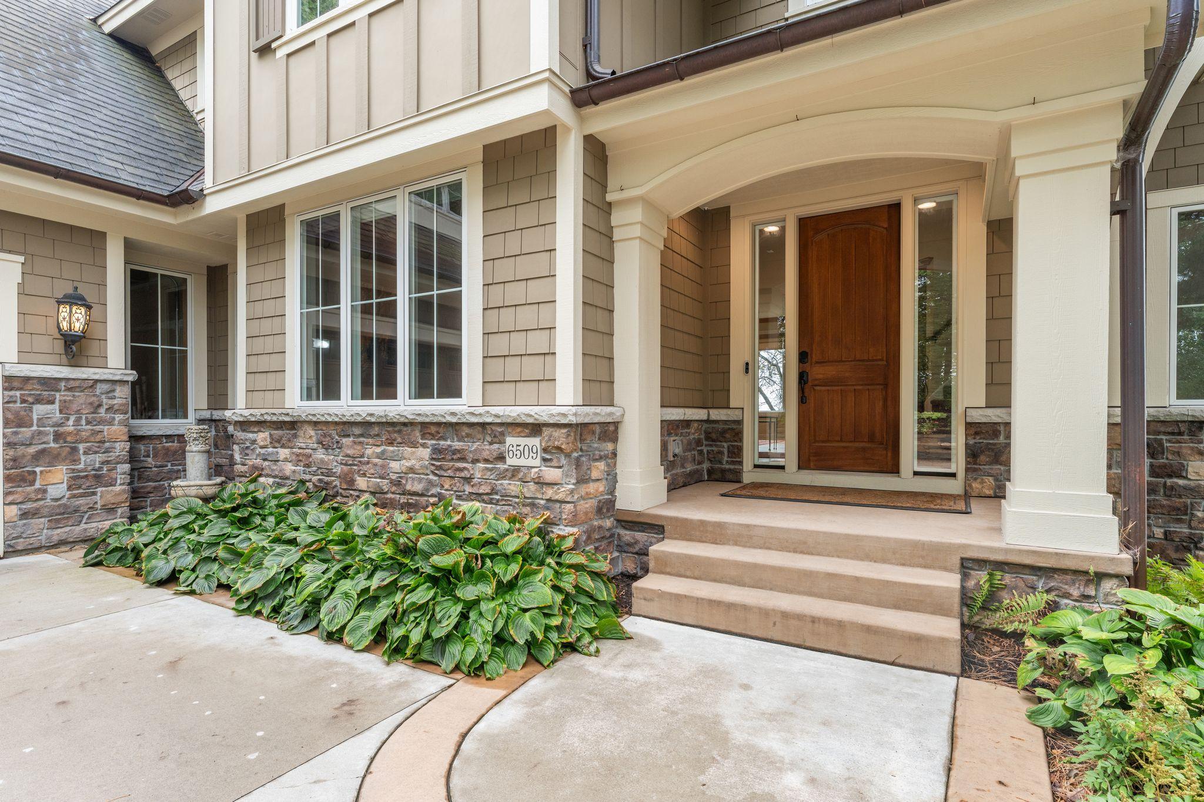
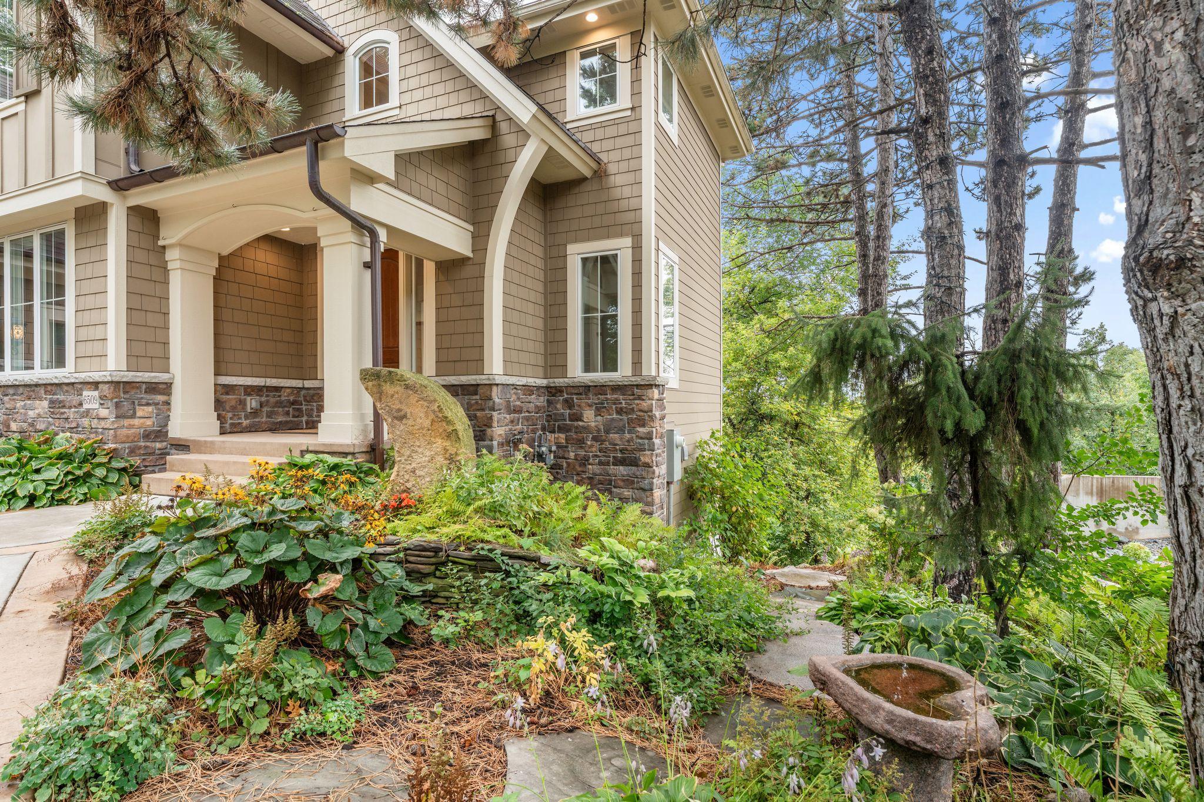
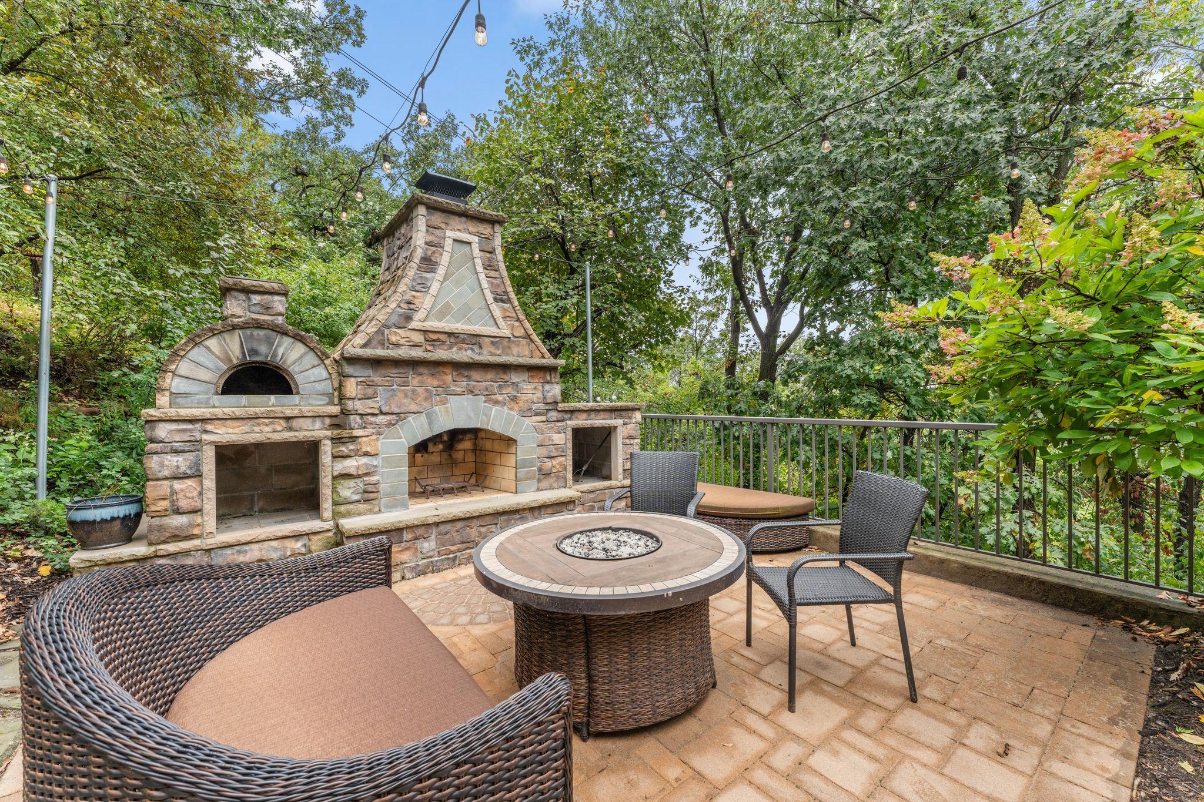
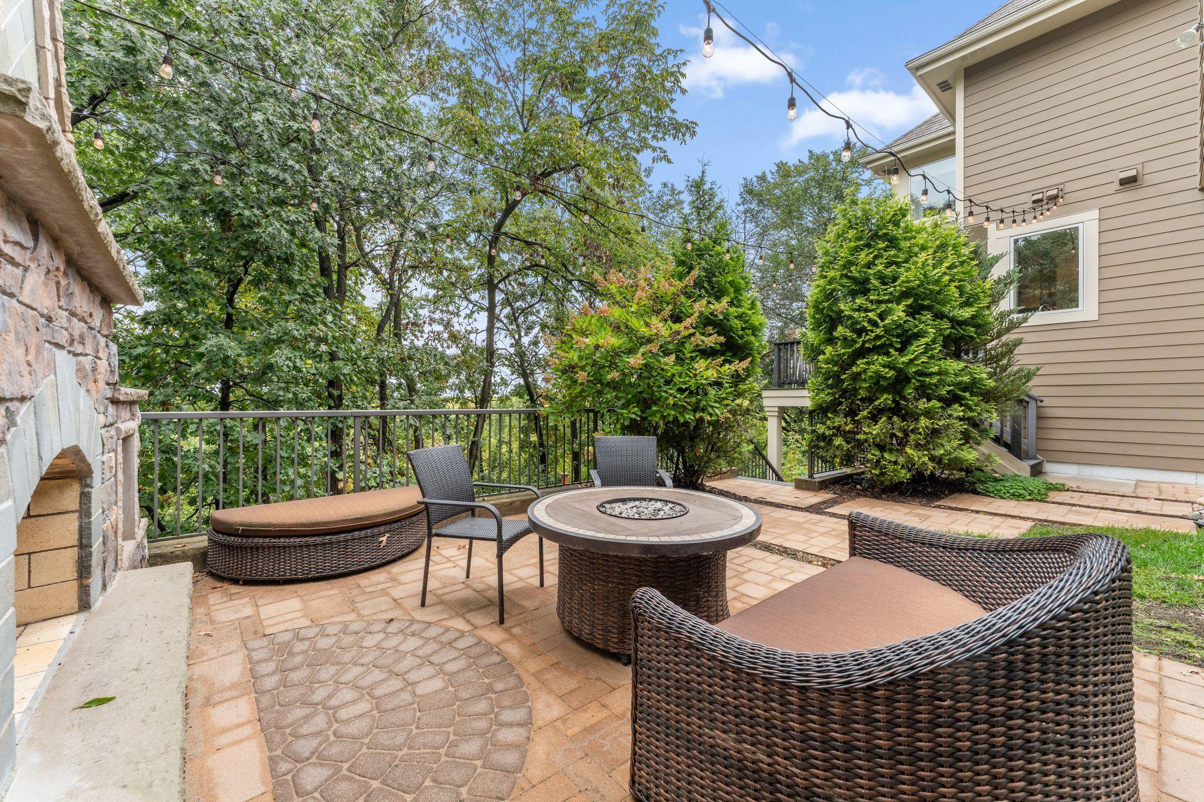
Welcome to 6509 Shawnee Circle, where beautiful valley views, expansive windows, and sophisticated design come together for a truly elevated living experience. Inside, exceptional finishes and custom built-ins frame beautifully appointed spaces that feel both refined and welcoming. The walkout lower level is designed for gatherings, with exposed beams, a stone fireplace, a custom wet bar, and a private sauna. The primary suite offers a serene retreat with a window seat and spa-inspired bath featuring dual vanities, glass shower, and soaking tub, complemented by comfortably proportioned secondary bedrooms. Outdoors, a beautiful stone fireplace with an integrated brick pizza oven creates a memorable setting for entertaining. And for a touch of intrigue, see if you can discover the home’s two cleverly concealed doors. A distinguished Edina address with convenient access to destinations throughout the Twin Cities metro, this home is exceptional in both design and lifestyle.

Save
Ask
Tour
Hide
Share
Listing Snapshot
Price 
$1,900,000
Days On Site 
0 Days
Bedrooms 
5
Inside Area (SqFt) 
4,582 sqft
Total Baths 
5
Full Baths 
2
Partial Baths 
3
Lot Size 
0.48 Acres
Year Built 
2010
MLS Number 
7144818
Status 
Coming Soon
Property Tax 
$15,012.3
HOA/Condo/Coop Fees 
N/A
Sq Ft Source 
N/A
Friends & Family
Recent Activity
11 hours agoListing updated with changes from the MLS
11 hours agoListing first seen on site
General Features
Acres 
0.48
Attached Garage 
Yes
Garage 
Yes
Garage Spaces 
2
Land Lease 
No
Levels 
Two
Number Of Stories 
2
Parking 
ConcreteElectric Vehicle Charging Station(s)Garage Door OpenerAttached
Property Sub Type 
Single Family Residence
Sewer 
Public Sewer
SqFt Above 
3575
SqFt Below 
1007
SqFt Total 
4582
Utilities 
Underground UtilitiesCable Available
Water Source 
Public
Zoning 
Residential-Single Family
Interior Features
Appliances 
OvenCooktopDishwasherDisposalDouble OvenDryerExhaust FanFreezerHumidifierMicrowaveRefrigeratorStainless Steel Appliance(s)WasherWater Softener OwnedWine Cooler
Basement 
Walk-Out AccessFinishedFullStorage SpaceSump PumpDaylight
Cooling 
Central AirZoned
Electric 
Circuit Breakers
Fireplace 
Yes
Fireplace Features 
CirculatingFamily RoomGasLiving RoomMaster Bedroom
Fireplaces 
3
Flooring 
Hardwood
Heating 
Natural GasForced AirZoned
Interior 
Central VacuumBreakfast BarEat-in KitchenKitchen IslandSaunaWalk-In Closet(s)Wet BarChandelier
Laundry Features 
Gas Dryer HookupLaundry RoomSinkUpper LevelWasher Hookup
Spa 
Yes
Bedroom 
Dimensions - 14x18Level - Upper
Bedroom 2 
Dimensions - 14x11Level - Upper
Bedroom 3 
Dimensions - 14x13Level - Upper
Bedroom 4 
Dimensions - 18x16Level - Upper
Bedroom 5 
Dimensions - 12x13Level - Upper
Dining Room 
Dimensions - 11x10Level - Lower
Family Room 
Dimensions - 25x19Level - Lower
Informal Dining Room 
Dimensions - 11x11Level - Main
Kitchen 
Dimensions - 20x17Level - Main
Laundry 
Dimensions - 9x9Level - Upper
Living Room 
Dimensions - 29x17Level - Main
Office 
Dimensions - 10x12Level - Lower
Save
Ask
Tour
Hide
Share
Exterior Features
Construction Details 
FrameStoneCement Siding
Lot Features 
WoodedCorner LotIrregular Lot
Patio And Porch 
DeckPatioPorchFront PorchRear Porch
Road Frontage 
City Street
Roof 
AsphaltShingle
Spa 
Yes
Community Features
School District 
273 - Edina
Township 
Edina
Roads 
Paved
Schools
School District
273 - Edina
Elementary School
Unknown
Middle School
Unknown
High School
Unknown
Listing courtesy of Re/Max Advantage Plus


Listing information is provided by Participants of the Northstar MLS. IDX information is provided exclusively for personal, non-commercial use, and may not be used for any purpose other than to identify prospective properties consumers may be interested in purchasing. Information is deemed reliable but not guaranteed. Copyright 2026, Northstar MLS.
Last checked: 2026-11-11 07:17 AM UTC

Neighborhood & Commute
Source: Walkscore
Save
Ask
Tour
Hide
Share