Save
Ask
Tour
Hide
Share
$329,900
New Listing

7518 4th Street NE
Fridley, MN55432

For Sale|Single Family Residence|Active
3
Beds
2
Total Baths
2
Full Baths
1,905
SqFt
$173
/SqFt
1961
Built
Subdivision:
Osborne Manor
County:
Anoka
Listing courtesy of Edina Realty, Inc.
Call Now: 612.729.7130
Is this the listing for you? We can help make it yours.
612.729.7130
7518 4th Street NE7518 4th Street NE7518 4th Street NE7518 4th Street NE
Save
Ask
Tour
Hide
Share

Mortgage Calculator

Monthly Payment (Est.)

Enter an interest rate to see your estimated monthly payment.
Calculator powered by Showcase IDX, a Constellation1 Company. Copyright ©2026 Information is deemed reliable but not guaranteed.

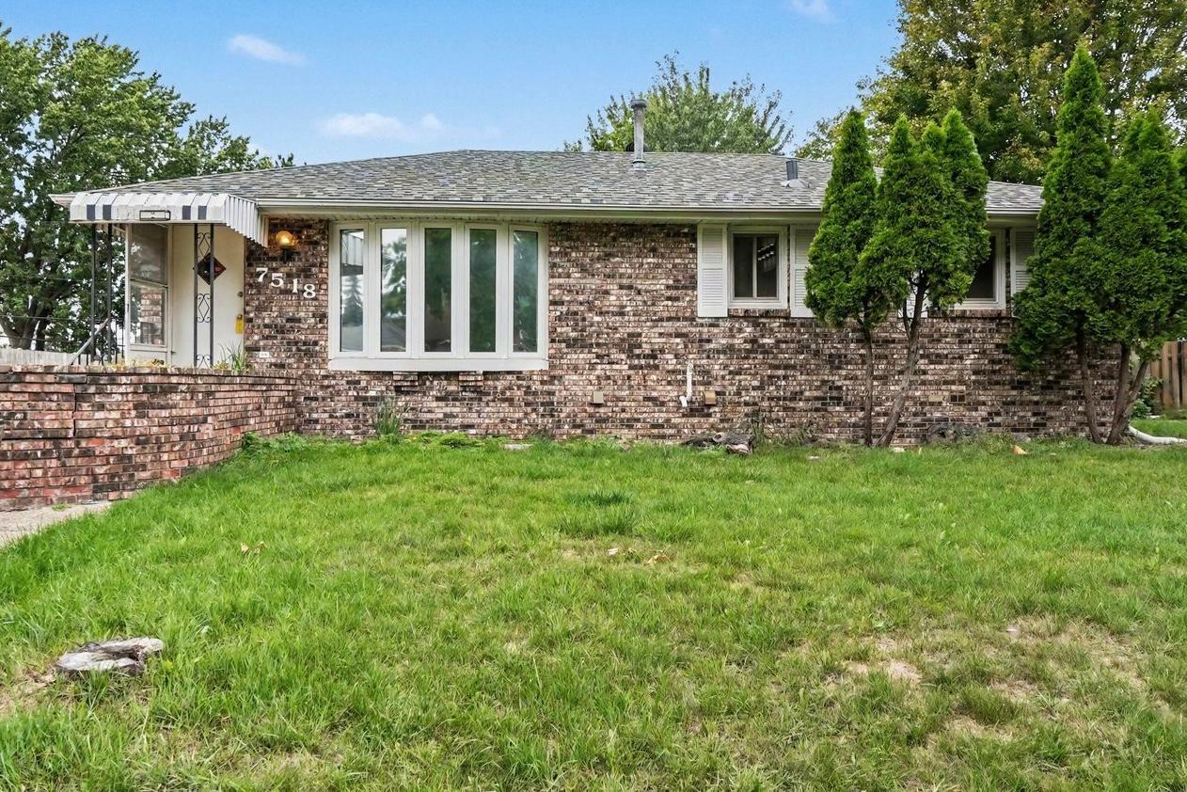
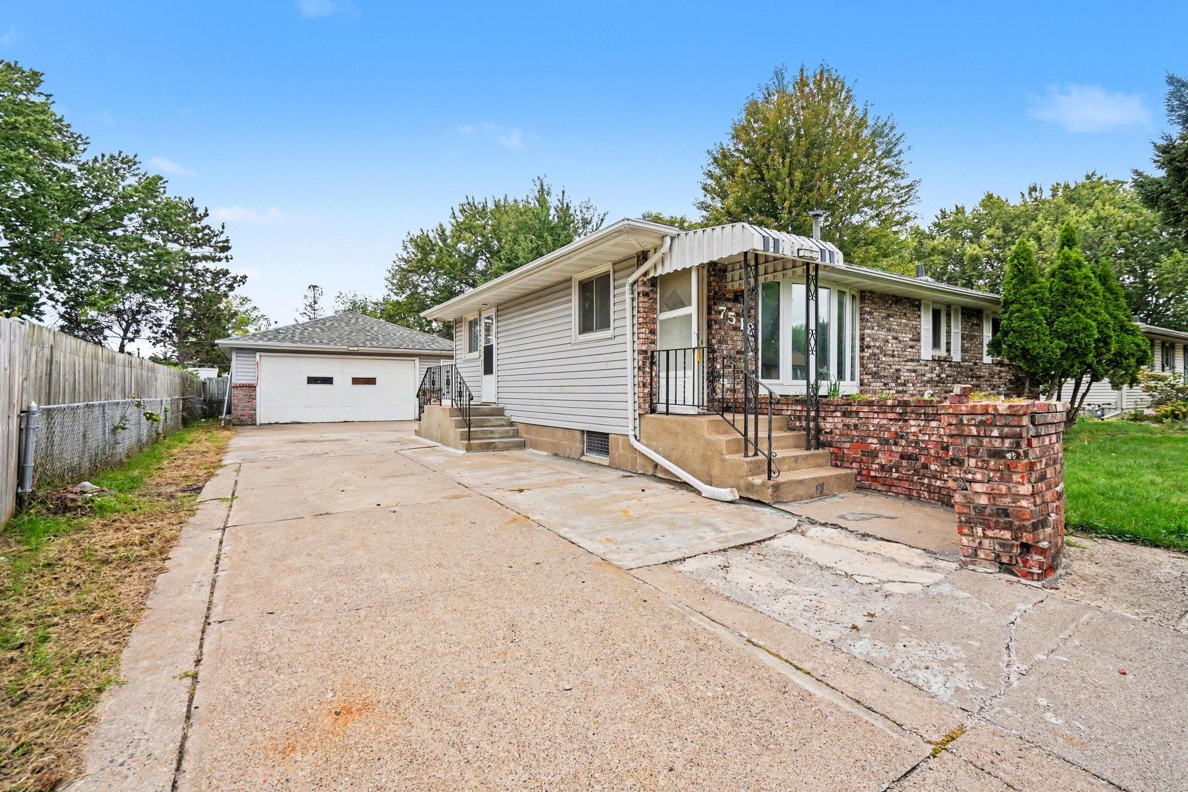
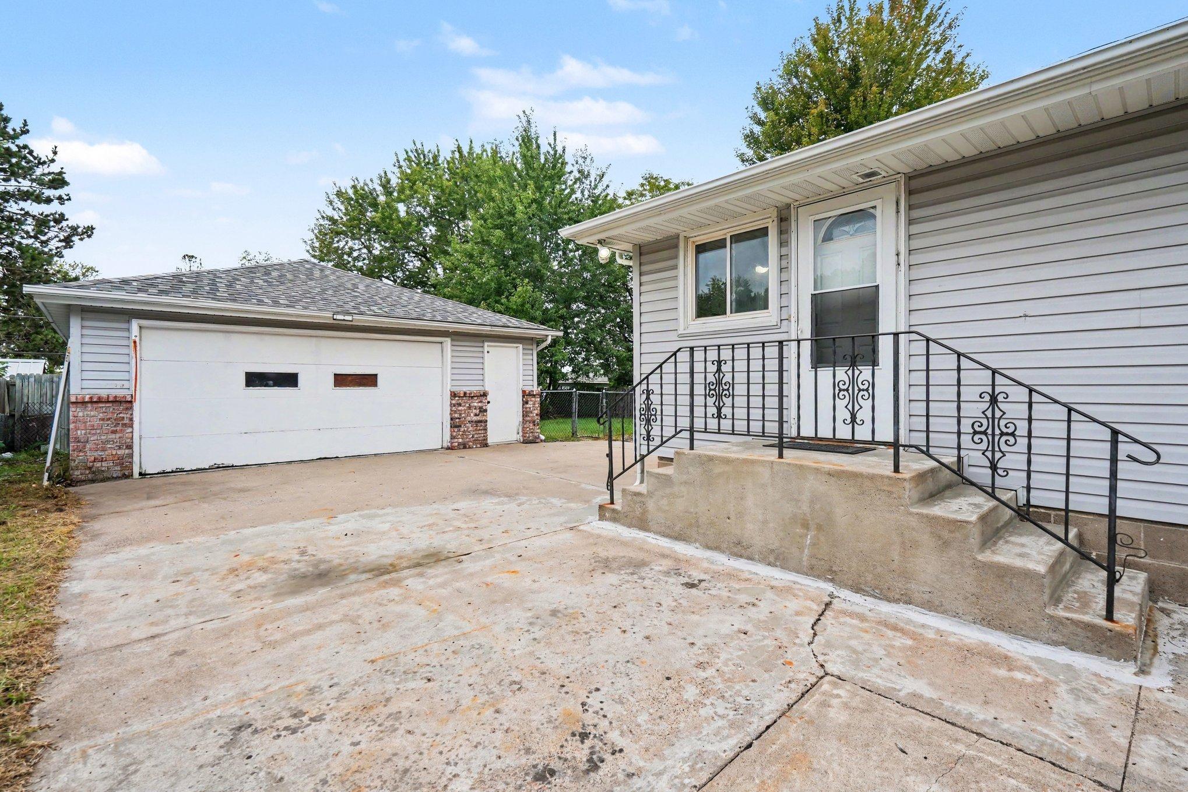
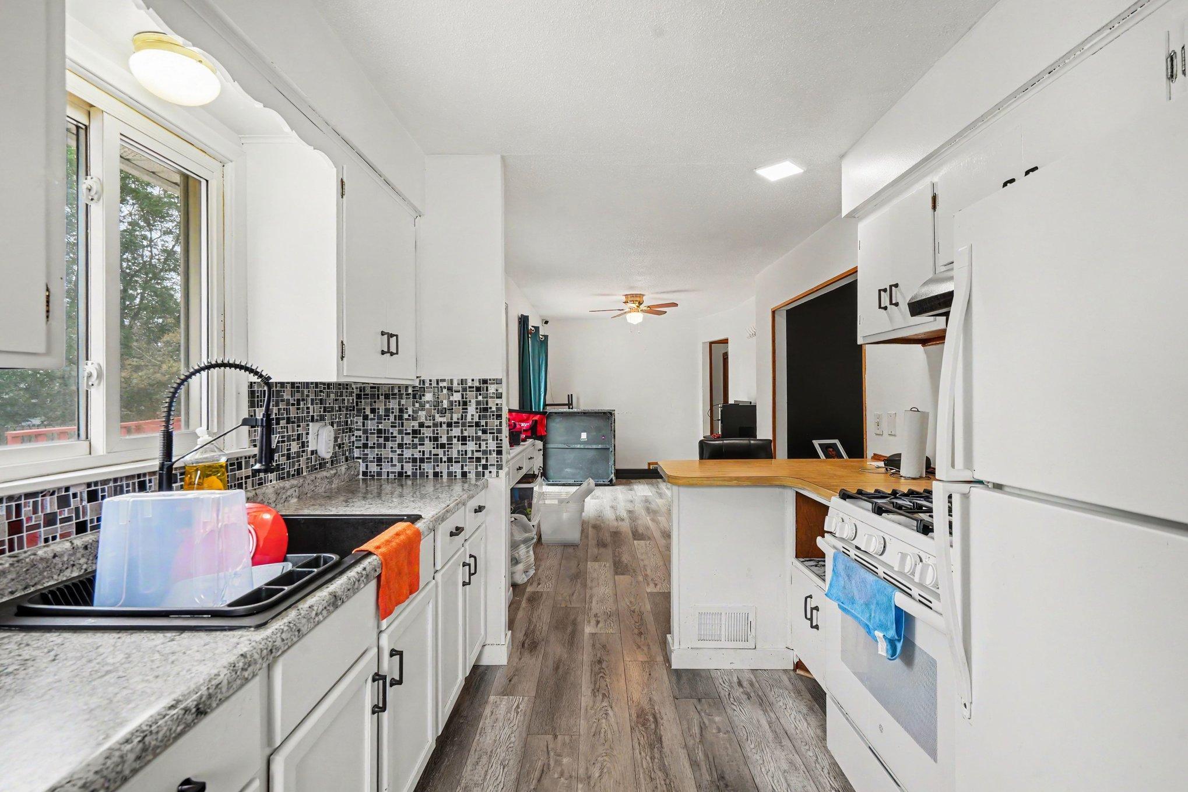
Welcome home! Take a look at this wonderful 3-bedroom, 2-full-bathroom property, offering an excellent opportunity to settle into a highly accessible location. The main level features a great layout with recently updated flooring, giving the main living spaces a fresh surface to build upon. Downstairs, the finished lower level adds valuable square footage and flexibility, featuring a functional built-in kitchenette that is perfect for a separate lounge space, guest area, or extended family stays. The exterior offers great usable space, including an outdoor deck for morning coffee or grilling and a fully fenced-in yard, perfect for pets or privacy. If you need storage or workshop space, the detached 2-car garage comes equipped with a durable, easy-to-clean epoxy floor. Your daily commute is made simple with direct proximity to major transit routes including University Ave, Central Ave, I-694, and Hwy 10, keeping you just minutes away from local shopping, dining, and daily essentials.

Save
Ask
Tour
Hide
Share
Listing Snapshot
Price 
$329,900
Days On Site 
0 Days
Bedrooms 
3
Inside Area (SqFt) 
1,905 sqft
Total Baths 
2
Full Baths 
2
Partial Baths 
N/A
Lot Size 
0.23 Acres
Year Built 
1961
MLS® Number 
7144846
Status 
Active
Property Tax 
$3,626.64
HOA/Condo/Coop Fees 
N/A
Sq Ft Source 
N/A
Friends & Family
Recent Activity
5 hours agoListing updated with changes from the MLS®
10 hours agoListing first seen on site
General Features
Acres 
0.23
Foundation 
Block
Garage 
Yes
Garage Spaces 
2
Land Lease 
No
Levels 
One
Number Of Stories 
1
Parking 
Concrete
Property Sub Type 
Single Family Residence
Sewer 
Public Sewer
SqFt Above 
1005
SqFt Below 
900
SqFt Total 
2010
Water Source 
Public
Zoning 
Residential-Single Family
Interior Features
Appliances 
OvenExhaust FanGas Water HeaterRangeRefrigerator
Basement 
Finished
Cooling 
Central Air
Heating 
Natural GasForced Air
Laundry Features 
Electric Dryer HookupLower LevelLaundry RoomWasher Hookup
Bedroom 
Dimensions - 11x10Level - Main
Bedroom 2 
Dimensions - 13x08Level - Main
Bedroom 3 
Dimensions - 11x10Level - Basement
Deck 
Dimensions - 16x10Level - Main
Dining Room 
Dimensions - 18x09Level - Main
Flex Room 
Dimensions - 20x10Level - Basement
Kitchen 
Dimensions - 11x09Level - Main
Living Room 
Dimensions - 15x15Level - Main
Save
Ask
Tour
Hide
Share
Exterior Features
Construction Details 
StoneVinyl Siding
Other Structures 
Shed(s)
Patio And Porch 
Deck
Road Frontage 
City Street
Community Features
School District 
16 - Spring Lake Park
Township 
Fridley
Schools
School District
16 - Spring Lake Park
Elementary School
Unknown
Middle School
Unknown
High School
Unknown
Listing courtesy of Edina Realty, Inc.


Listing information is provided by Participants of the Northstar MLS. IDX information is provided exclusively for personal, non-commercial use, and may not be used for any purpose other than to identify prospective properties consumers may be interested in purchasing. Information is deemed reliable but not guaranteed. Copyright 2026, Northstar MLS.
Last checked: 2026-10-05 06:31 PM UTC

Neighborhood & Commute
Source: Walkscore
Save
Ask
Tour
Hide
Share