

3764 Aspyn Lane NFargo, ND58102
Mortgage Calculator
Monthly Payment (Est.)
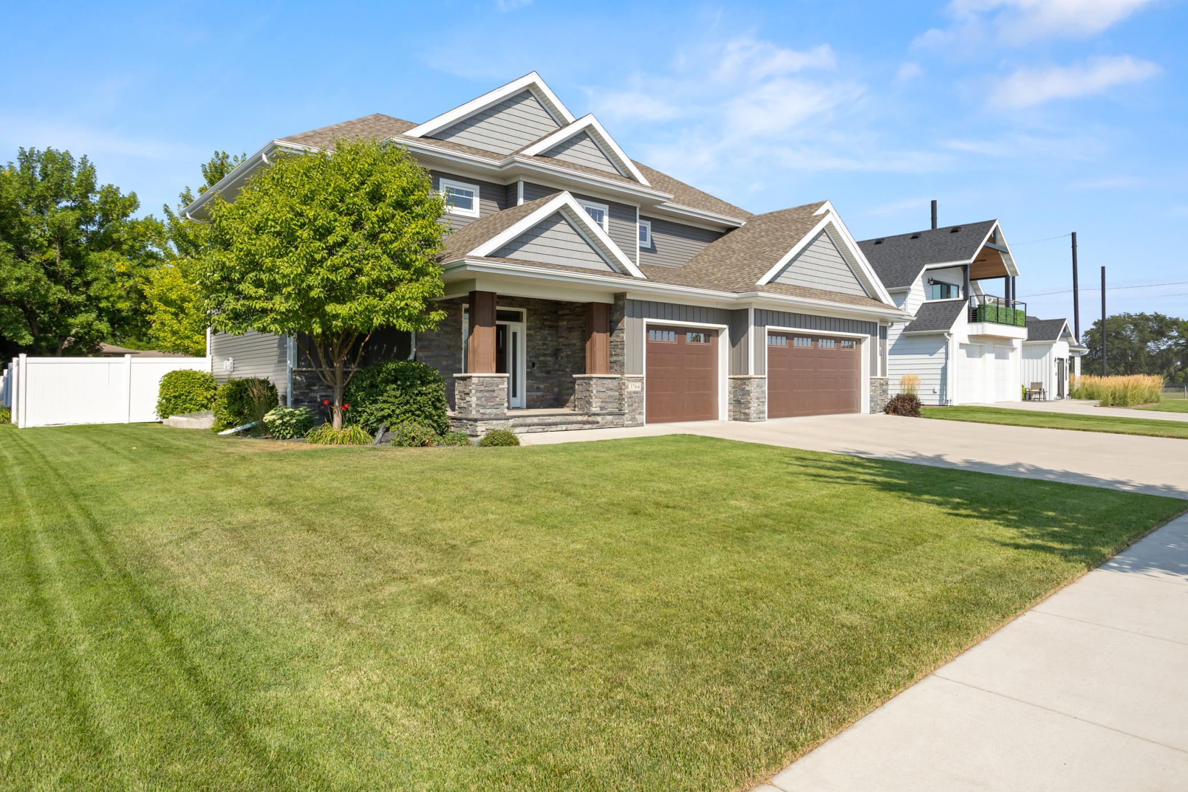
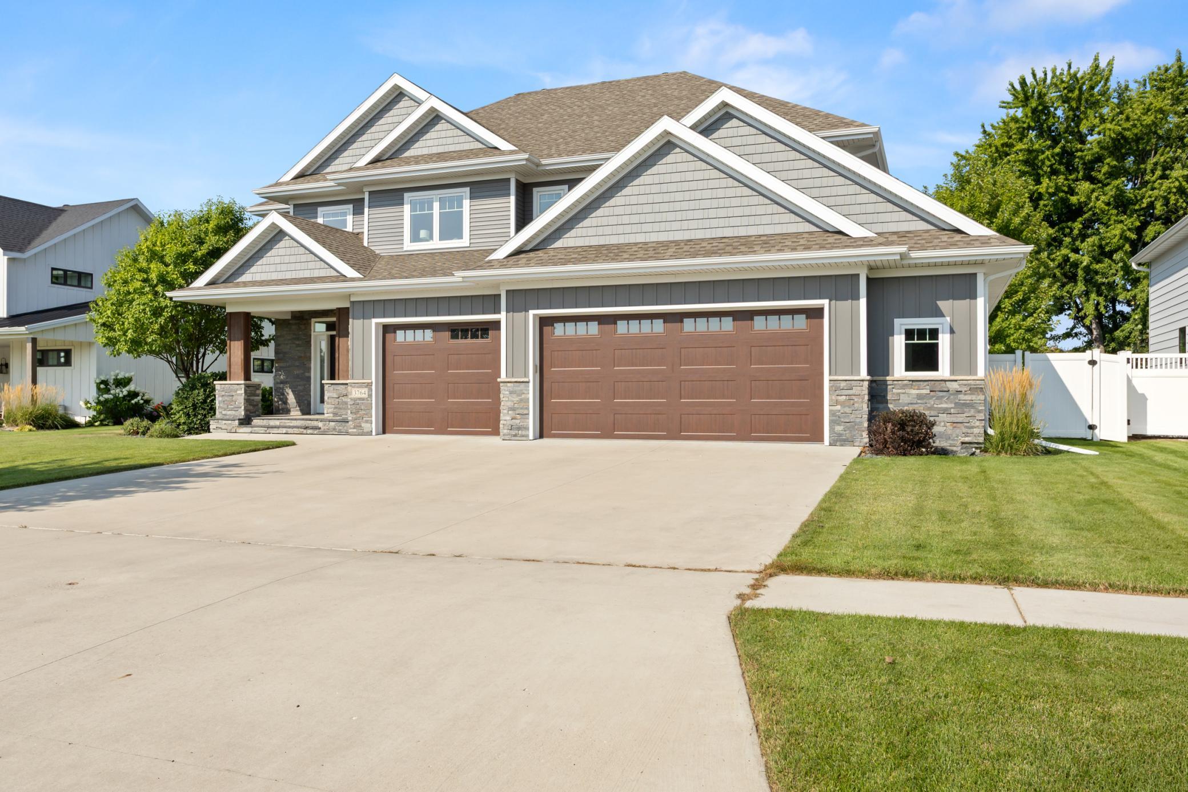
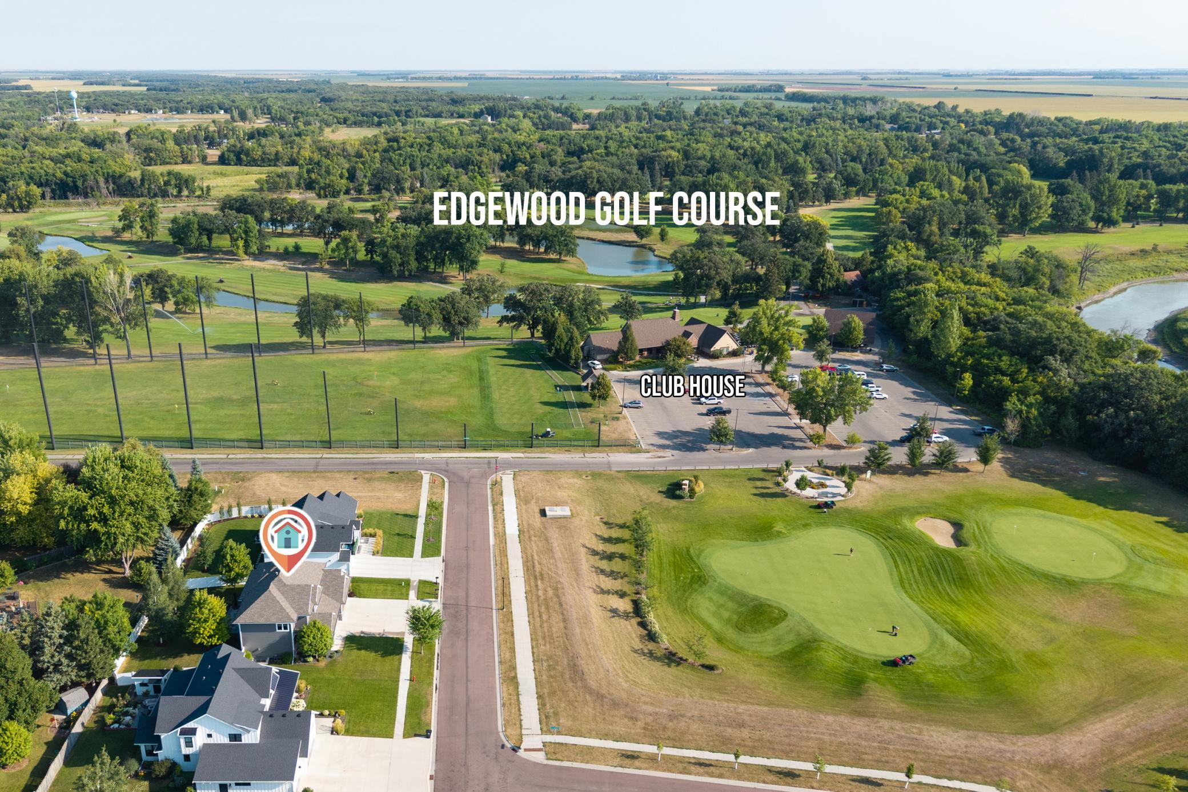
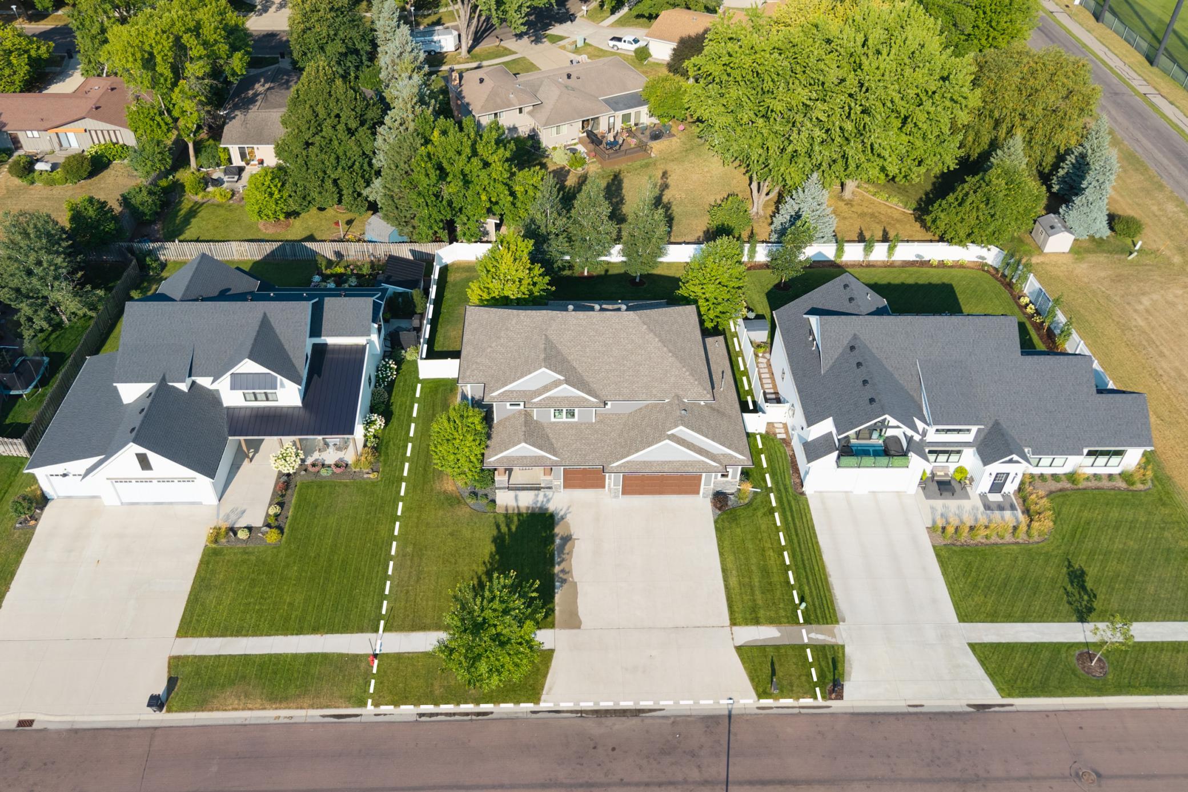
$4,540Welcome to 3764 Aspyn Lane N, an exceptional 4-bedroom, 5-bath home in Fargo’s sought-after Edgewood Estates. Surrounded by mature trees and positioned directly across from Edgewood Golf Course’s chipping and putting area, this home combines an established North Fargo setting with impressive spaces for both everyday living and entertaining. The main level features an open, inviting layout with a spacious kitchen, center island, stainless appliances and double ovens. A gas fireplace anchors the living area, while a built-in main-level bar creates a dedicated entertaining space that flows naturally with the heart of the home. Built-in surround sound, abundant natural light and access to the outdoor living areas complete the space. Upstairs, the primary suite is a true retreat with its own sitting area, his-and-hers walk-in closets, and a spacious bath featuring heated floors, tiled shower and soaking tub. The second bedroom is essentially a junior suite with its own private en-suite bath, a fantastic feature for kids or overnight guests. Two additional bedrooms provide plenty of flexibility, The 9-foot lower level is much more than a typical basement. The extra ceiling height gives the entire level an open, comfortable feel, with a large family and entertainment area centered around a second built-in bar. There’s also a dedicated exercise space plus an additional flex room ideal for a home office, gaming room, hobby space or study — an increasingly valuable feature for anyone needing a separate place to work or unwind at home. With multiple distinct spaces, this level can handle movie nights, game days, workouts, kids and guests without everyone competing for the same room. Outside, the established yard features mature trees, fencing, irrigation and upper and lower stamped-concrete patios, creating multiple outdoor living and entertaining areas. The oversized heated 3-stall garage with three floor drains provides serious year-round space for vehicles, storage and toys. Two bars. Two outdoor patio areas. Two en-suite bedrooms. Multiple work and entertainment spaces. A private primary retreat. An incredible garage. And an Edgewood Estates location directly across from the golf course practice area. 3764 Aspyn Lane N offers a combination that is difficult to duplicate in North Fargo.
| 23 hours ago | Listing updated with changes from the MLS® | |
| yesterday | Listing first seen on site |

Listing information is provided by Participants of the Northstar MLS. IDX information is provided exclusively for personal, non-commercial use, and may not be used for any purpose other than to identify prospective properties consumers may be interested in purchasing. Information is deemed reliable but not guaranteed. Copyright 2026, Northstar MLS.
Last checked: 2026-09-19 12:27 PM UTC