Save
Ask
Tour
Hide
Share
$1,635,610
58 Days On Site

9602 Crestwood Terrace
Eden Prairie, MN55347

For Sale|Single Family Residence|Active
5
Beds
5
Total Baths
2
Full Baths
3
Partial Baths
4,950
SqFt
$330
/SqFt
2026
Built
Subdivision:
Three Oaks Estates
County:
Hennepin
Listing courtesy of Edina Realty, Inc.
Call Now: 612.729.7130
Is this the listing for you? We can help make it yours.
612.729.7130
9602 Crestwood Terrace9602 Crestwood Terrace9602 Crestwood Terrace9602 Crestwood Terrace
Save
Ask
Tour
Hide
Share

Mortgage Calculator

Monthly Payment (Est.)

Enter an interest rate to see your estimated monthly payment.
Calculator powered by Showcase IDX, a Constellation1 Company. Copyright ©2026 Information is deemed reliable but not guaranteed.

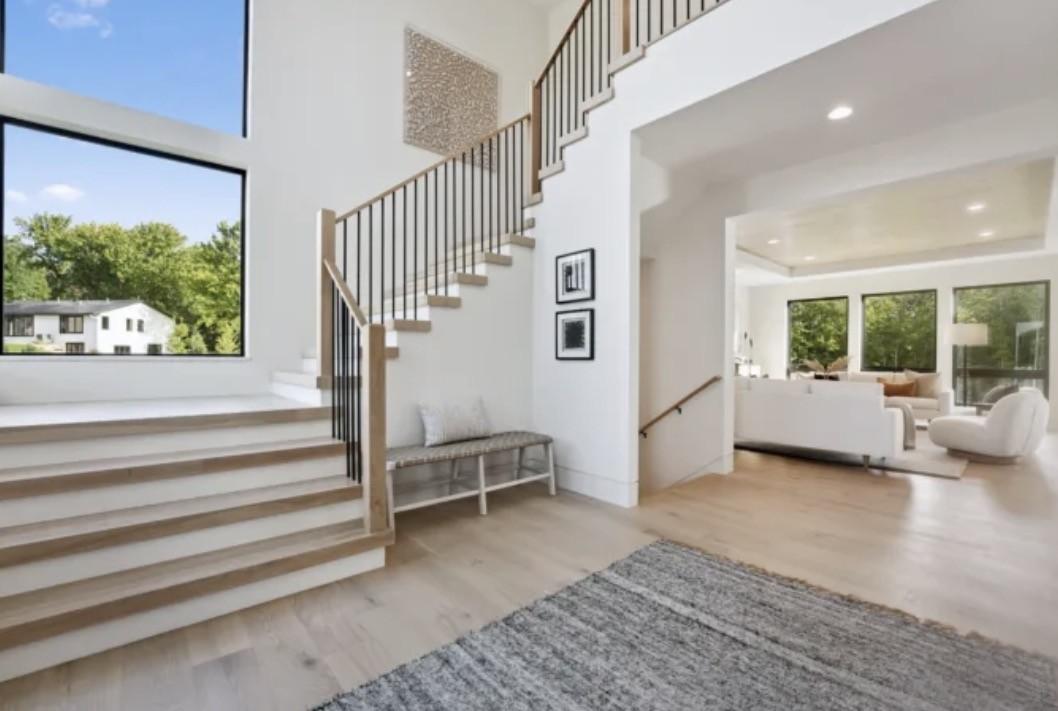
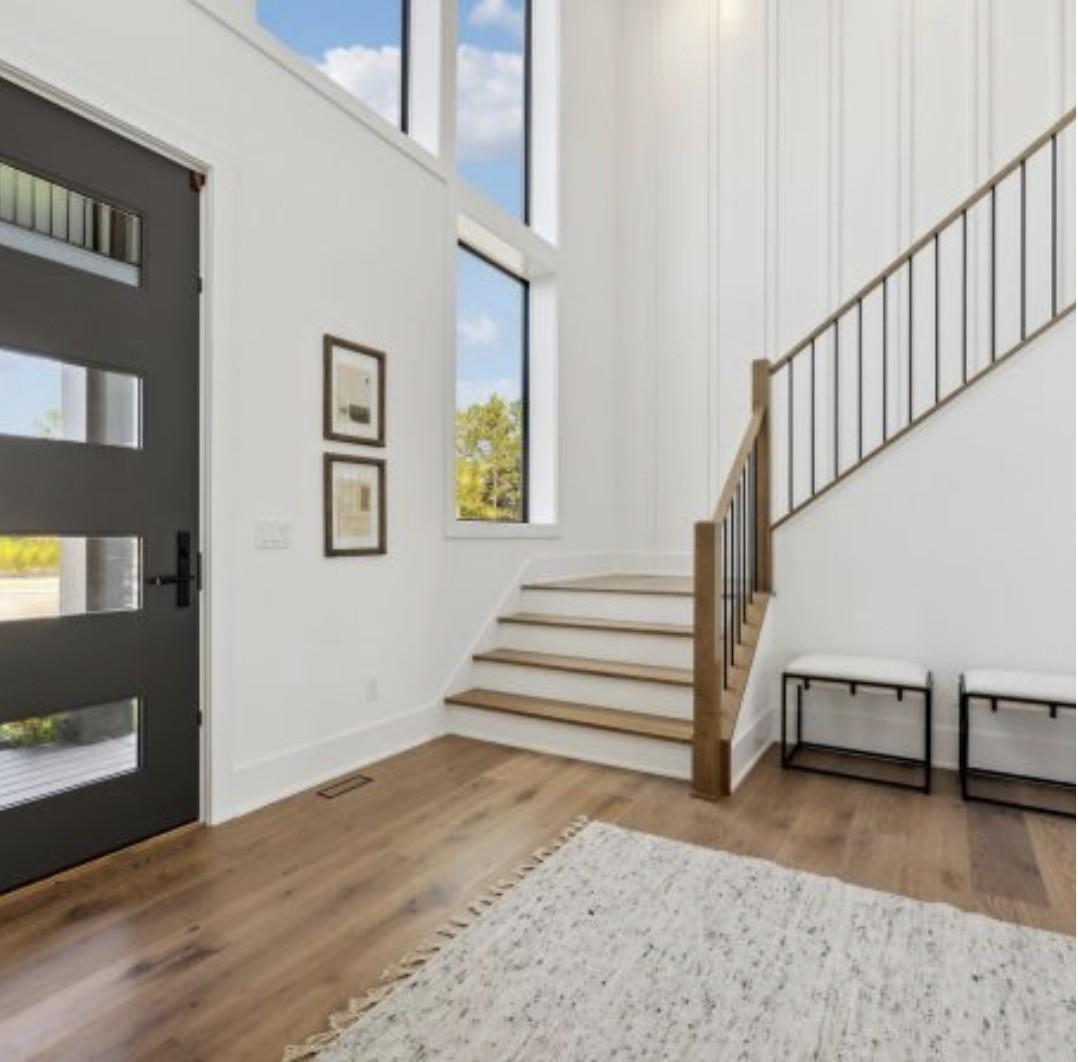
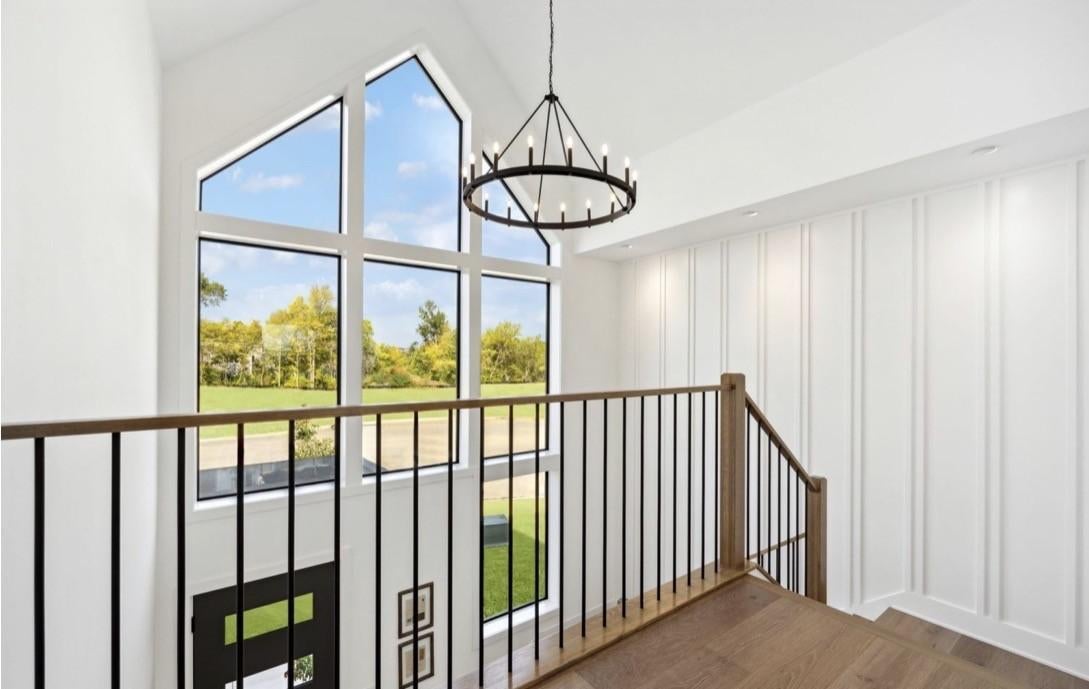
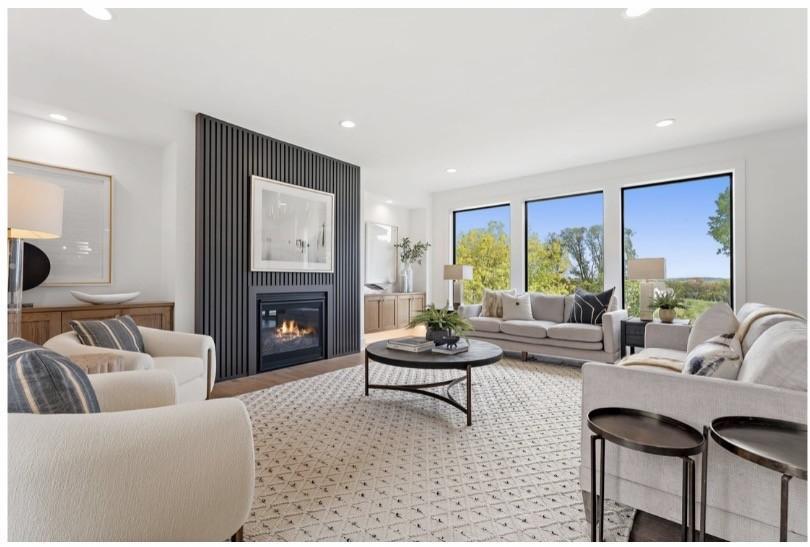
Welcome to this rare find of a stunning 1/2 acre lot in "Three Oaks Estates" with private wooded views to Riley Creek and 300 ft deep, flat backyards in enclave of custom built homes. This distinctive Scandinavian inspired "to be built" McDonald Construction home is just one of many custom designs in our collection of Signature series floor plans and variety of front exteriors to start from for creating and building your next dream home. The closest model home fully finished is at 9271 Timberland Trail with model hours every Thursday-- Sunday, 12-5 to see the quality features and creative designs. This gorgeous lot is a short walk to Lake Riley Park area, Crestwood Park area, and Richard T Andersen Park Preserve. Also near Bearpath Country Club & Halla Greens 9 hole golf & golf range. Eden Prairie has been noted for several years as a top 5 highest ranked public school system in MN by Niche.

Save
Ask
Tour
Hide
Share
Listing Snapshot
Price 
$1,635,610
Days On Site 
58 Days
Bedrooms 
5
Inside Area (SqFt) 
4,950 sqft
Total Baths 
5
Full Baths 
2
Partial Baths 
3
Lot Size 
0.56 Acres
Year Built 
2026
MLS Number 
7144898
Status 
Active
Property Tax 
N/A
HOA/Condo/Coop Fees 
N/A
Sq Ft Source 
N/A
Friends & Family
Recent Activity
a week agoListing updated with changes from the MLS
2 months agoPrice changed to $1,635,610
2 months agoListing first seen on site
General Features
Acres 
0.56
Attached Garage 
Yes
Garage 
Yes
Garage Spaces 
3
Land Lease 
No
Levels 
Two
Number Of Stories 
2
Parking 
AsphaltGarage Door OpenerAttached
Property Sub Type 
Single Family Residence
Sewer 
Public Sewer
SqFt Above 
3622
SqFt Below 
1328
SqFt Total 
5172
Water Source 
Public
Zoning 
Residential-Single Family
Interior Features
Appliances 
OvenCooktopDishwasherDisposalENERGY STAR Qualified AppliancesExhaust FanFreezerHumidifierGas Water HeaterMicrowaveRefrigeratorStainless Steel Appliance(s)Water Softener Owned
Basement 
Walk-Out AccessFinishedStorage SpaceSump Pump
Cooling 
Central AirZoned
Electric 
200+ Amp Service
Fireplace 
Yes
Fireplace Features 
Family RoomGas
Fireplaces 
2
Flooring 
Hardwood
Heating 
ElectricNatural GasForced AirFireplace(s)Humidity ControlZoned
Interior 
Kitchen IslandVaulted Ceiling(s)Walk-In Closet(s)
Bedroom 
Dimensions - 15x16Level - Upper
Bedroom 2 
Dimensions - 11x15Level - Upper
Bedroom 3 
Dimensions - 11x13Level - Upper
Bedroom 4 
Dimensions - 11x13Level - Upper
Bedroom 5 
Dimensions - 12x16Level - Lower
Bonus Room 
Dimensions - 15x20Level - Upper
Exercise Room 
Dimensions - 10x16Level - Lower
Great Room 
Dimensions - 18x21Level - Main
Kitchen 
Dimensions - 10x20Level - Main
Laundry 
Dimensions - 6x9Level - Upper
Living Room 
Dimensions - 12x19Level - Main
Mud Room 
Dimensions - 6x10Level - Main
Pantry (Walk-In) 
Dimensions - 6x7Level - Main
Primary Bathroom 
Dimensions - 10x12Level - Upper
Recreation Room 
Dimensions - 21x26Level - Lower
Study 
Dimensions - 10x12Level - Main
Walk-In Closet 
Dimensions - 9x11Level - Upper
Save
Ask
Tour
Hide
Share
Exterior Features
Construction Details 
Cement Siding
Patio And Porch 
Porch
Road Frontage 
City Street
Roof 
Asphalt
Community Features
School District 
272 - Eden Prairie
Township 
Eden Prairie
Roads 
Paved
Schools
School District
272 - Eden Prairie
Elementary School
Unknown
Middle School
Unknown
High School
Unknown
Listing courtesy of Edina Realty, Inc.


Listing information is provided by Participants of the Northstar MLS. IDX information is provided exclusively for personal, non-commercial use, and may not be used for any purpose other than to identify prospective properties consumers may be interested in purchasing. Information is deemed reliable but not guaranteed. Copyright 2026, Northstar MLS.
Last checked: 2026-11-13 02:41 PM UTC

Neighborhood & Commute
Source: Walkscore
Save
Ask
Tour
Hide
Share