Save
Ask
Tour
Hide
Share
$725,000
1 Day On Site

506 Twinflower Road
Medina, MN55340

For Sale|Single Family Residence|Active
4
Beds
3
Total Baths
1
Full Bath
2
Partial Baths
3,297
SqFt
$220
/SqFt
2022
Built
Subdivision:
Reserve Of Medina 3rd Add
County:
Hennepin
Listing courtesy of RE/MAX Advantage Plus
Call Now: 612.729.7130
Is this the listing for you? We can help make it yours.
612.729.7130
Upcoming Open Houses
Sat, Sep 19, 1:30 PM - 3:00 PM
506 Twinflower Road506 Twinflower Road506 Twinflower Road506 Twinflower Road
Save
Ask
Tour
Hide
Share

Mortgage Calculator

Monthly Payment (Est.)

$3,308
Calculator powered by Showcase IDX, a Constellation1 Company. Copyright ©2026 Information is deemed reliable but not guaranteed.

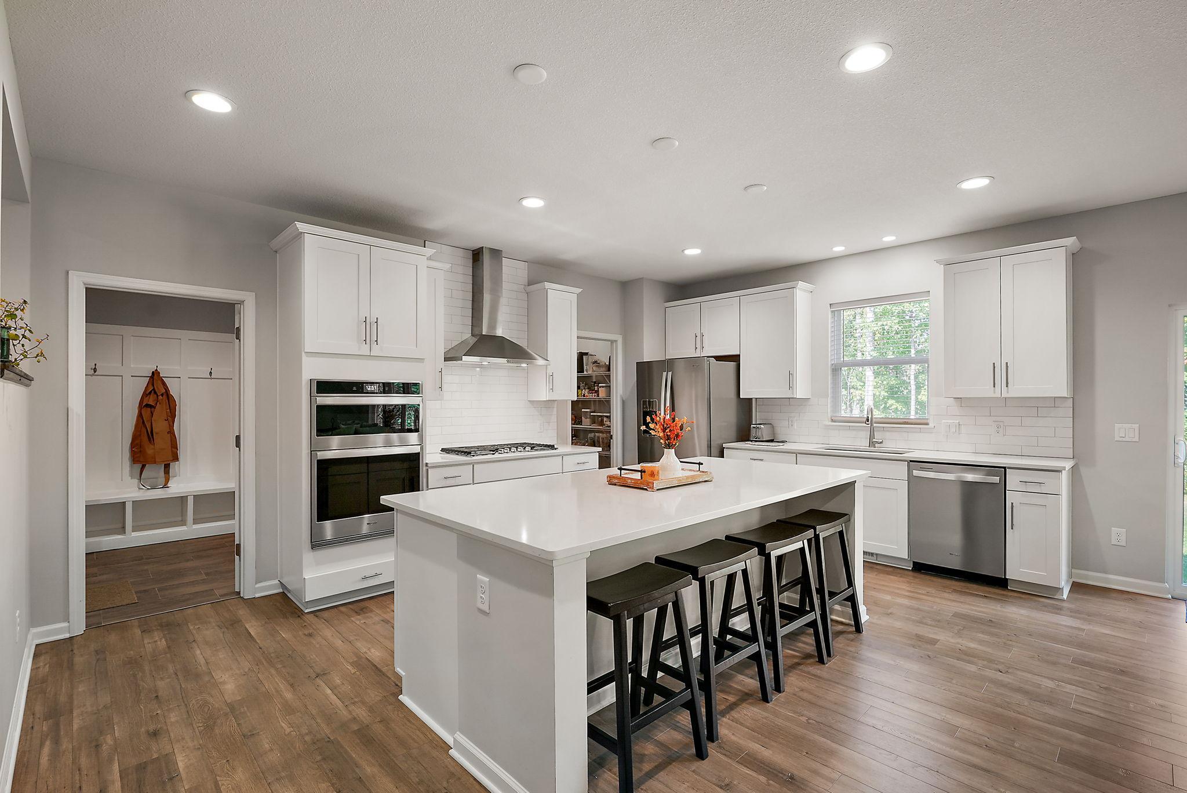
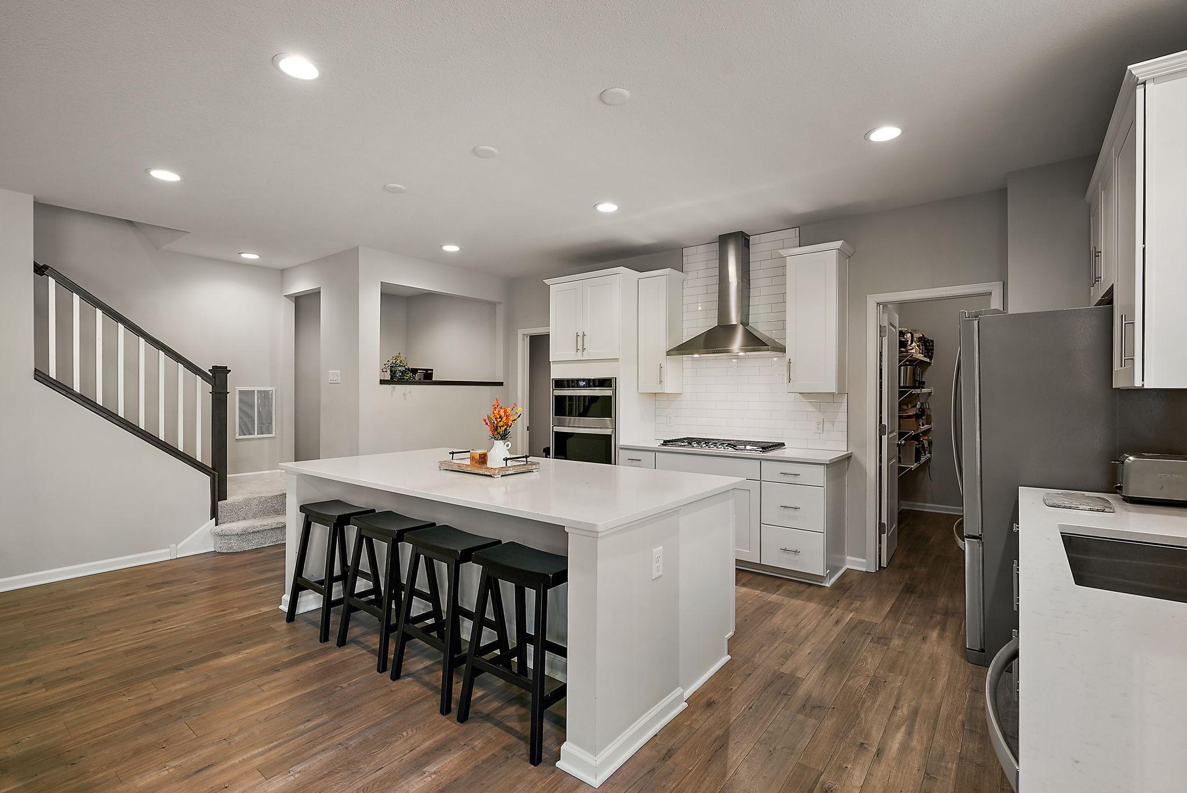
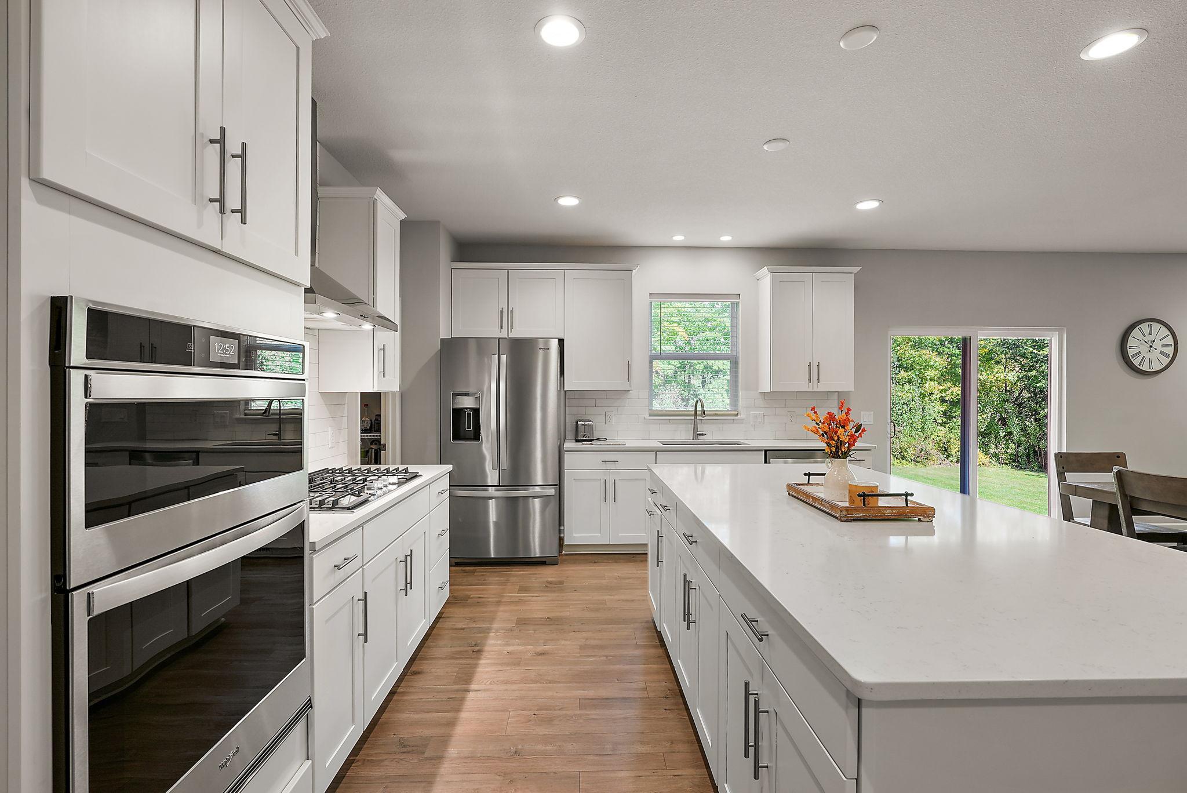
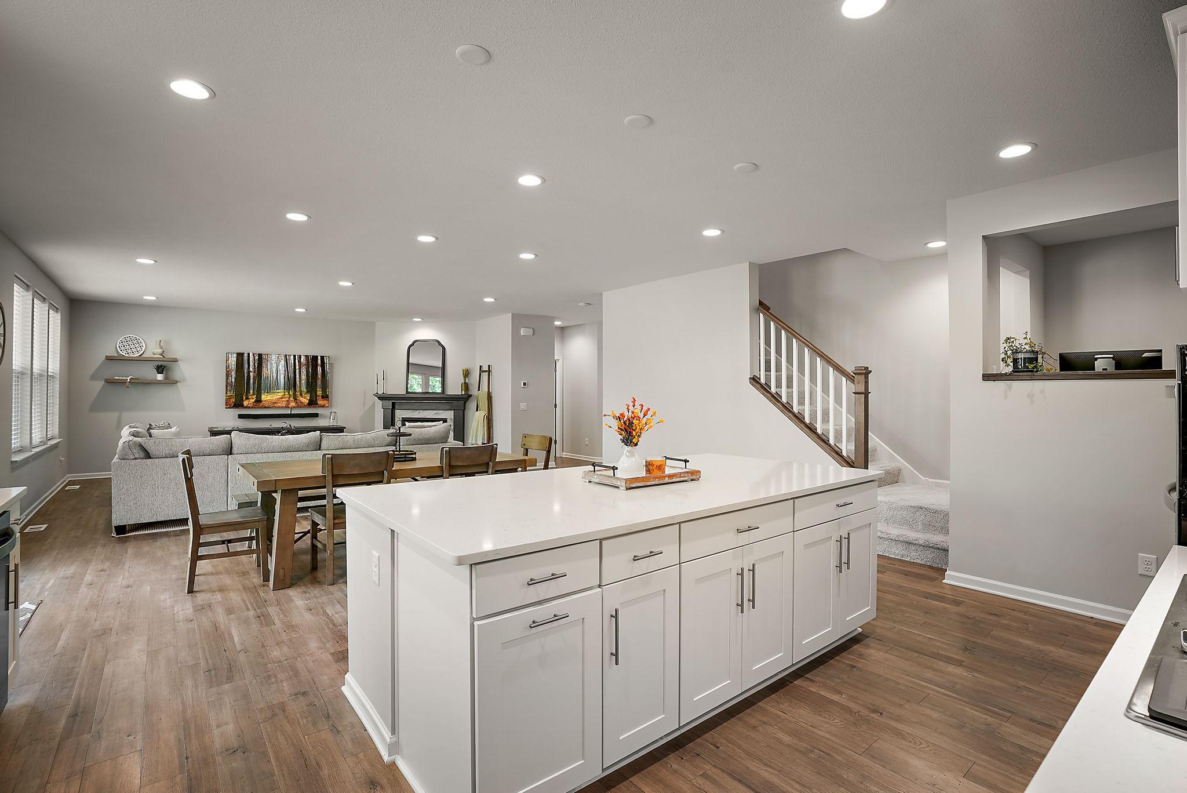
Stunning two-story home located in the highly sought-after Reserve of Medina neighborhood, offering access to a community pool, clubhouse, and playground. This thoughtfully designed home features an open-concept layout ideal for both everyday living and entertaining. The spacious kitchen is equipped with a large center island, spacious walk-in pantry, tile backsplash, and stainless steel appliances. The adjacent dining area easily accommodates a large table and opens to the backyard through a sliding patio door. The inviting living room showcases expansive windows and a cozy gas fireplace. Additional main-level highlights include a private den, a convenient computer nook, and a generous mudroom located off the attached three-car garage. Upstairs, you'll find four spacious bedrooms, all with walk-in closets, a full bathroom, a versatile loft area, storage closet, and a dedicated laundry room. The luxurious primary suite offers a private ensuite bath featuring dual vanities, a walk-in shower, ample storage, and an oversized walk-in closet. 3,297 finished square feet above ground with an additional 1,300 square feet available to finish in the lower level. The unfinished lower level offers incredible potential with space for a future family room, fifth bedroom, and a fourth bathroom (with plumbing already roughed-in). Situated on a beautiful .51-acre lot, the backyard provides plenty of space for recreation and relaxation. This is a rare opportunity to own a beautiful home in a prime neighborhood. Schedule a showing today!

Save
Ask
Tour
Hide
Share
Listing Snapshot
Price 
$725,000
Days On Site 
1 Day
Bedrooms 
4
Inside Area (SqFt) 
3,297 sqft
Total Baths 
3
Full Baths 
1
Partial Baths 
2
Lot Size 
0.51 Acres
Year Built 
2022
MLS® Number 
7145170
Status 
Active
Property Tax 
$8,782
HOA/Condo/Coop Fees 
$212 monthly
Sq Ft Source 
N/A
Friends & Family
Recent Activity
an hour agoListing updated with changes from the MLS®
yesterdayListing first seen on site
General Features
Acres 
0.51
Attached Garage 
Yes
Garage 
Yes
Garage Spaces 
3
Land Lease 
No
Levels 
Two
Number Of Stories 
2
Parking 
AsphaltGarage Door OpenerAttached
Property Sub Type 
Single Family Residence
Sewer 
Public Sewer
SqFt Above 
3297
SqFt Total 
4745
Water Source 
Public
Zoning 
Residential-Single Family
Interior Features
Appliances 
OvenCooktopDishwasherDisposalDryerExhaust FanGas Water HeaterMicrowaveRefrigeratorStainless Steel Appliance(s)WasherWater Softener Owned
Basement 
FullSump PumpUnfinished
Cooling 
Ceiling Fan(s)Central Air
Electric 
Circuit Breakers
Fireplace 
Yes
Fireplace Features 
GasLiving Room
Fireplaces 
1
Heating 
Natural GasForced AirFireplace(s)
Interior 
Eat-in KitchenKitchen IslandWalk-In Closet(s)
Laundry Features 
Electric Dryer HookupLaundry RoomUpper LevelWasher Hookup
Bedroom 
Dimensions - 16x14Level - Upper
Bedroom 2 
Dimensions - 14x12Level - Upper
Bedroom 3 
Dimensions - 13x11Level - Upper
Bedroom 4 
Dimensions - 13x11Level - Upper
Den 
Dimensions - 16.5x11Level - Main
Dining Room 
Dimensions - 20x11Level - Main
Kitchen 
Dimensions - 20x13Level - Main
Laundry 
Dimensions - 9x7Level - Upper
Living Room 
Dimensions - 20x15Level - Main
Loft 
Dimensions - 21x16Level - Upper
Mud Room 
Dimensions - 19x8.5Level - Main
Office 
Dimensions - 7x6Level - Main
Pantry (Walk-In) 
Dimensions - 10x6Level - Main
Primary Bathroom 
Dimensions - 10.5x10Level - Upper
Storage 
Dimensions - 5x5Level - Upper
Walk-In Closet 
Dimensions - 12x10Level - Upper
Save
Ask
Tour
Hide
Share
Exterior Features
Construction Details 
FrameStoneVinyl Siding
Fencing 
None
Lot Features 
Cul-De-Sac
Patio And Porch 
PorchCoveredFront Porch
Pool Features 
Heated
Road Frontage 
City Street
Roof 
AsphaltShingle
Community Features
Association Fee 
$212.0
Association Fee Frequency 
Monthly
Community Features 
Pool
School District 
284 - Wayzata
Township 
Medina
Roads 
Paved
Schools
School District
284 - Wayzata
Elementary School
Unknown
Middle School
Unknown
High School
Unknown
Listing courtesy of RE/MAX Advantage Plus


Listing information is provided by Participants of the Northstar MLS. IDX information is provided exclusively for personal, non-commercial use, and may not be used for any purpose other than to identify prospective properties consumers may be interested in purchasing. Information is deemed reliable but not guaranteed. Copyright 2026, Northstar MLS.
Last checked: 2026-09-17 11:32 AM UTC

Neighborhood & Commute
Source: Walkscore
Save
Ask
Tour
Hide
Share