Save
Ask
Tour
Hide
Share
$399,500
New Listing

1112 Grandview Drive
Hudson, WI54016

Single Family Residence|Coming Soon
3
Beds
2
Total Baths
2
Full Baths
1,804
SqFt
$221
/SqFt
1985
Built
Subdivision:
Woodland 3rd Add
County:
St. Croix
Listing courtesy of Century 21 Affiliated*
Call Now: 612.729.7130
Is this the listing for you? We can help make it yours.
612.729.7130
Upcoming Open Houses
Sat, Oct 17, 11:00 AM - 1:00 PM
1112 Grandview Drive1112 Grandview Drive1112 Grandview Drive1112 Grandview Drive
Save
Ask
Tour
Hide
Share

Mortgage Calculator

Monthly Payment (Est.)

Enter an interest rate to see your estimated monthly payment.
Calculator powered by Showcase IDX, a Constellation1 Company. Copyright ©2026 Information is deemed reliable but not guaranteed.

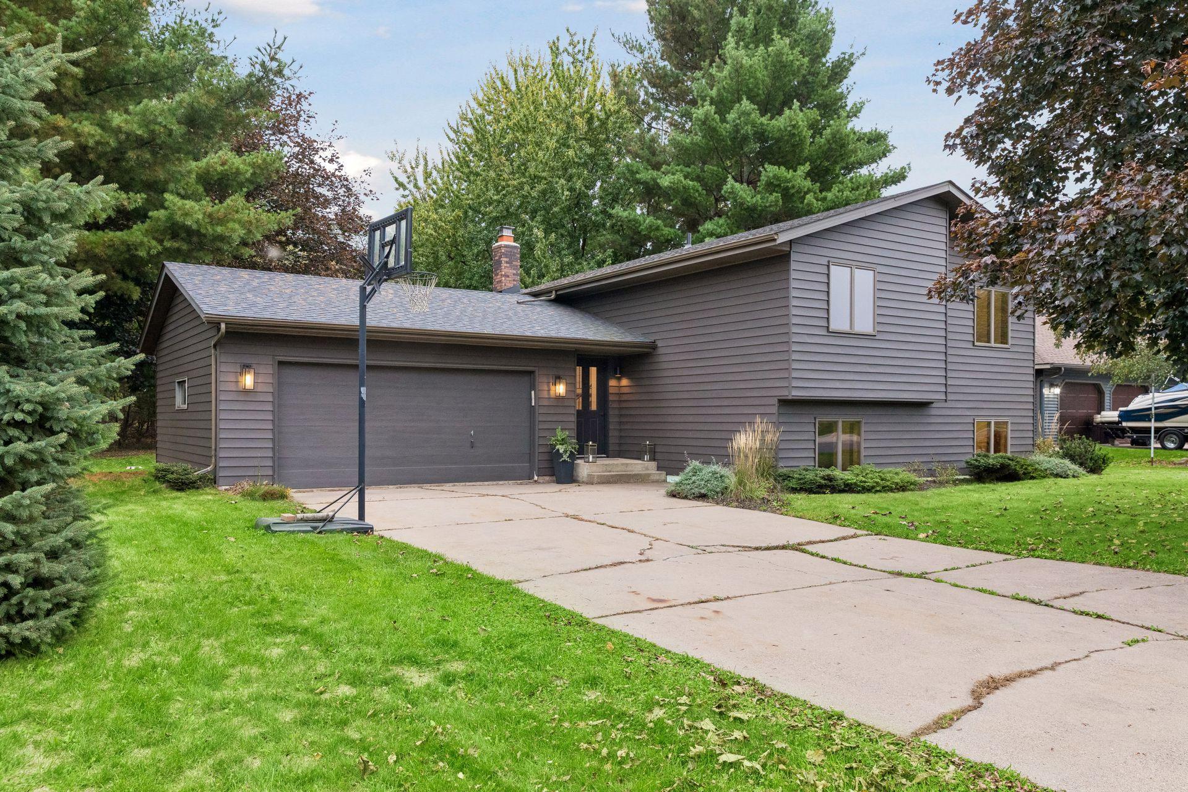
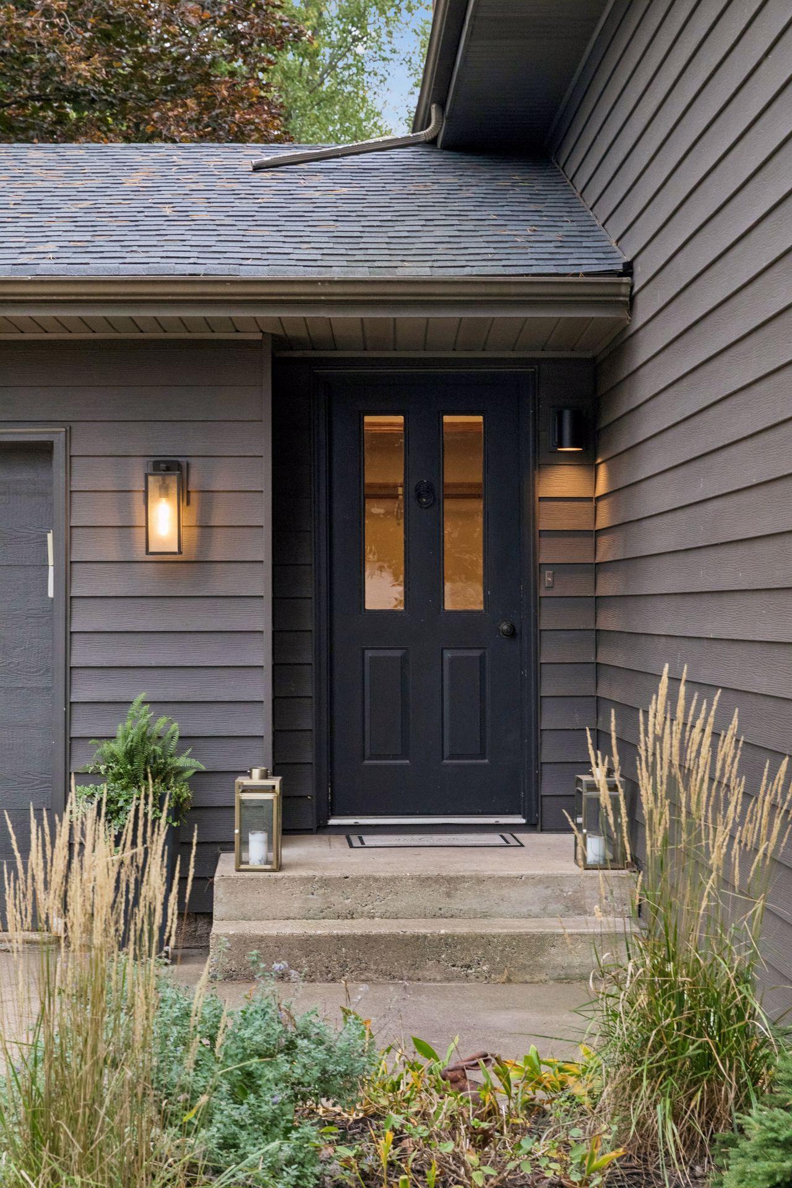
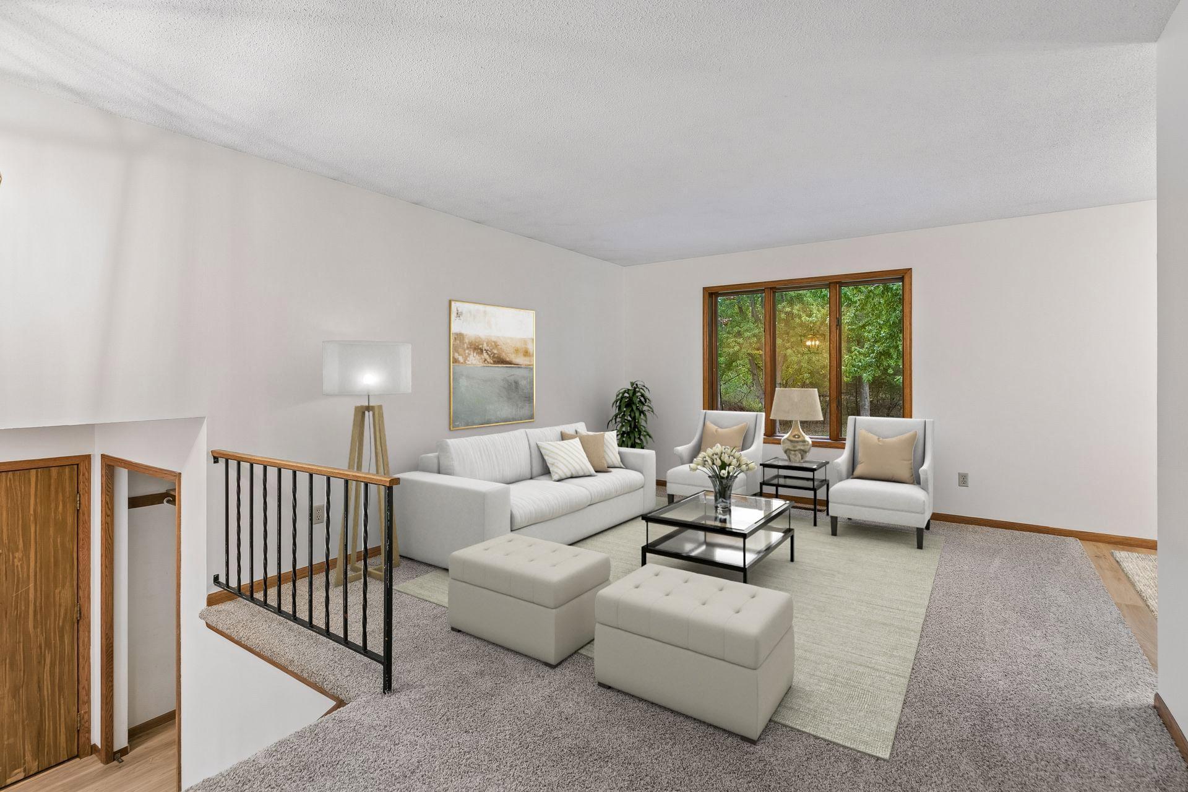
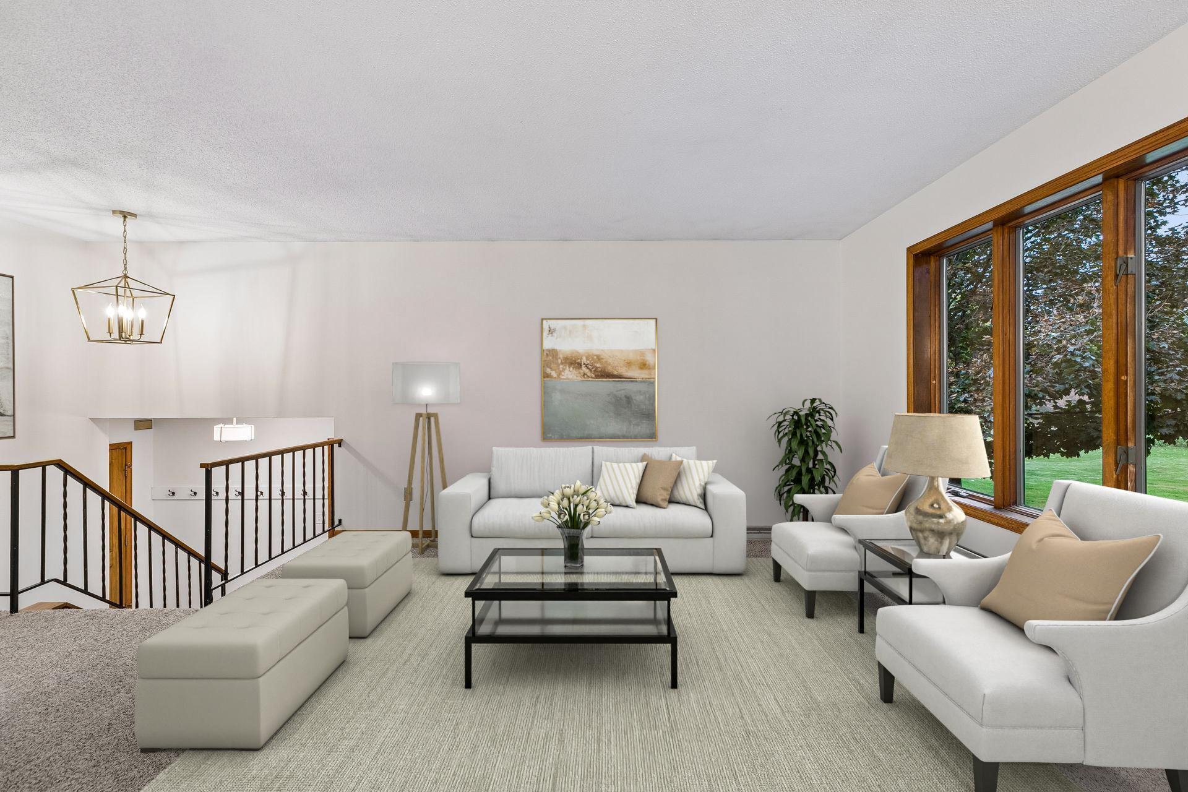
Welcome home to this inviting 3-bedroom, 2-bath split-entry nestled on a spacious 0.41-acre lot in the sought-after Grandview Drive neighborhood! Enjoy a convenient location close to schools, parks, trails, and downtown, paired with the privacy and beauty of a natural setting. Inside, you'll appreciate all-new flooring and carpet throughout, along with several new light fixtures throughout. You will appreciate the durability of steel siding and Andersen windows that make for a strong exterior function and appearance. The upper level features two bedrooms, a full bath, and comfortable living spaces. Kitchen opens to dining area and deck for those summer cookouts. Head downstairs to discover a welcoming family room highlighted by a beautiful brick, wood-burning fireplace—the perfect place to gather on chilly evenings. The lower level also offers a third bedroom, a full bath, and an office. Step outside to enjoy the deck or patio and take in the peaceful, private backyard. Even better, the property backs up to public wooded parkland, offering direct access to trails and wonderful opportunities to enjoy nature and local wildlife. A wonderful combination of space, updates, convenience, and a scenic setting!

Save
Ask
Tour
Hide
Share
Listing Snapshot
Price 
$399,500
Days On Site 
0 Days
Bedrooms 
3
Inside Area (SqFt) 
1,804 sqft
Total Baths 
2
Full Baths 
2
Partial Baths 
N/A
Lot Size 
0.413 Acres
Year Built 
1985
MLS® Number 
7145212
Status 
Coming Soon
Property Tax 
$5,832
HOA/Condo/Coop Fees 
N/A
Sq Ft Source 
N/A
Friends & Family
Recent Activity
2 hours agoListing updated with changes from the MLS®
2 hours agoListing first seen on site
General Features
Acres 
0.413
Attached Garage 
Yes
Foundation 
Block
Garage 
Yes
Garage Spaces 
2
Land Lease 
No
Levels 
Multi/Split
Parking 
Attached
Property Sub Type 
Single Family Residence
Sewer 
Public Sewer
SqFt Above 
1074
SqFt Below 
730
SqFt Total 
2074
Water Source 
Public
Zoning 
Residential-Single Family
Interior Features
Appliances 
DishwasherDryerMicrowaveRangeRefrigeratorWasher
Basement 
Walk-Out AccessFinishedFull
Cooling 
Central Air
Electric 
Circuit Breakers
Fireplace 
Yes
Fireplace Features 
Wood Burning
Fireplaces 
1
Heating 
Natural GasForced Air
Laundry Features 
Lower Level
Bedroom 
Dimensions - 15x10Level - Upper
Bedroom 2 
Dimensions - 12x11Level - Upper
Bedroom 3 
Dimensions - 12x12Level - Lower
Dining Room 
Dimensions - 10x9Level - Upper
Family Room 
Dimensions - 22x13Level - Lower
Kitchen 
Dimensions - 11x11Level - Upper
Laundry 
Dimensions - 10x8Level - Lower
Living Room 
Dimensions - 14x12Level - Upper
Office 
Dimensions - 12x7Level - Lower
Save
Ask
Tour
Hide
Share
Exterior Features
Construction Details 
Steel Siding
Other Structures 
Shed(s)
Patio And Porch 
DeckPatio
Road Frontage 
City Street
Roof 
Shingle
Community Features
School District 
2611 - Hudson
Township 
Hudson
Schools
School District
2611 - Hudson
Elementary School
Unknown
Middle School
Unknown
High School
Unknown
Listing courtesy of Century 21 Affiliated*


Listing information is provided by Participants of the Northstar MLS. IDX information is provided exclusively for personal, non-commercial use, and may not be used for any purpose other than to identify prospective properties consumers may be interested in purchasing. Information is deemed reliable but not guaranteed. Copyright 2026, Northstar MLS.
Last checked: 2026-10-14 11:31 PM UTC

Neighborhood & Commute
Source: Walkscore
Save
Ask
Tour
Hide
Share