

1111 W River Parkway 20BMinneapolis, MN55415
Mortgage Calculator
Monthly Payment (Est.)
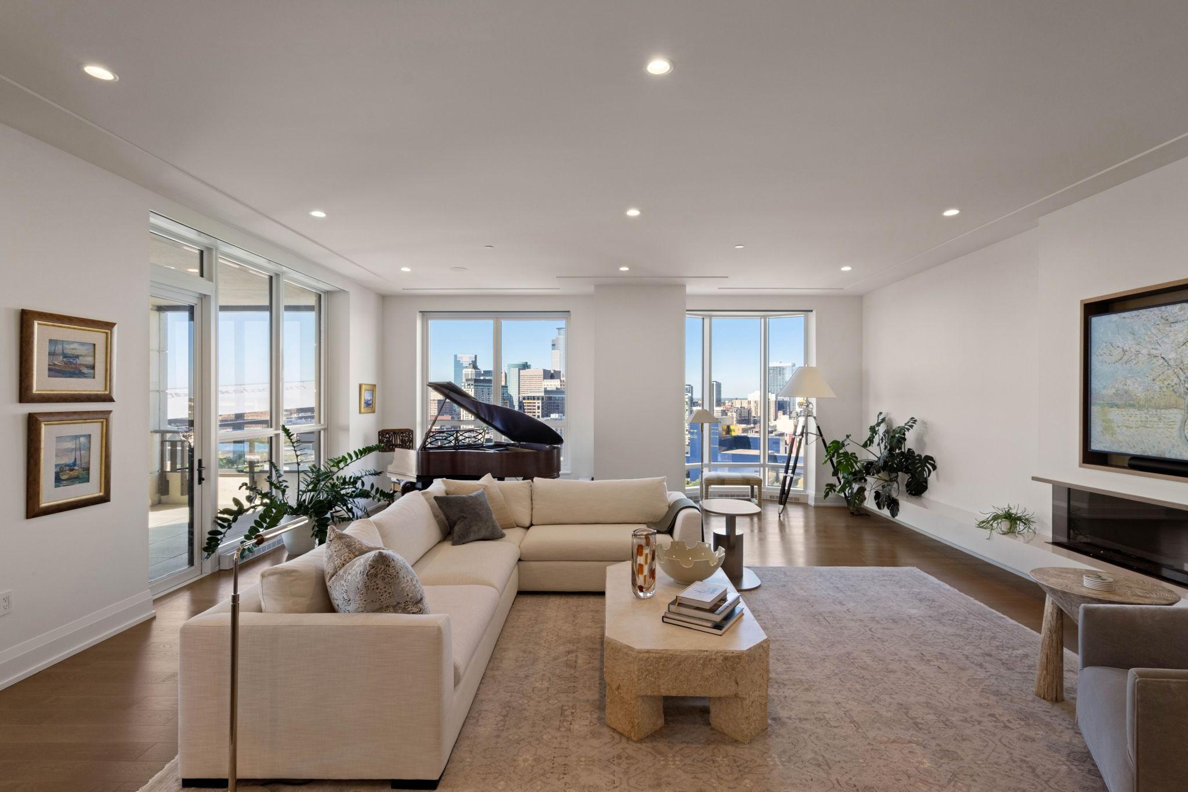
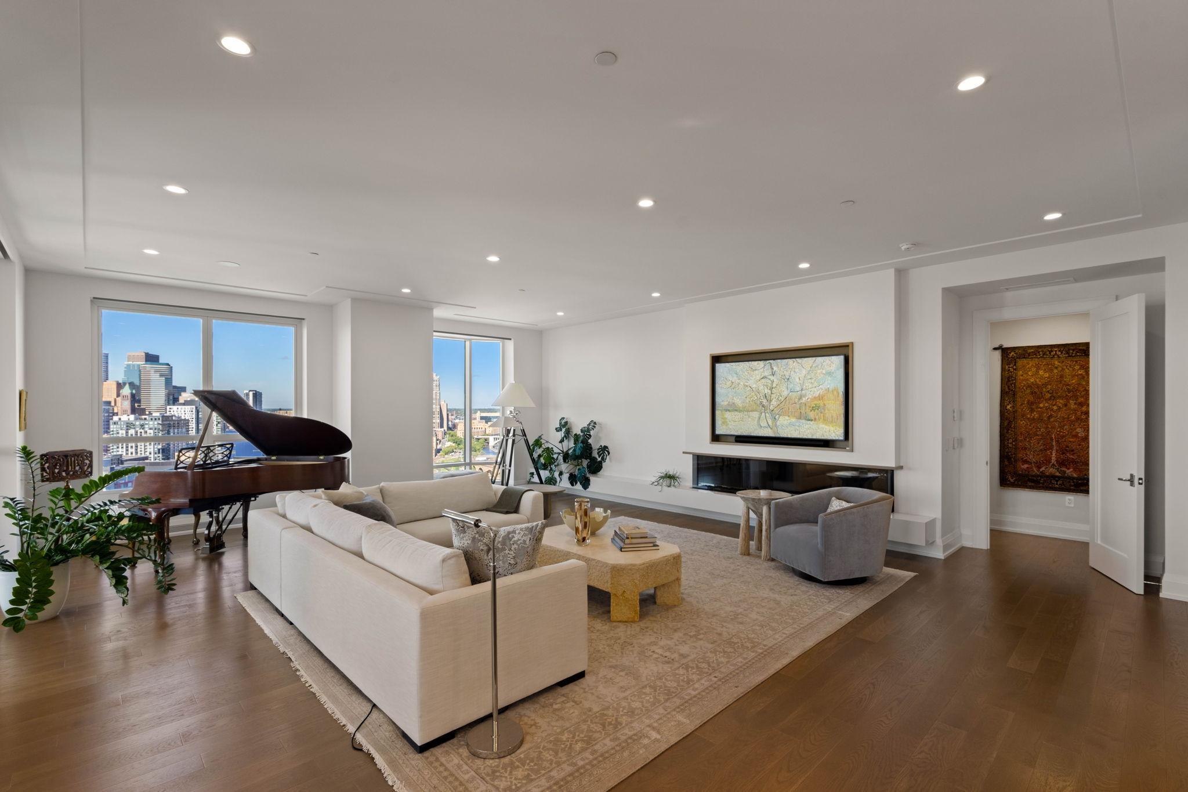
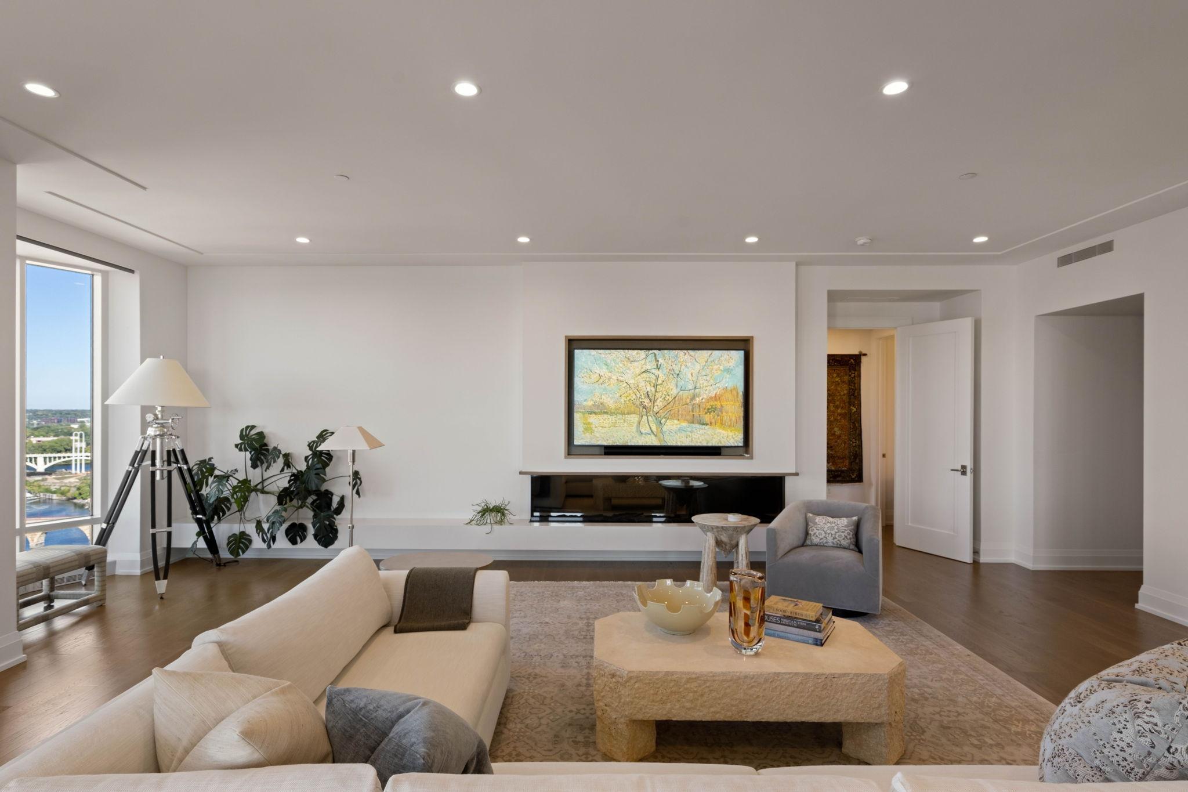
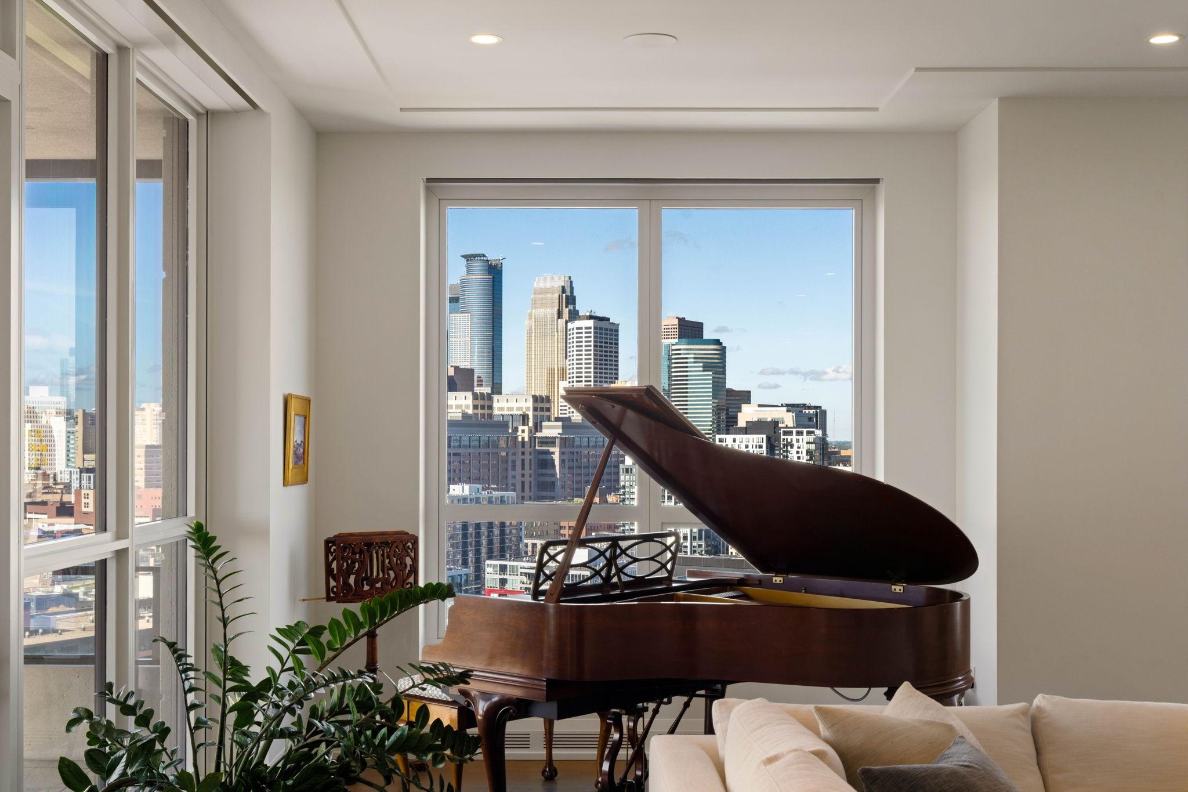
Enter an interest rate to see your estimated monthly payment.Set within a landmark high-rise by celebrated architect Robert A. M. Stern, this exceptional condominium pairs timeless architectural pedigree with the refined eye of acclaimed interior designer Andrew Flesher who oversaw extensive owner upgrades. Every detail reflects a thoughtful balance of classic elegance and modern livability, creating a home that feels both polished and deeply personal. At the heart of the home, the expansive great room captures sweeping southwest views of the downtown skyline, Gold Medal Park, the Mississippi River, and the Stone Arch Bridge, and a decorative 100 inch fireplace and 21 foot Cambria hearth serve as a graceful focal point that centers and grounds the space. Tasteful white oak millwork flows throughout the residence, lending warmth, texture, and quiet craftsmanship to each room. A carefully considered lighting design elevates the interiors from morning to evening, highlighting fine finishes while creating an inviting glow. Other enhancements include stunning Calacatta Gold marble on the center island and backsplash, a dry bar with custom cabinetry, a floor to ceiling custom bookcase with cabinets, an additional closet in the primary suite, additional custom cabinetry in both the primary and second bathrooms, Lutron lighting, fully automated window treatments, Sonos surround sound, racetrack ceiling detail throughout, and Solar Shield on all windows for UV and glare reduction and energy efficiency. The comfortable floor plan moves effortlessly between occasions, while the private covered loggia with built-in heaters offers year round enjoyment. It is suited to formal entertaining yet relaxed enough for everyday living, offering the ease and comfort of a true home. With architecture, design, and views in perfect harmony, this residence is a rare opportunity to live at the highest level of urban luxury. The unit also includes two heated side-by-side designated parking spaces, upgraded with EV charging stations, and a private storage unit. Eleven features one of the most extensive amenity packages in the Twin Cities including 24/7 doorman and concierge service, a 75-foot lap pool and outdoor spa, expansive rooftop terrace, state-of-the-art fitness facilities, sauna and steam rooms, indoor sport court, private dining and chef’s kitchen, library, golf simulator, two guest suites, pet amenities and private motor court.
| 3 weeks ago | Listing updated with changes from the MLS® | |
| 3 weeks ago | Status changed to Active | |
| a month ago | Listing first seen on site |

Listing information is provided by Participants of the Northstar MLS. IDX information is provided exclusively for personal, non-commercial use, and may not be used for any purpose other than to identify prospective properties consumers may be interested in purchasing. Information is deemed reliable but not guaranteed. Copyright 2026, Northstar MLS.
Last checked: 2026-10-18 08:12 PM UTC
Did you know? You can invite friends and family to your search. They can join your search, rate and discuss listings with you.