Save
Ask
Tour
Hide
Share
$369,000
1 Day On Site

4871 Woodland Avenue
Shakopee, MN55379

For Sale|Townhouse|Active
3
Beds
3
Total Baths
3
Full Baths
2,258
SqFt
$163
/SqFt
2004
Built
Subdivision:
Dean Lakes 1st Add
County:
Scott
Listing courtesy of Home Avenue Flat Fee Realty
Call Now: 612.729.7130
Is this the listing for you? We can help make it yours.
612.729.7130
4871 Woodland Avenue4871 Woodland Avenue4871 Woodland Avenue4871 Woodland Avenue
Save
Ask
Tour
Hide
Share

Mortgage Calculator

Monthly Payment (Est.)

$1,684
Calculator powered by Showcase IDX, a Constellation1 Company. Copyright ©2026 Information is deemed reliable but not guaranteed.

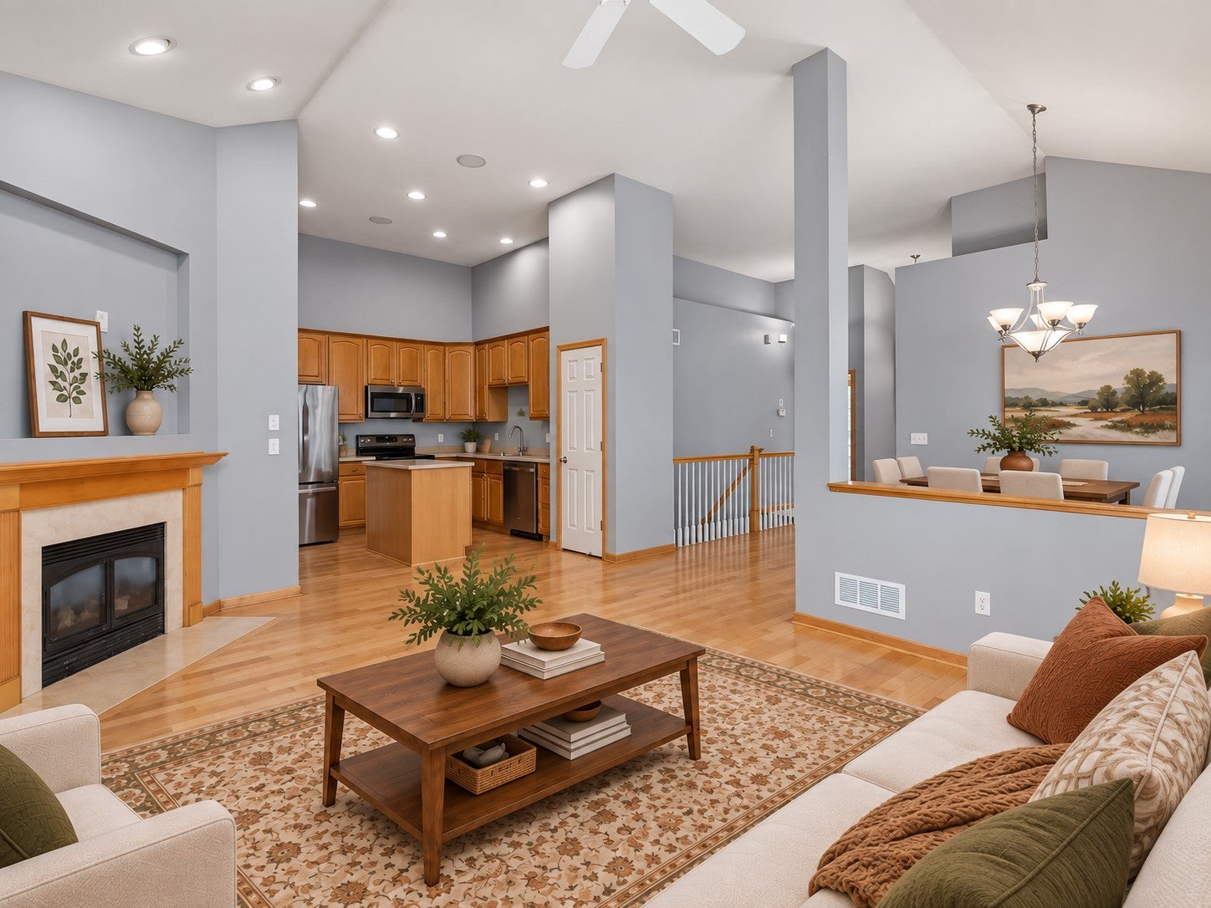
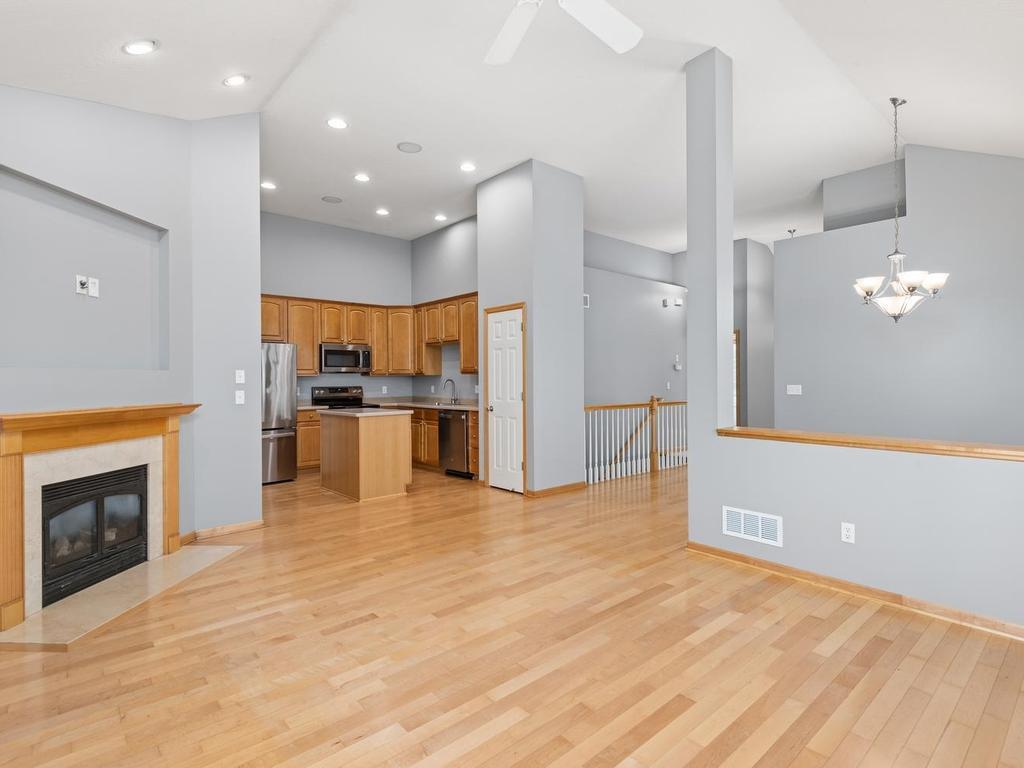
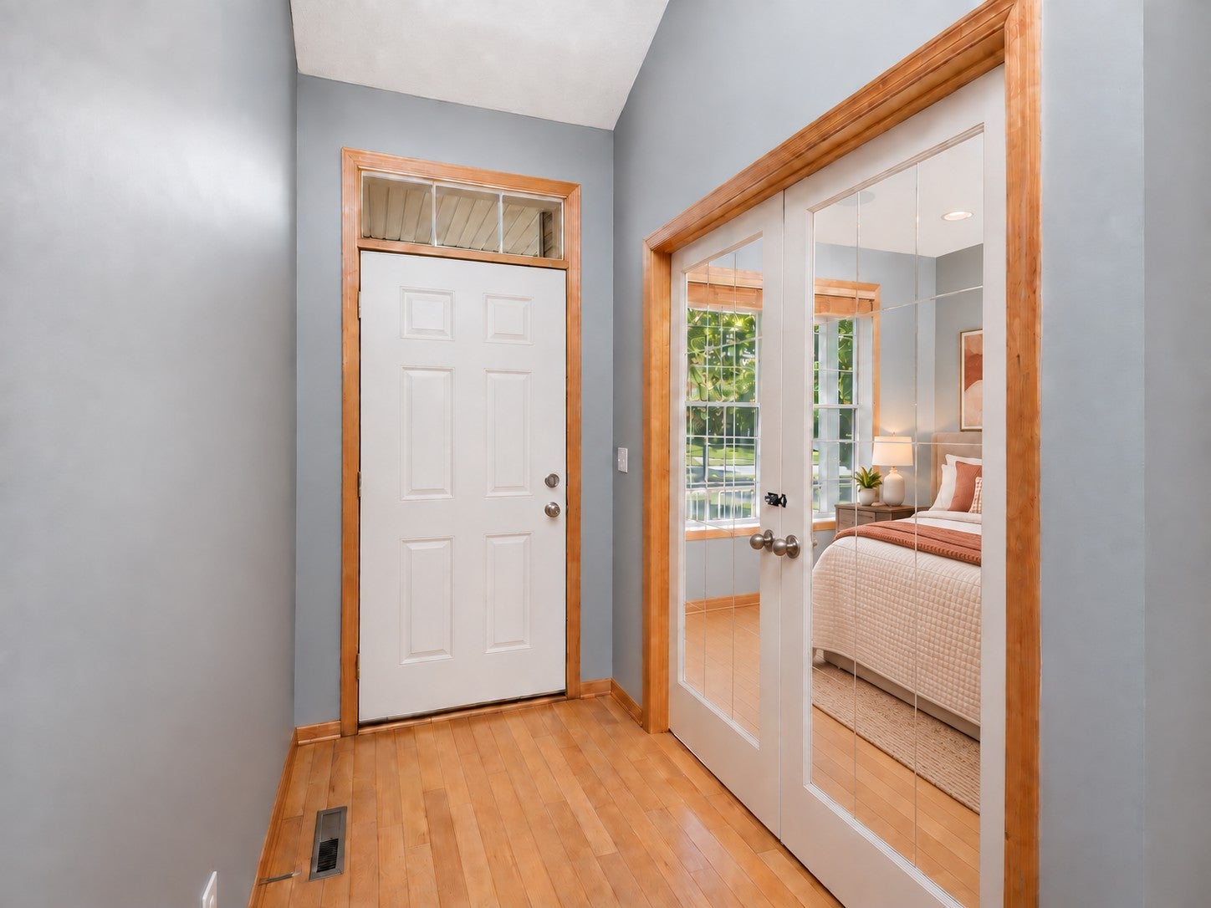
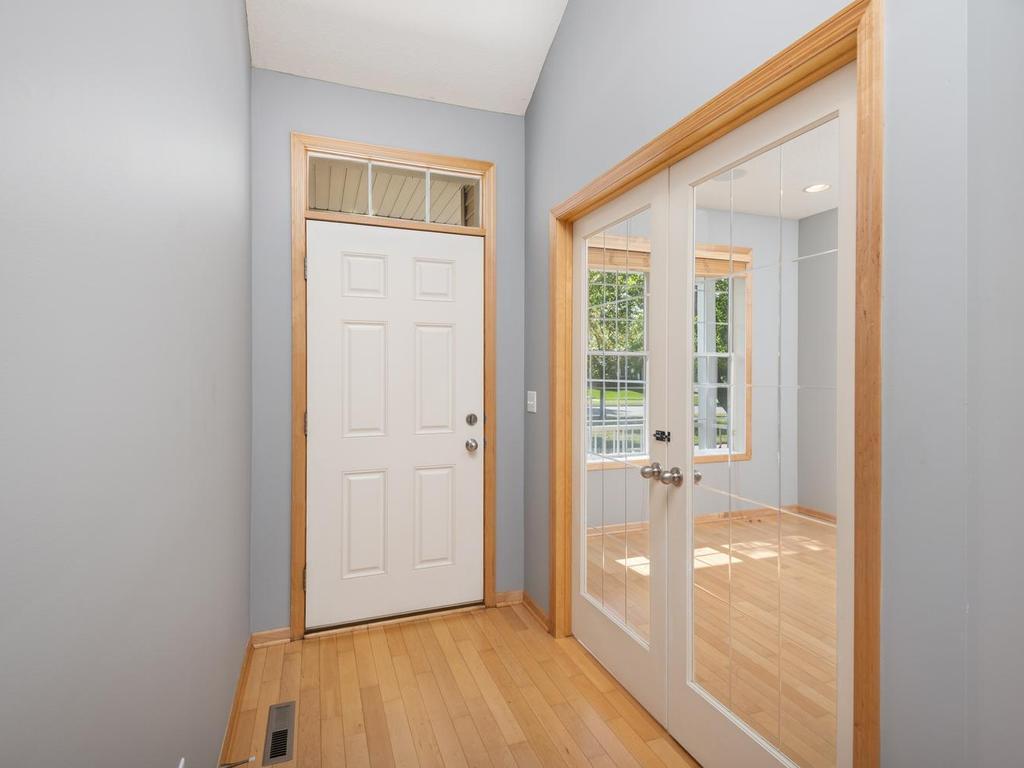
Set in Shakopee’s Dean Lakes neighborhood, with convenient access to Hwy 169, nearby trails, shopping & dining, this side-by-side townhome offers easy one-level living, 2,258 finished sq ft & ample storage, with flexible living space across both levels. The light-filled, vaulted main living area provides an open & inviting setting for everyday life & holiday gatherings alike. Warm maple hardwood floor flows from the front entry thru the kitchen & main living spaces, creating a seamless connection from room to room. Step inside to an inviting foyer that introduces the home’s open layout, where large windows fill the informal dining area & living room with natural light. Vaulted ceilings enhance the airy feel, while a gas fireplace with a built-in TV niche creates a comfortable focal point. The kitchen features solid-surface countertops, SS appls, a center island for add’l prep space & a pantry for added storage. French doors open to the second ML bedroom which could also be well suited for a home office. The vaulted primary bedroom includes a walk-in closet & private full bath with dual sink vanity, soaking tub & separate shower. A second full bath & laundry room with utility sink complete the ML. The finished LL expands the home’s versatility with a spacious 30x14 family room featuring recessed lighting & plenty of room to create separate areas for relaxing, recreation, or hobbies. A 3rd bedroom & full bath add functional living space, while the separate flex room with a walk-in closet is well suited for a home office, creative studio or additional storage. Outside, the covered rear patio offers a comfortable place to enjoy fresh air, while the attached two-car garage adds everyday convenience. Association living extends beyond the home with a heated outdoor pool, expansive shared green space with a pavilion and two playgrounds - including one right outside the back door. Walking trails meander along Dean Lake, while the Dean Lake Trail connects the area with Southbridge & includes a scenic loop with boardwalks through wetland areas. The association fee covers building-exterior & outside maintenance, lawn care, snow removal, sanitation & prof mgmt, allowing more time to enjoy the home & neighborhood amenities. Beyond the neighborhood, Canterbury Park & Mystic Lake Amphitheater are nearby, while Hwy 169 provides convenient connections thru-out Shakopee & the SW Metro.

Save
Ask
Tour
Hide
Share
Listing Snapshot
Price 
$369,000
Days On Site 
1 Day
Bedrooms 
3
Inside Area (SqFt) 
2,258 sqft
Total Baths 
3
Full Baths 
3
Partial Baths 
N/A
Lot Size 
0.09 Acres
Year Built 
2004
MLS® Number 
7145588
Status 
Active
Property Tax 
$3,726
HOA/Condo/Coop Fees 
$394 monthly
Sq Ft Source 
N/A
Friends & Family
Recent Activity
yesterdayListing updated with changes from the MLS®
yesterdayListing first seen on site
General Features
Acres 
0.09
Attached Garage 
Yes
Foundation 
Block
Garage 
Yes
Garage Spaces 
2
Land Lease 
No
Levels 
One
Number Of Stories 
1
Parking 
AsphaltGarage Door OpenerAttached
Property Sub Type 
Townhouse
Sewer 
Public Sewer
SqFt Above 
1231
SqFt Below 
1027
SqFt Total 
2462
Utilities 
Cable Available
Water Source 
Public
Zoning 
Residential-Single Family
Interior Features
Appliances 
DishwasherDisposalDryerGas Water HeaterMicrowaveRangeRefrigeratorStainless Steel Appliance(s)WasherWater Softener Owned
Basement 
BlockFinishedFullSump Pump
Cooling 
Central Air
Electric 
Circuit Breakers150 Amp Service
Fireplace 
Yes
Fireplace Features 
GasLiving Room
Fireplaces 
1
Flooring 
Hardwood
Heating 
Natural GasForced Air
Interior 
Kitchen IslandVaulted Ceiling(s)Walk-In Closet(s)
Laundry Features 
Electric Dryer HookupMain LevelSinkWasher Hookup
Bedroom 
Dimensions - 14 x 12Level - Main
Bedroom 2 
Dimensions - 09.5 x 09Level - Main
Bedroom 3 
Dimensions - 15 x 11.5Level - Lower
Dining Room 
Dimensions - 12 x 10.5Level - Main
Family Room 
Dimensions - 30 x 14Level - Lower
Foyer 
Dimensions - 08 x 04.5Level - Main
Kitchen 
Dimensions - 12 x 10Level - Main
Laundry 
Dimensions - 05.5 x 05Level - Main
Living Room 
Dimensions - 17.5 x 12Level - Main
Office 
Dimensions - 12 x 11.5Level - Lower
Patio 
Dimensions - 08 x 07Level - Main
Porch 
Dimensions - 11 x 03Level - Main
Walk-In Closet 
Dimensions - 12 x 05.5Level - Lower
Save
Ask
Tour
Hide
Share
Exterior Features
Construction Details 
BlockConcreteFrameVinyl Siding
Fencing 
None
Lot Features 
Irregular Lot
Patio And Porch 
PatioPorchFront Porch
Pool Features 
Heated
Road Frontage 
City Street
Roof 
AsphaltShingle
Windows/Doors 
French Doors
Community Features
Association Amenities 
Other
Association Fee 
$394.0
Association Fee Frequency 
Monthly
Community Features 
Pool
School District 
720 - Shakopee
Township 
Shakopee
Schools
School District
720 - Shakopee
Elementary School
Unknown
Middle School
Unknown
High School
Unknown
Listing courtesy of Home Avenue Flat Fee Realty


Listing information is provided by Participants of the Northstar MLS. IDX information is provided exclusively for personal, non-commercial use, and may not be used for any purpose other than to identify prospective properties consumers may be interested in purchasing. Information is deemed reliable but not guaranteed. Copyright 2026, Northstar MLS.
Last checked: 2026-09-19 12:20 PM UTC

Neighborhood & Commute
Source: Walkscore
Save
Ask
Tour
Hide
Share