Save
Ask
Tour
Hide
Share
$415,000
New Listing

3974 Zealand Avenue N
New Hope, MN55427

For Sale|Single Family Residence|Active
3
Beds
4
Total Baths
1
Full Bath
3
Partial Baths
3,000
SqFt
$138
/SqFt
1964
Built
Subdivision:
Hipps Hopewood Hills Rev
County:
Hennepin
Listing courtesy of RE/MAX Results
Call Now: 612.729.7130
Is this the listing for you? We can help make it yours.
612.729.7130
Upcoming Open Houses
Sat, Sep 19, 2:00 PM - 3:30 PM
3974 Zealand Avenue N3974 Zealand Avenue N3974 Zealand Avenue N3974 Zealand Avenue N
Save
Ask
Tour
Hide
Share

Mortgage Calculator

Monthly Payment (Est.)

$1,893
Calculator powered by Showcase IDX, a Constellation1 Company. Copyright ©2026 Information is deemed reliable but not guaranteed.

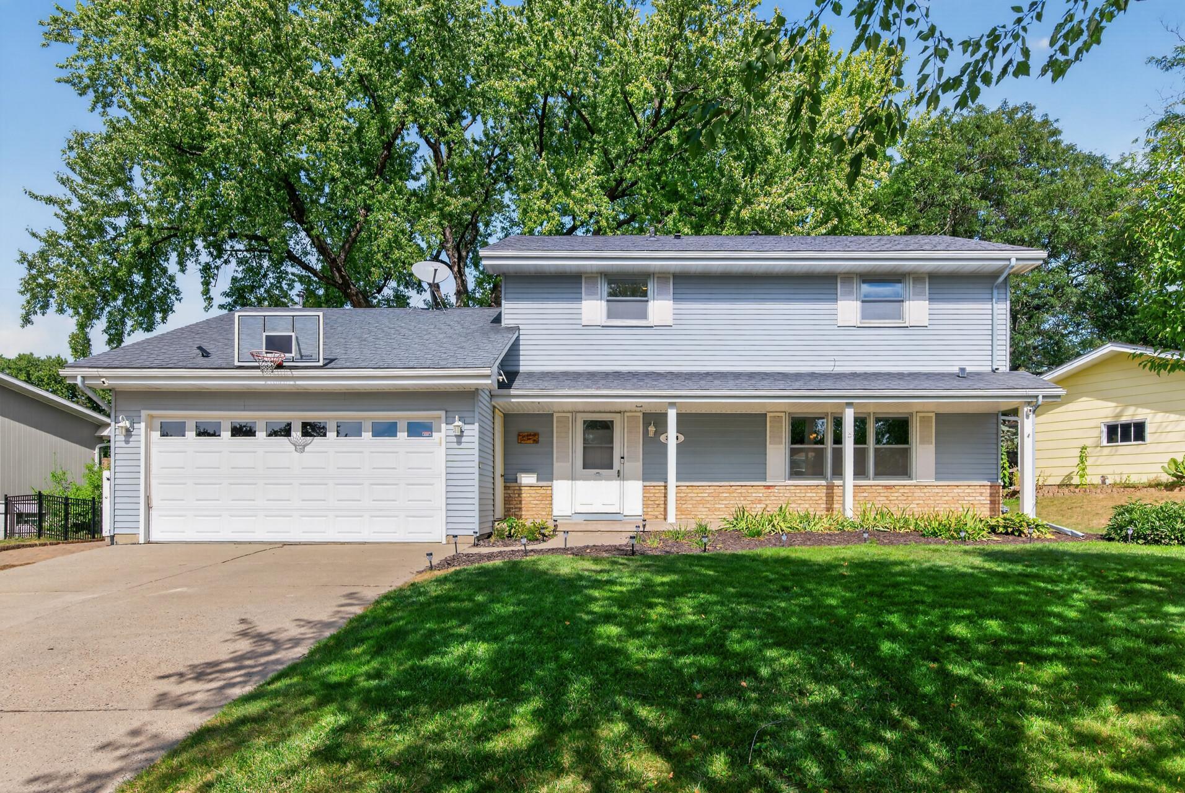
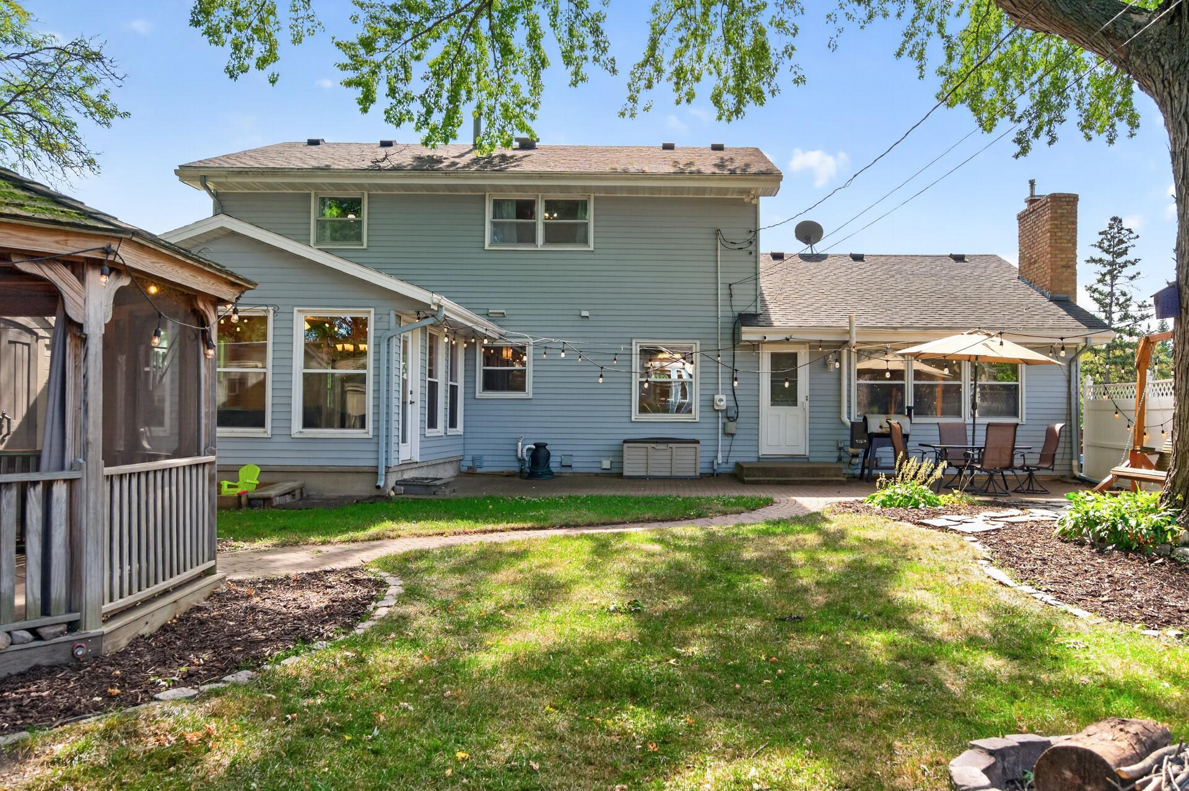
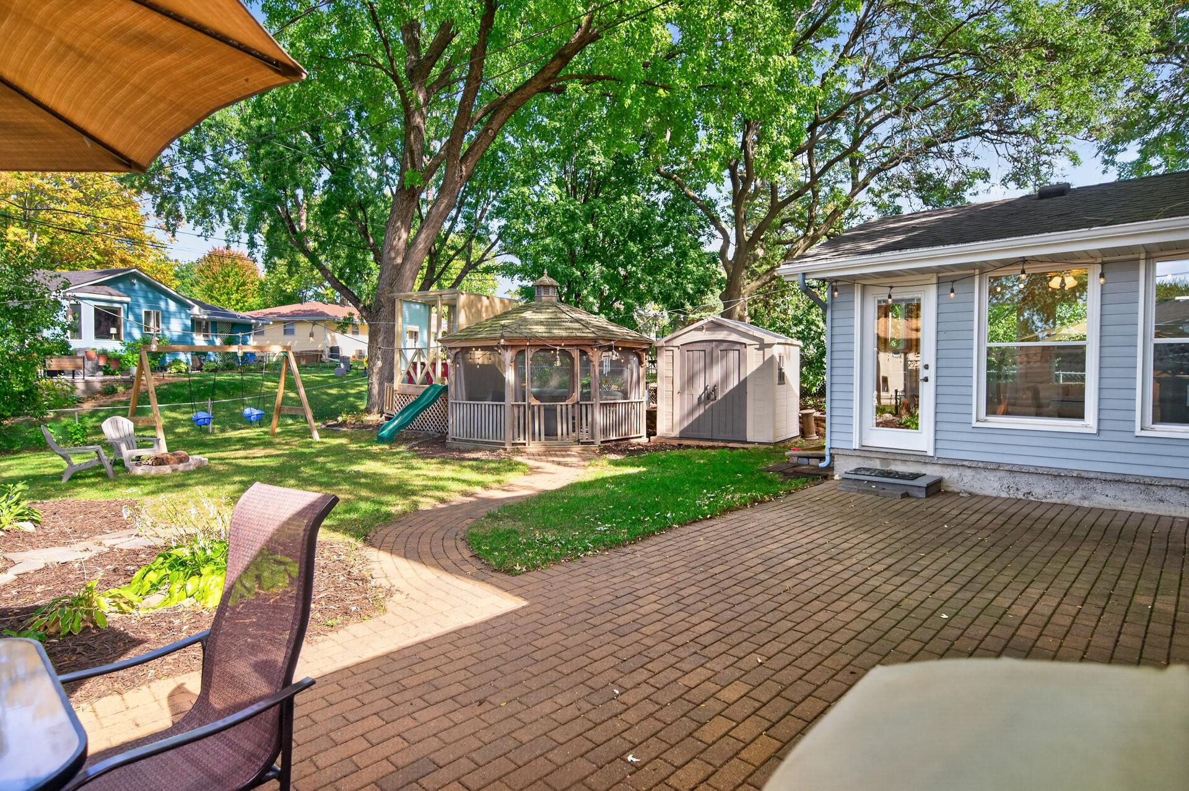
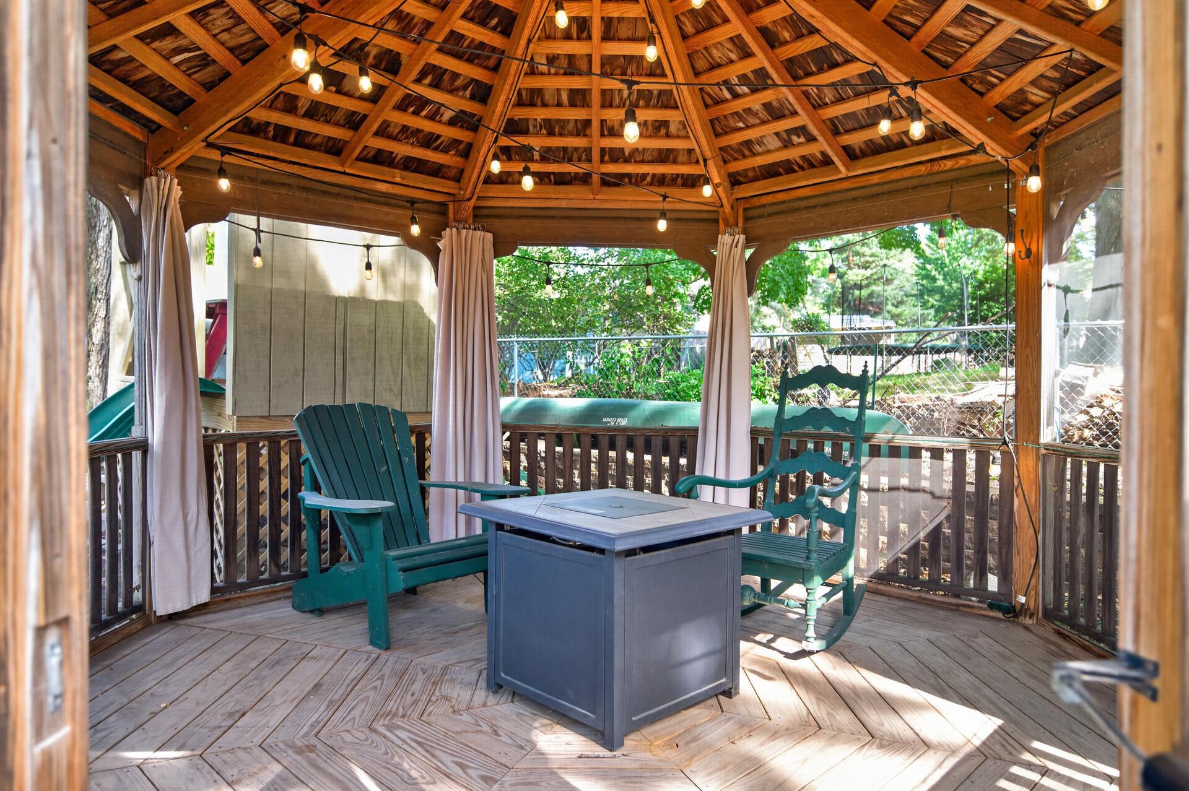
Move in ready home in a quiet neighborhood close to parks, trails, shopping & easy access to highways! Fresh neutral paint, new carpet, a bathroom refresh, attic insulation added to keep you cozy this fall & a newer furnace/AC to name a few updates! 3 bedrooms on the upper level, primary bedroom has a 3/4 bathroom and walk in closet! Both a formal dining room and an eat in kitchen. Cozy gas fireplace in the family room. Large windows & lots of natural light! So much storage in this home... a dedicated room in the upstairs that could double as an office or playroom and a large storage space in the basement. Add an egress in the spacious bonus room to have a 4th bedroom. Instant equity as a 4 bed 4 bath house! Relax in the porch and watch the fall leaves turn on the mature trees. Entertain on the spacious patio or hang in the gazebo for bug free enjoyment, it is wired for a hot tub or add a sauna! Convenient storage shed stays. Fenced in backyard. Maintenance free siding. Come see this charmer & make it yours!

Save
Ask
Tour
Hide
Share
Listing Snapshot
Price 
$415,000
Days On Site 
0 Days
Bedrooms 
3
Inside Area (SqFt) 
3,000 sqft
Total Baths 
4
Full Baths 
1
Partial Baths 
3
Lot Size 
0.23 Acres
Year Built 
1964
MLS® Number 
7145630
Status 
Active
Property Tax 
$6,783
HOA/Condo/Coop Fees 
N/A
Sq Ft Source 
N/A
Friends & Family
Recent Activity
5 hours agoListing updated with changes from the MLS®
5 hours agoStatus changed to Active
13 hours agoListing first seen on site
General Features
Acres 
0.23
Attached Garage 
Yes
Foundation 
Block
Garage 
Yes
Garage Spaces 
2
Land Lease 
No
Levels 
Two
Number Of Stories 
2
Parking 
ConcreteAttached
Property Sub Type 
Single Family Residence
Sewer 
Public Sewer
SqFt Above 
2120
SqFt Below 
880
SqFt Total 
3026
Water Source 
Public
Zoning 
Residential-Single Family
Interior Features
Appliances 
DishwasherDryerHumidifierMicrowaveRangeRefrigeratorWasher
Basement 
BlockFinishedFullStorage SpaceDaylight
Cooling 
Central Air
Fireplace 
Yes
Fireplace Features 
Family RoomGas
Fireplaces 
1
Flooring 
Hardwood
Heating 
Natural GasForced Air
Interior 
Eat-in KitchenWalk-In Closet(s)
Laundry Features 
In BasementLower LevelLaundry Room
Amusement Room 
Dimensions - 16x13Level - Lower
Bedroom 
Dimensions - 17x11Level - Upper
Bedroom 2 
Dimensions - 13x10Level - Upper
Bedroom 3 
Dimensions - 11x10Level - Upper
Bonus Room 
Dimensions - 20x9Level - Lower
Dining Room 
Dimensions - 12x10Level - Main
Family Room 
Dimensions - 19x12Level - Main
Four Season Porch 
Dimensions - 14x13Level - Main
Kitchen 
Dimensions - 20x10Level - Main
Laundry 
Dimensions - 10x10Level - Lower
Living Room 
Dimensions - 19x13Level - Main
Patio 
Dimensions - 20x16Level - Main
Storage 
Dimensions - 7x6Level - Upper
Workshop 
Dimensions - 11x9Level - Lower
Save
Ask
Tour
Hide
Share
Exterior Features
Construction Details 
StoneVinyl Siding
Fencing 
Chain Link
Other Structures 
Shed(s)GazeboOther
Patio And Porch 
PatioPorchGlass EnclosedRear Porch
Pool Features 
None
Community Features
School District 
281 - Robbinsdale
Township 
New Hope
Schools
School District
281 - Robbinsdale
Elementary School
Unknown
Middle School
Unknown
High School
Unknown
Listing courtesy of RE/MAX Results


Listing information is provided by Participants of the Northstar MLS. IDX information is provided exclusively for personal, non-commercial use, and may not be used for any purpose other than to identify prospective properties consumers may be interested in purchasing. Information is deemed reliable but not guaranteed. Copyright 2026, Northstar MLS.
Last checked: 2026-09-18 09:57 AM UTC

Neighborhood & Commute
Source: Walkscore
Save
Ask
Tour
Hide
Share