Save
Ask
Tour
Hide
Share
$253,000
New Listing

11991 Yellow Pine Street NW
Coon Rapids, MN55448

Townhouse|Coming Soon
2
Beds
2
Total Baths
1
Full Bath
1
Partial Bath
1,214
SqFt
$208
/SqFt
1994
Built
Subdivision:
Cic 87 Scotchwood Add
County:
Anoka
Listing courtesy of RE/MAX Results
Call Now: 612.729.7130
Is this the listing for you? We can help make it yours.
612.729.7130
11991 Yellow Pine Street NW11991 Yellow Pine Street NW11991 Yellow Pine Street NW11991 Yellow Pine Street NW
Save
Ask
Tour
Hide
Share

Mortgage Calculator

Monthly Payment (Est.)

Enter an interest rate to see your estimated monthly payment.
Calculator powered by Showcase IDX, a Constellation1 Company. Copyright ©2026 Information is deemed reliable but not guaranteed.

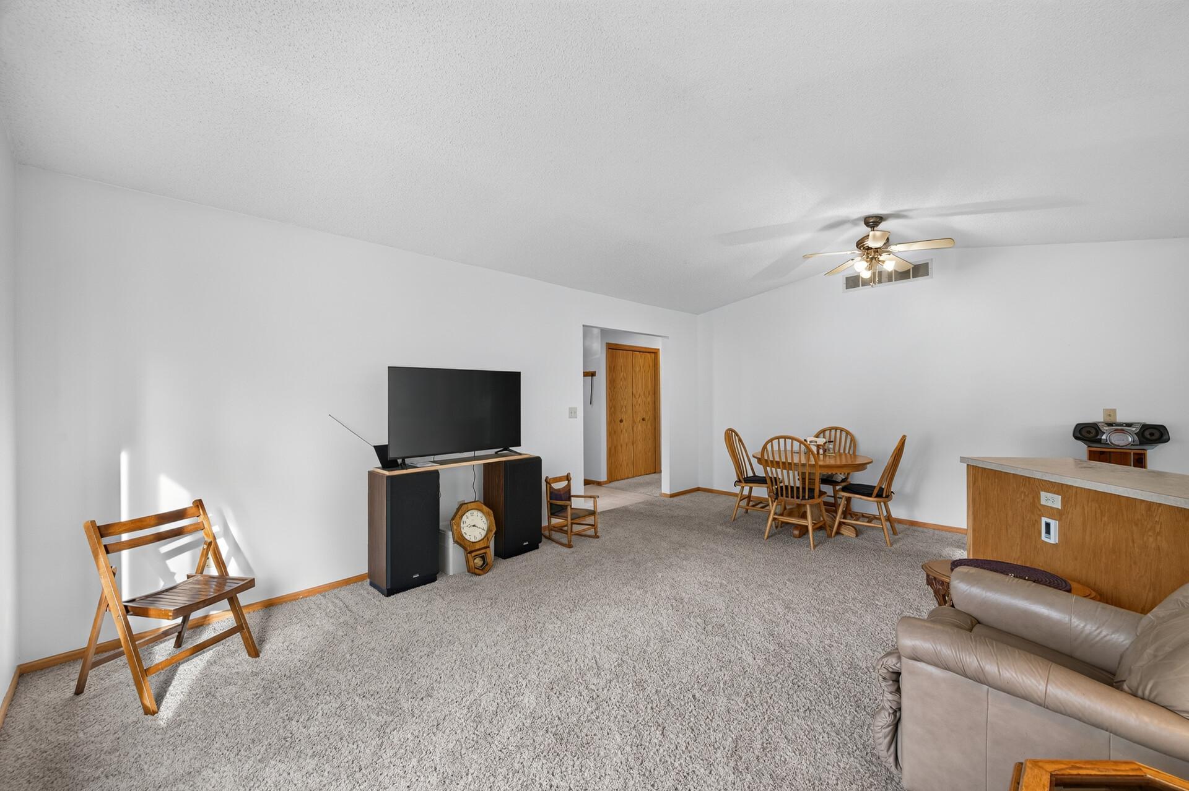
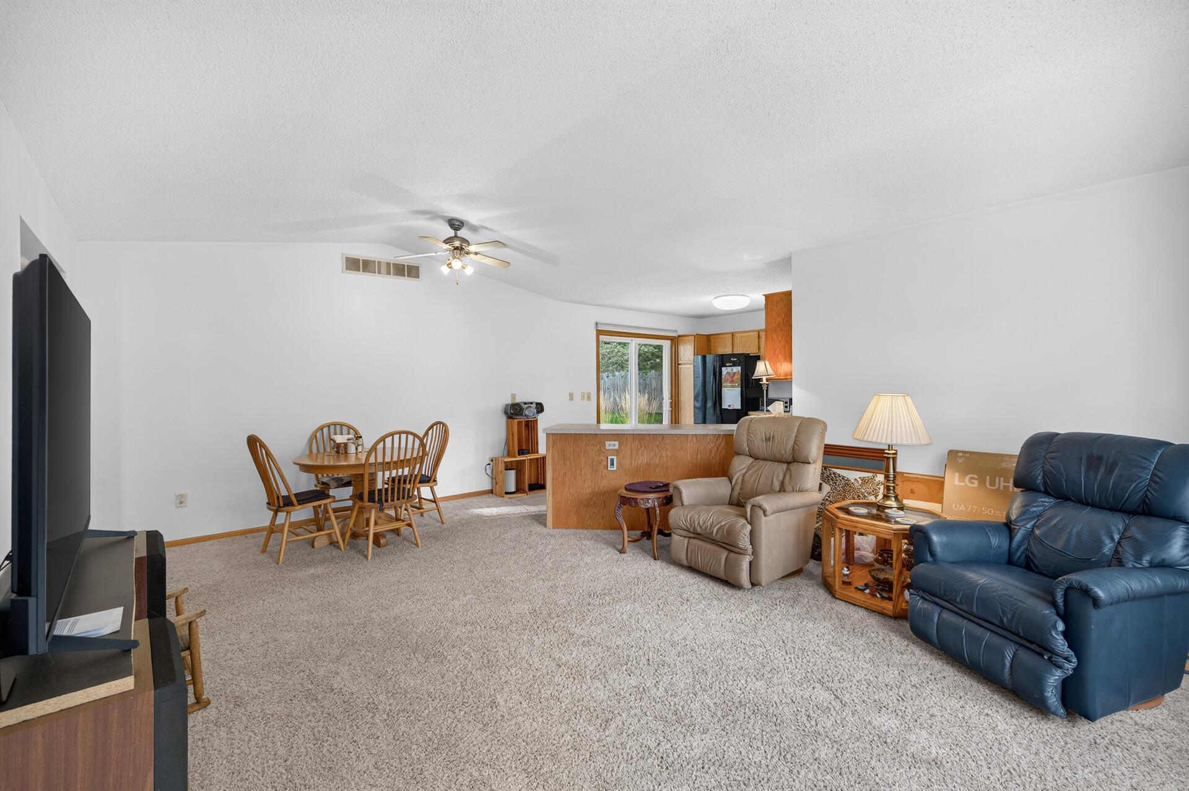
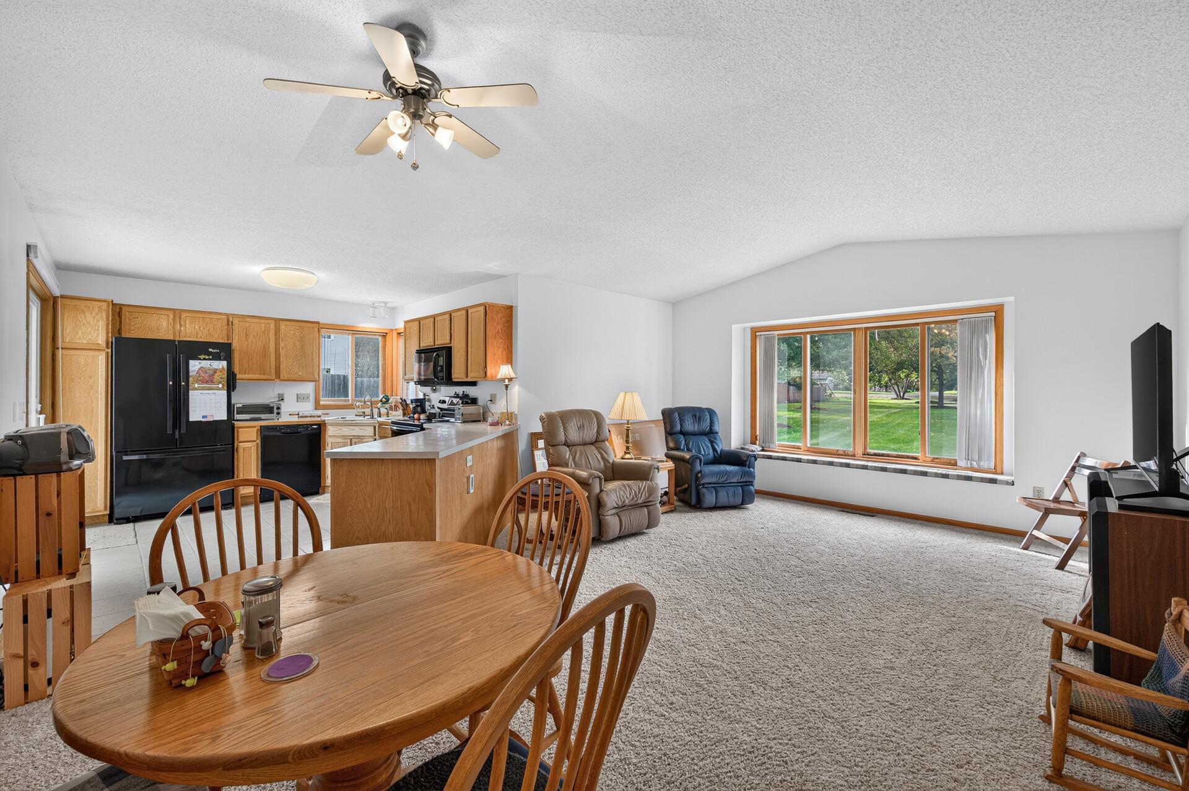
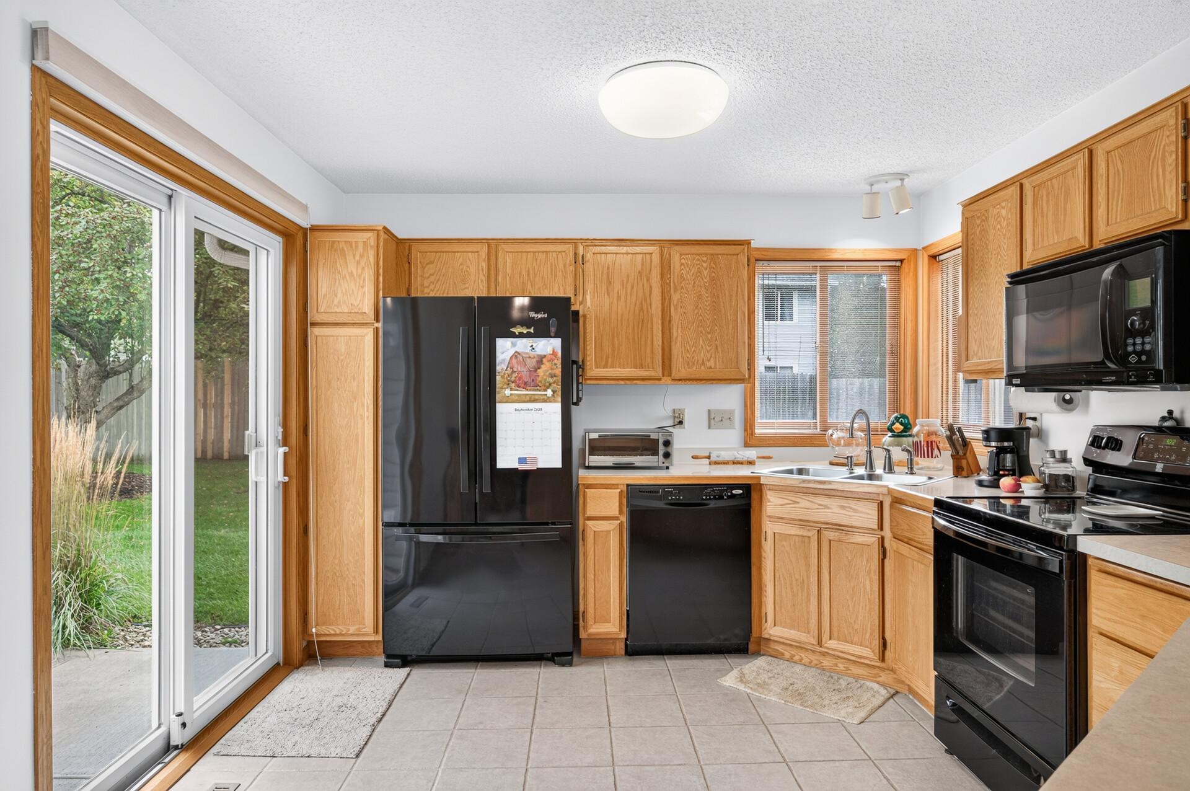
Enjoy the ease of true one-level living in this association-maintained, quad-style townhome in Coon Rapids’ Scotchwood Pond neighborhood! With no stairs and everything conveniently located on one level, this 2-bedroom, 2-bathroom home offers a comfortable and functional layout designed for easy everyday living. You'll appreciate the mature trees and established landscaping that create an inviting setting around the property. The vaulted, open-concept living and dining room creates a bright, spacious gathering area, while the kitchen opens to a private patio for easy grilling or dining outdoors. The primary bedroom features a private ensuite bath, spacious walk-in closet, and convenient access to the laundry room. Fresh interior paint adds a clean, updated feel throughout. Additional highlights include a newer water heater (2025), a roof less than five years old, and an attached 2-car garage with a recently resurfaced driveway, plus guest parking. The professionally managed association takes care of exterior maintenance, lawn care, snow removal, sanitation, and hazard insurance, making everyday living that much easier. Located within walking distance of Coon Rapids Community Park and its community garden plots, and proximity to numerous shopping and dining options, this home offers a wonderful combination of much-desired one-level living, great outdoor surroundings and an easy lifestyle.

Save
Ask
Tour
Hide
Share
Listing Snapshot
Price 
$253,000
Days On Site 
0 Days
Bedrooms 
2
Inside Area (SqFt) 
1,214 sqft
Total Baths 
2
Full Baths 
1
Partial Baths 
1
Lot Size 
N/A
Year Built 
1994
MLS® Number 
7145708
Status 
Coming Soon
Property Tax 
$2,536.78
HOA/Condo/Coop Fees 
$269 monthly
Sq Ft Source 
N/A
Friends & Family
Recent Activity
42 minutes agoListing updated with changes from the MLS®
2 hours agoListing first seen on site
General Features
Attached Garage 
Yes
Foundation 
Slab
Garage 
Yes
Garage Spaces 
2
Land Lease 
No
Levels 
One
Number Of Stories 
1
Parking 
AsphaltGarage Door OpenerAttachedGuest
Property Sub Type 
Townhouse
Sewer 
Public Sewer
SqFt Above 
1214
SqFt Total 
1214
Water Source 
Public
Zoning 
Residential-Single Family
Interior Features
Appliances 
DishwasherDisposalDryerExhaust FanRangeRefrigeratorWasher
Basement 
None
Cooling 
Ceiling Fan(s)Central Air
Electric 
Circuit Breakers
Heating 
Natural GasForced Air
Interior 
Vaulted Ceiling(s)Walk-In Closet(s)
Laundry Features 
Gas Dryer HookupLaundry RoomMain LevelSinkWasher Hookup
Bedroom 
Dimensions - 11x16Level - Main
Bedroom 2 
Dimensions - 9x15Level - Main
Kitchen 
Dimensions - 11x15Level - Main
Laundry 
Dimensions - 8x10Level - Main
Living Room 
Dimensions - 14x20Level - Main
Save
Ask
Tour
Hide
Share
Exterior Features
Construction Details 
StoneVinyl Siding
Fencing 
PrivacyVinyl
Patio And Porch 
Patio
Pool Features 
None
Road Frontage 
City Street
Roof 
Asphalt
Community Features
Association Fee 
$269.0
Association Fee Frequency 
Monthly
School District 
11 - Anoka-Hennepin
Township 
Coon Rapids
Roads 
Paved
Schools
School District
11 - Anoka-Hennepin
Elementary School
Unknown
Middle School
Unknown
High School
Unknown
Listing courtesy of RE/MAX Results


Listing information is provided by Participants of the Northstar MLS. IDX information is provided exclusively for personal, non-commercial use, and may not be used for any purpose other than to identify prospective properties consumers may be interested in purchasing. Information is deemed reliable but not guaranteed. Copyright 2026, Northstar MLS.
Last checked: 2026-10-02 06:44 PM UTC

Neighborhood & Commute
Source: Walkscore
Save
Ask
Tour
Hide
Share