Save
Ask
Tour
Hide
Share
$824,900
35 Days On Site

6276 Peony Lane N
Maple Grove, MN55311

For Sale|Single Family Residence|Active
5
Beds
5
Total Baths
2
Full Baths
3
Partial Baths
4,150
SqFt
$199
/SqFt
2010
Built
Subdivision:
Bonaire Heartland II
County:
Hennepin
Listing courtesy of Coldwell Banker Realty
Call Now: 612.729.7130
Is this the listing for you? We can help make it yours.
612.729.7130
6276 Peony Lane N6276 Peony Lane N6276 Peony Lane N6276 Peony Lane N
Save
Ask
Tour
Hide
Share

Mortgage Calculator

Monthly Payment (Est.)

Enter an interest rate to see your estimated monthly payment.
Calculator powered by Showcase IDX, a Constellation1 Company. Copyright ©2026 Information is deemed reliable but not guaranteed.

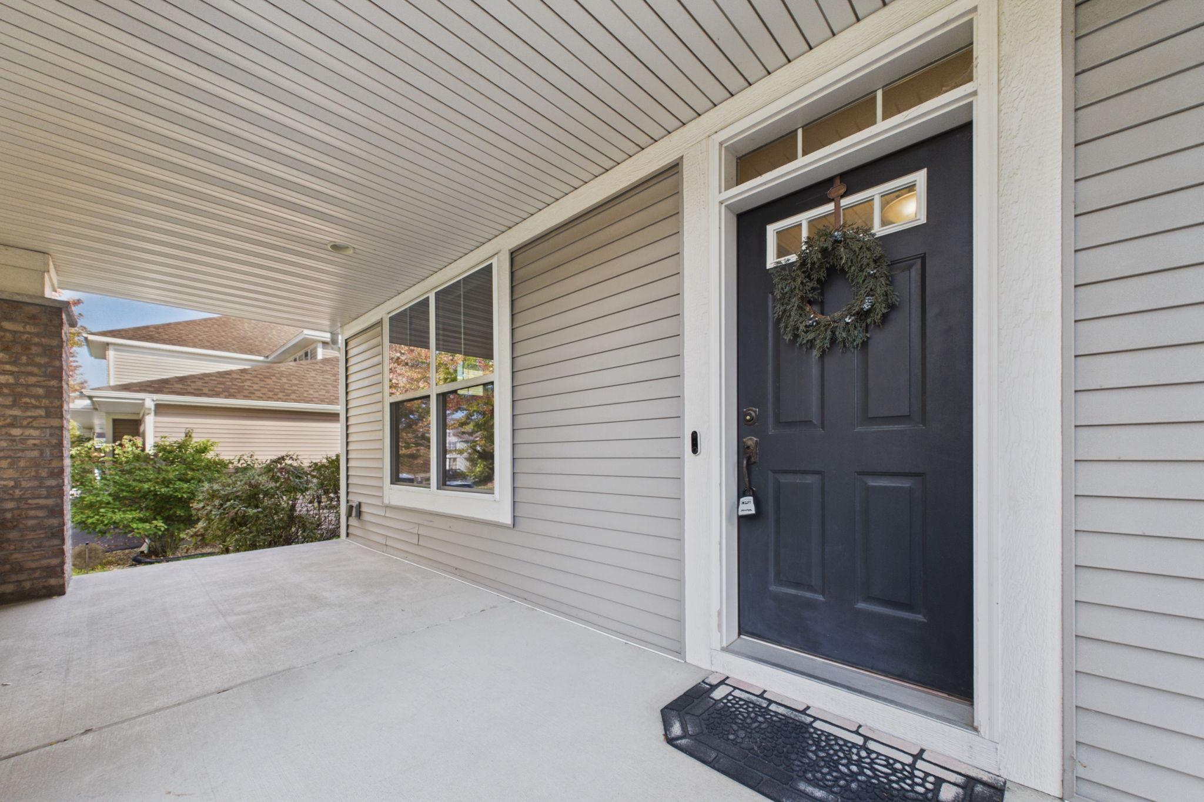
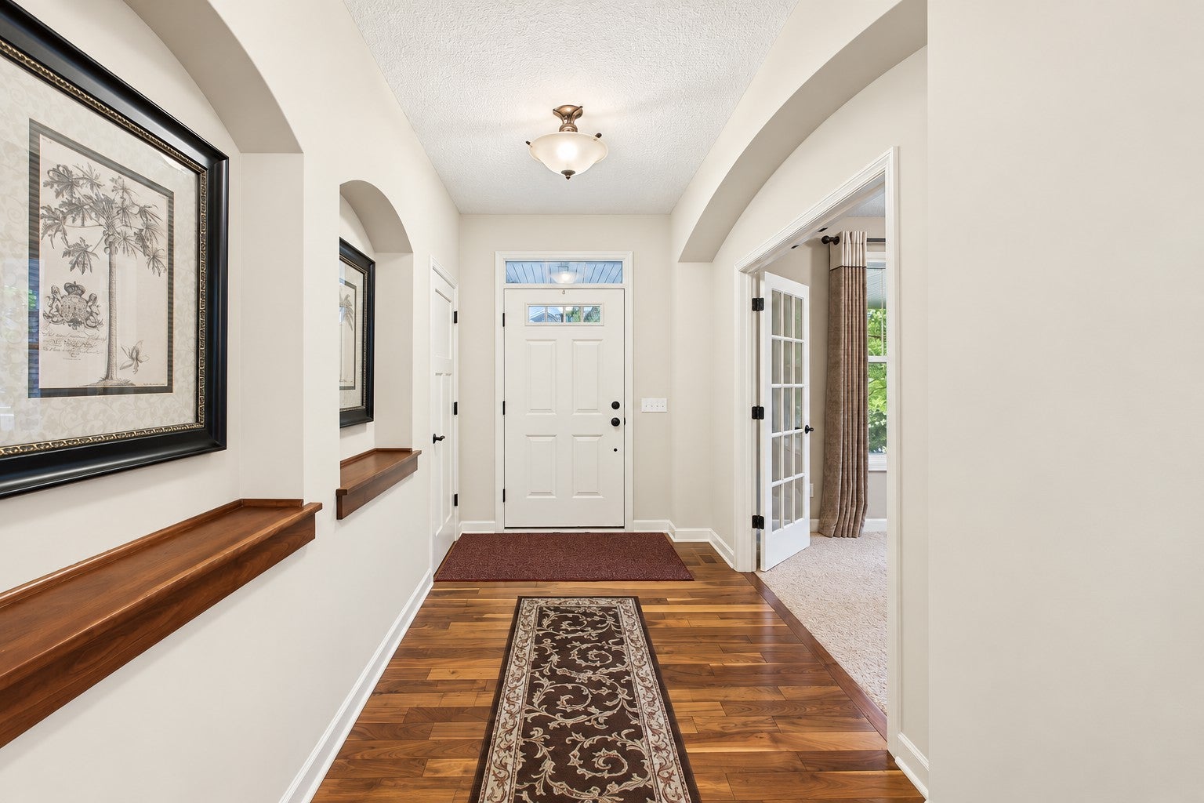
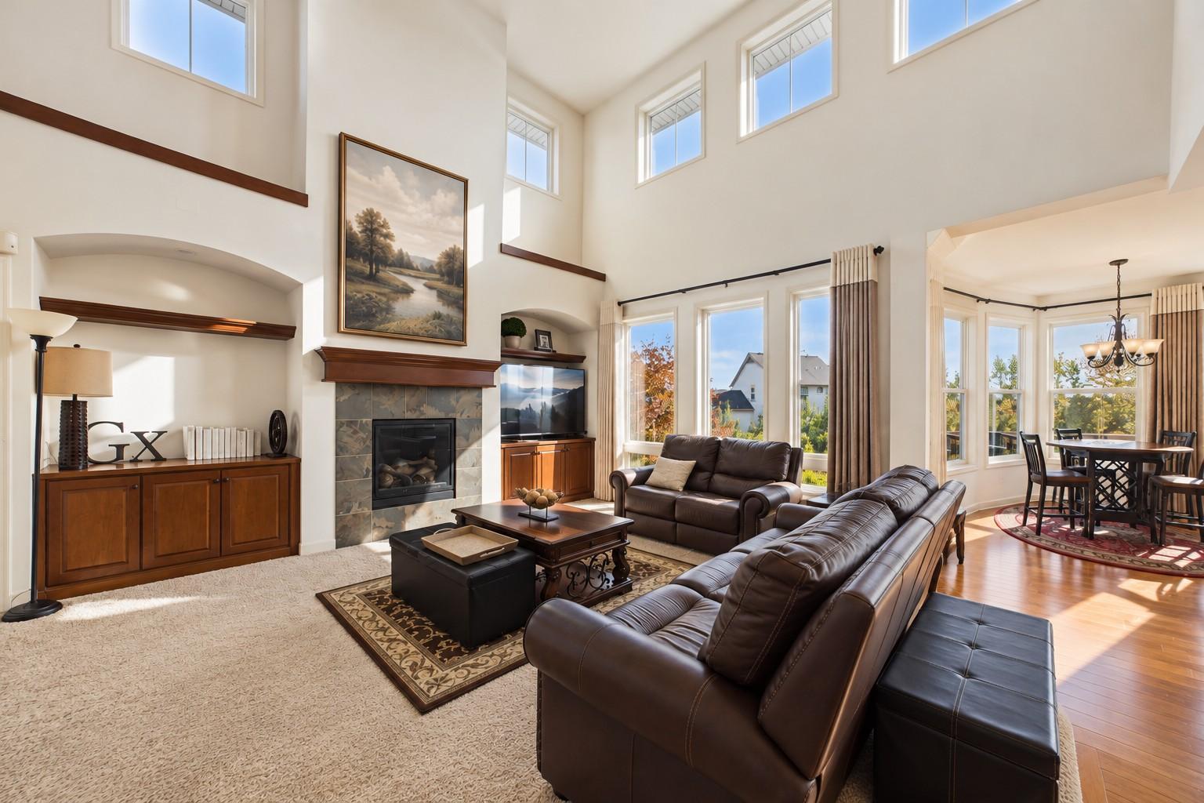
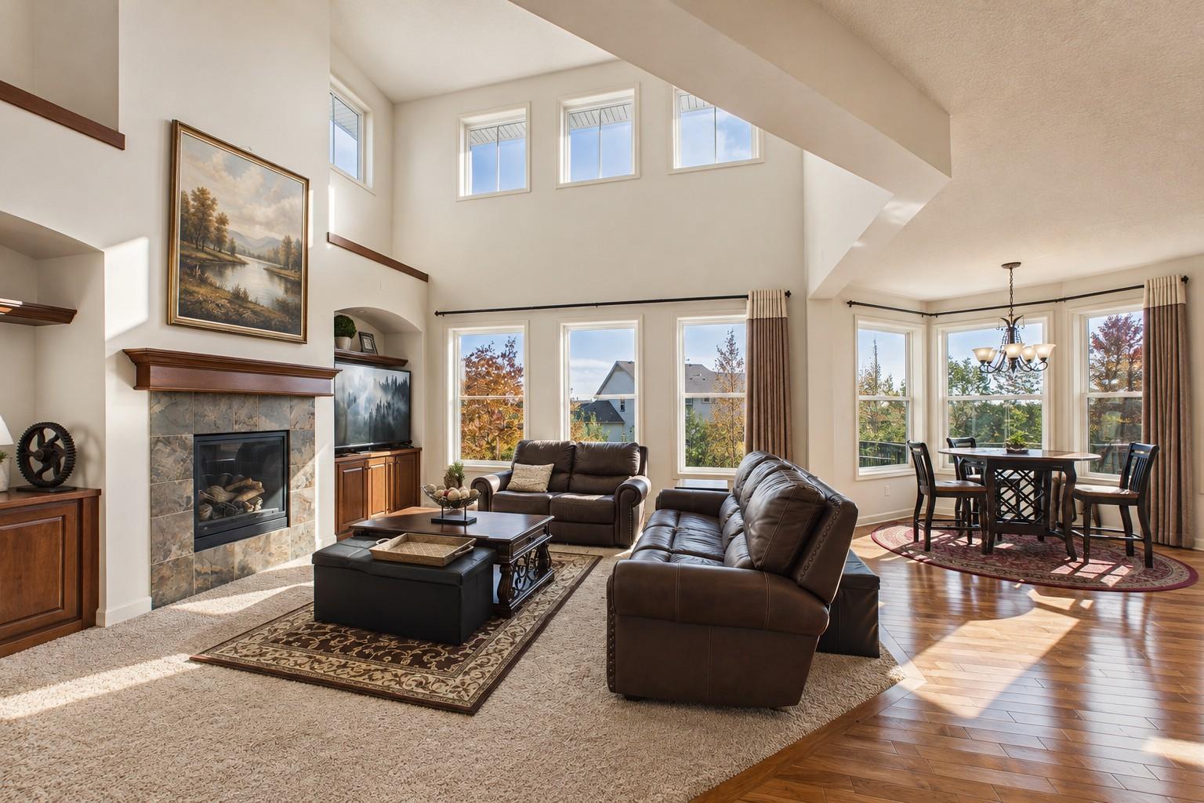
A fresh new look in Bonaire! NEW CARPET being installed Friday Oct 23 for entire main level AND 2nd floor! Extensive soft-white interior painting has given this spacious & sunny five-bedroom, five-bath, two-story walkout a bright, updated feel. Located in the award-winning Wayzata School District, this beautifully maintained home offers an exceptional floor plan for everyday living and entertaining. The sun-filled great room features soaring ceilings, a fireplace and custom built-ins. The adjoining kitchen offers hardwood floors, a large center island, built-in pantry and informal dining area. A formal dining room, private office, mudroom and oversized laundry room complete the main level. Upstairs are four bedrooms, each with a walk-in closet, plus a versatile loft. The primary suite features treetop views and a private bath with dual vanities, separate tub and shower. A junior suite has its own bath, while two bedrooms share a Jack-and-Jill bath. The finished walkout lower level offers a spacious family room with second fireplace, recreation area, fifth bedroom, ¾ bath and abundant storage. Enjoy a maintenance-free deck, Bonaire's three neighborhood pools and bike paths, plus nearby shopping, dining and recreation. A one-year-old roof adds peace of mind. Some photos have been virtually staged or accessorized.

Save
Ask
Tour
Hide
Share
Listing Snapshot
Price 
$824,900
Days On Site 
35 Days
Bedrooms 
5
Inside Area (SqFt) 
4,150 sqft
Total Baths 
5
Full Baths 
2
Partial Baths 
3
Lot Size 
0.26 Acres
Year Built 
2010
MLS Number 
7145789
Status 
Active
Property Tax 
$9,999.24
HOA/Condo/Coop Fees 
$67 monthly
Sq Ft Source 
N/A
Friends & Family
Recent Activity
23 hours agoListing updated with changes from the MLS
2 weeks agoStatus changed to Active
a month agoListing first seen on site
General Features
Acres 
0.26
Attached Garage 
Yes
Foundation 
Block
Garage 
Yes
Garage Spaces 
3
Land Lease 
No
Levels 
Two
Number Of Stories 
2
Parking 
AsphaltGarage Door OpenerAttached
Property Sub Type 
Single Family Residence
Sewer 
Public Sewer
SqFt Above 
3115
SqFt Below 
1035
SqFt Total 
4638
Water Source 
Public
Zoning 
Residential-Single Family
Interior Features
Appliances 
OvenCooktopDishwasherDisposalDryerMicrowaveRefrigeratorStainless Steel Appliance(s)WasherWater Softener Owned
Basement 
Walk-Out AccessFinishedFullSump Pump
Cooling 
Ceiling Fan(s)Central Air
Fireplace 
Yes
Fireplace Features 
Family RoomGasLiving Room
Fireplaces 
2
Flooring 
Hardwood
Heating 
Natural GasForced Air
Interior 
Kitchen IslandVaulted Ceiling(s)Walk-In Closet(s)
Laundry Features 
Laundry RoomMain LevelSink
Bedroom 
Dimensions - 15x16
Bedroom 2 
Dimensions - 13x12
Bedroom 3 
Dimensions - 16x11
Bedroom 4 
Dimensions - 15x11
Bedroom 5 
Dimensions - 13x10
Deck 
Dimensions - 12x12
Dining Room 
Dimensions - 15x13
Family Room 
Dimensions - 17x17
Great Room 
Dimensions - 17x16
Kitchen 
Dimensions - 17x11
Laundry 
Dimensions - 11x10
Loft 
Dimensions - 13x10
Porch 
Dimensions - 18x8
Recreation Room 
Dimensions - 19x17
Storage 
Dimensions - 21x21
Study 
Dimensions - 14x10
Save
Ask
Tour
Hide
Share
Exterior Features
Construction Details 
FrameStoneVinyl Siding
Fencing 
None
Patio And Porch 
DeckPatioPorchFront Porch
Road Frontage 
City Street
Roof 
Asphalt
Community Features
Association Fee 
$201.0
Association Fee Frequency 
Quarterly
Community Features 
Pool
School District 
284 - Wayzata
Township 
Maple Grove
Roads 
Paved
Schools
School District
284 - Wayzata
Elementary School
Unknown
Middle School
Unknown
High School
Unknown
Listing courtesy of Coldwell Banker Realty


Listing information is provided by Participants of the Northstar MLS. IDX information is provided exclusively for personal, non-commercial use, and may not be used for any purpose other than to identify prospective properties consumers may be interested in purchasing. Information is deemed reliable but not guaranteed. Copyright 2026, Northstar MLS.
Last checked: 2026-10-22 04:00 PM UTC

Neighborhood & Commute
Source: Walkscore
Save
Ask
Tour
Hide
Share