Save
Ask
Tour
Hide
Share
$6,950,000
6 Days On Site

5321 Bartlett Boulevard
Mound, MN55364

For Sale|Single Family Residence|Active
4
Beds
6
Total Baths
2
Full Baths
4
Partial Baths
6,391
SqFt
$1,087
/SqFt
2026
Built
Subdivision:
Auditors Sub 170
County:
Hennepin
Listing courtesy of Compass
Call Now: 612.729.7130
Is this the listing for you? We can help make it yours.
612.729.7130
5321 Bartlett Boulevard5321 Bartlett Boulevard5321 Bartlett Boulevard5321 Bartlett Boulevard
Save
Ask
Tour
Hide
Share

Mortgage Calculator

Monthly Payment (Est.)

Enter an interest rate to see your estimated monthly payment.
Calculator powered by Showcase IDX, a Constellation1 Company. Copyright ©2026 Information is deemed reliable but not guaranteed.

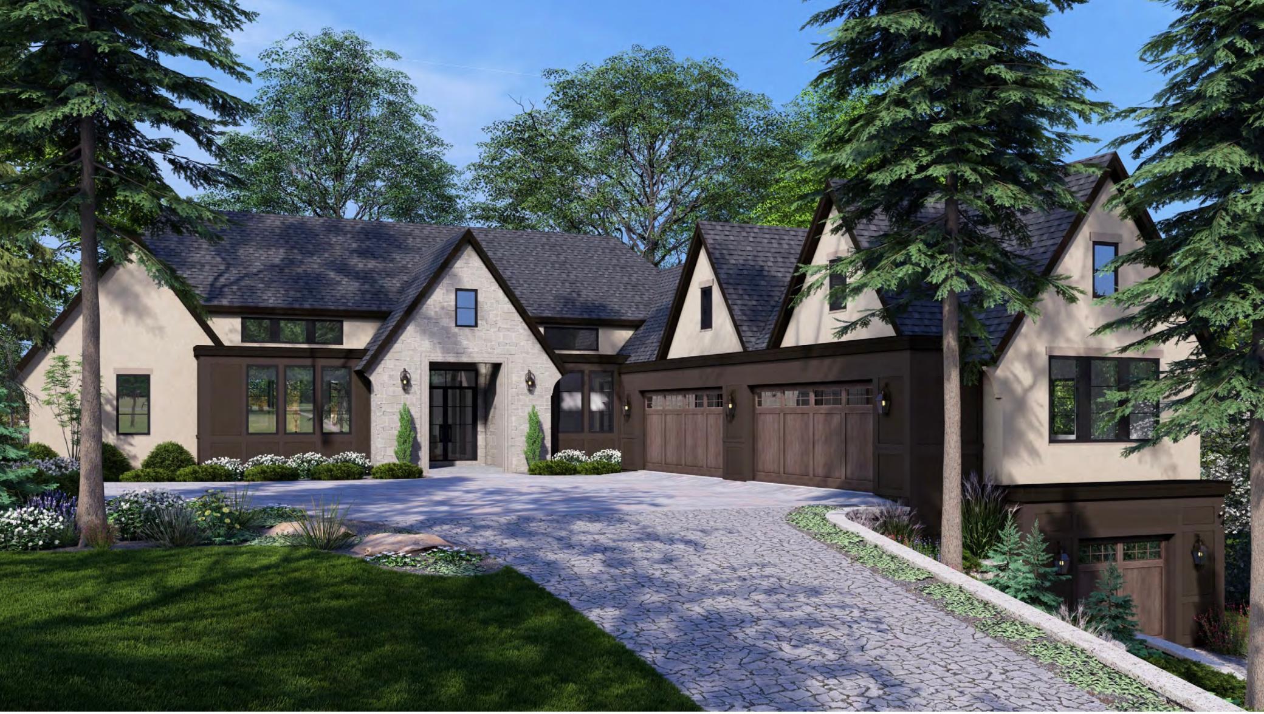
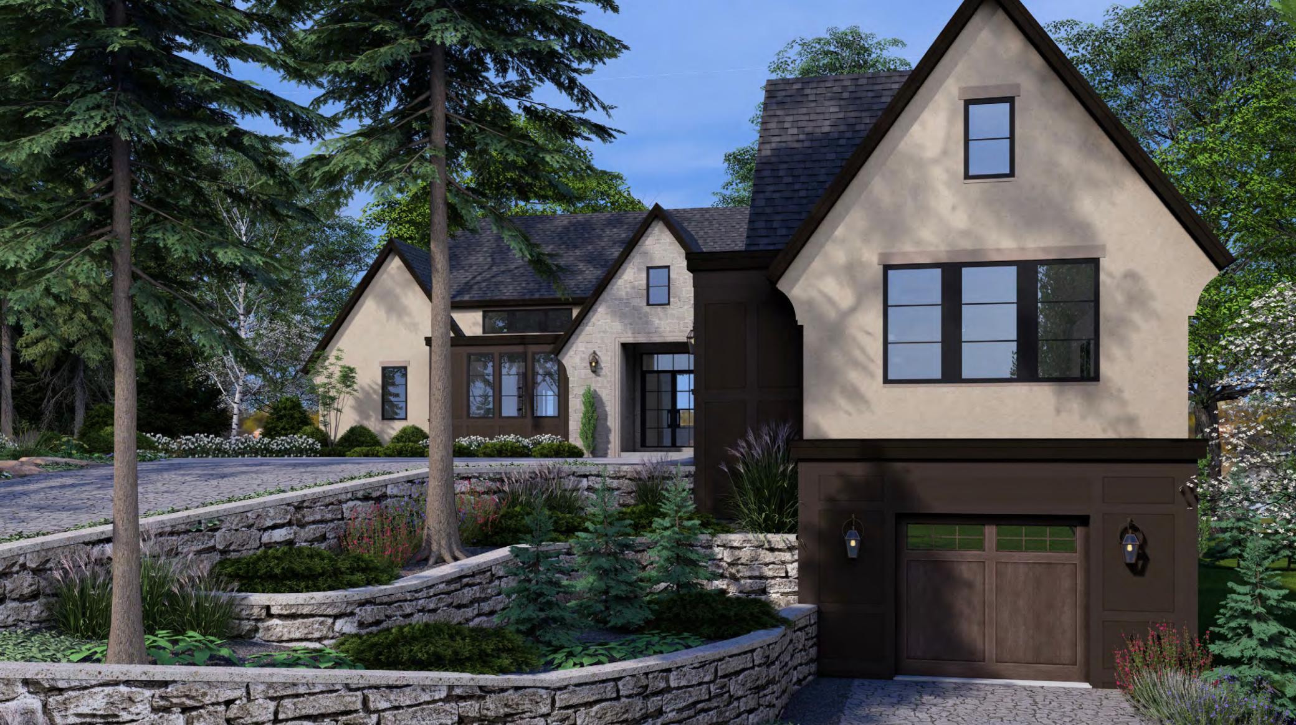
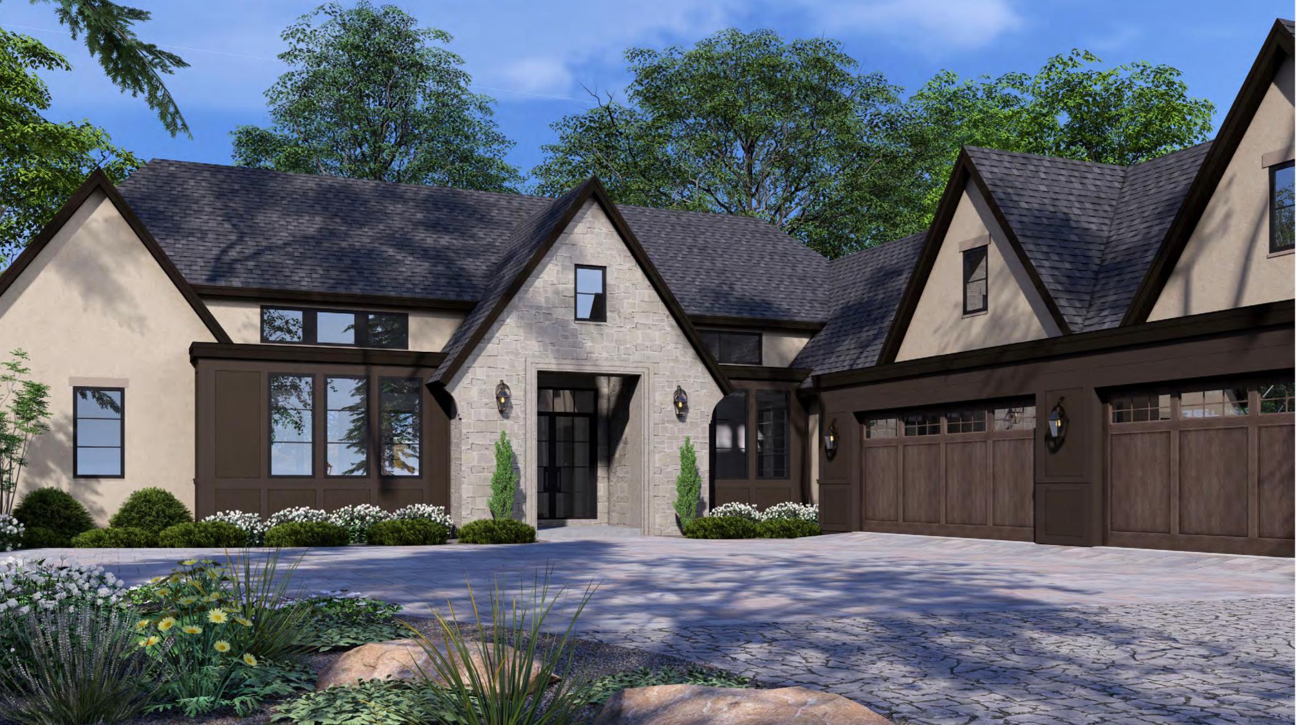
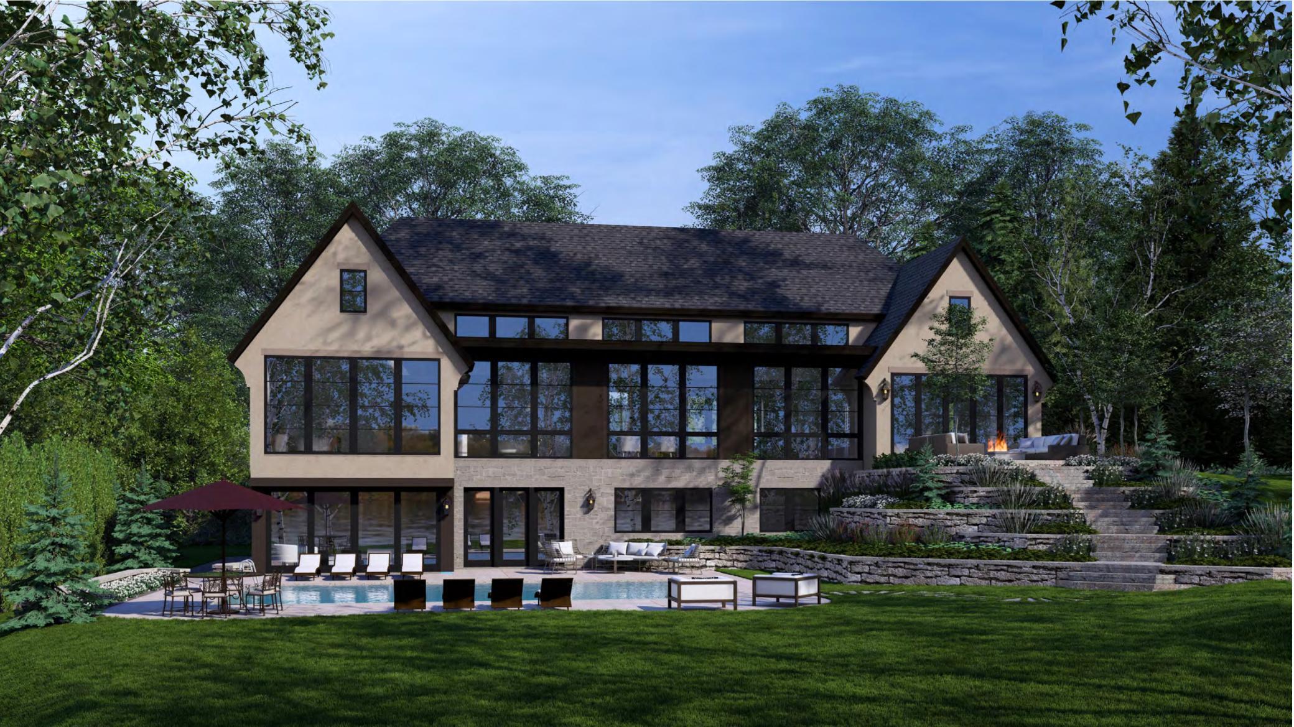
Welcome to Lake Minnetonka's Gold Coast where location, land, and lake life take center stage. Tucked along one of the lake's quietest yet most coveted stretches in Mound, this exceptional .88-acre lot offers privacy, scale, and sweeping south-facing views over Cooks Bay. With roughly 100' of rip rap shoreline and over 325 feet of depth, the lot is the showpiece—sandy bottom, Grade A water quality, gently sloping, and beautifully usable. A long, private driveway set back from the street creates an immediate sense of arrival, winding through wooded surroundings to grounds that unfold toward the water. At the shoreline, convenient storage for lake essentials sits below a lakeside deck, with a fire pit for evenings on the water. The site's remarkable topography delivers true walkout living on two levels: the main floor steps directly to the backyard, while the lower level opens to a full walkout, maximizing lake exposure throughout. The lot supports a 7 car garage and a swimming pool. Concept plans for this homesite are available through Alexander Design Group, offering buyers a head start with a design already tailored to the lot's walkout topography and south-facing lake views—or start from a blank page entirely. NIH Homes will design and build to your exact specifications, whether refining an existing concept plan or creating a fully custom home from the ground up.

Save
Ask
Tour
Hide
Share
Listing Snapshot
Price 
$6,950,000
Days On Site 
6 Days
Bedrooms 
4
Inside Area (SqFt) 
6,391 sqft
Total Baths 
6
Full Baths 
2
Partial Baths 
4
Lot Size 
0.88 Acres
Year Built 
2026
MLS® Number 
7146155
Status 
Active
Property Tax 
$36,951
HOA/Condo/Coop Fees 
N/A
Sq Ft Source 
N/A
Friends & Family
Recent Activity
7 days agoListing updated with changes from the MLS®
7 days agoListing first seen on site
General Features
Acres 
0.88
Attached Garage 
Yes
Garage 
Yes
Garage Spaces 
7
Land Lease 
No
Levels 
One
Number Of Stories 
1
Parking 
AsphaltHeated GarageUndergroundAttached
Property Sub Type 
Single Family Residence
Security 
Security System
Sewer 
Public Sewer
SqFt Above 
3327
SqFt Below 
3064
SqFt Total 
7192
Utilities 
Cable Available
Water Source 
Public
Zoning 
Residential-Single Family
Interior Features
Appliances 
DishwasherDisposalDouble OvenDryerExhaust FanHumidifierGas Water HeaterMicrowaveRangeRefrigeratorStainless Steel Appliance(s)WasherWater Softener OwnedWine Cooler
Basement 
Walk-Out AccessFinishedFullStorage SpaceSump PumpDaylight
Cooling 
Central Air
Fireplace 
Yes
Fireplace Features 
Gas
Fireplaces 
2
Flooring 
Hardwood
Heating 
Natural GasForced Air
Interior 
Kitchen IslandSaunaVaulted Ceiling(s)Walk-In Closet(s)Wet Bar
Laundry Features 
Laundry RoomMain LevelSink
Save
Ask
Tour
Hide
Share
Exterior Features
Construction Details 
StoneCement Siding
Lot Features 
Waterfront
Patio And Porch 
Patio
Roof 
Asphalt
View 
Panoramic
Waterfront 
Yes
Waterfront Features 
Lake Front
Waterview 
Panoramic
Community Features
School District 
277 - Westonka
Township 
Mound
Schools
School District
277 - Westonka
Elementary School
Unknown
Middle School
Unknown
High School
Unknown
Listing courtesy of Compass


Listing information is provided by Participants of the Northstar MLS. IDX information is provided exclusively for personal, non-commercial use, and may not be used for any purpose other than to identify prospective properties consumers may be interested in purchasing. Information is deemed reliable but not guaranteed. Copyright 2026, Northstar MLS.
Last checked: 2026-09-24 09:02 AM UTC

Neighborhood & Commute
Source: Walkscore
Save
Ask
Tour
Hide
Share