Save
Ask
Tour
Hide
Share
$535,000
1 Day On Site

23045 Plateau Drive
Lakeville, MN55044

For Sale|Single Family Residence|Active
4
Beds
2
Total Baths
1
Full Bath
1
Partial Bath
2,310
SqFt
$232
/SqFt
1985
Built
Subdivision:
Plateau Add
County:
Scott
Listing courtesy of Set Apart Realty
Call Now: 612.729.7130
Is this the listing for you? We can help make it yours.
612.729.7130
23045 Plateau Drive23045 Plateau Drive23045 Plateau Drive23045 Plateau Drive
Save
Ask
Tour
Hide
Share

Mortgage Calculator

Monthly Payment (Est.)

$2,441
Calculator powered by Showcase IDX, a Constellation1 Company. Copyright ©2026 Information is deemed reliable but not guaranteed.

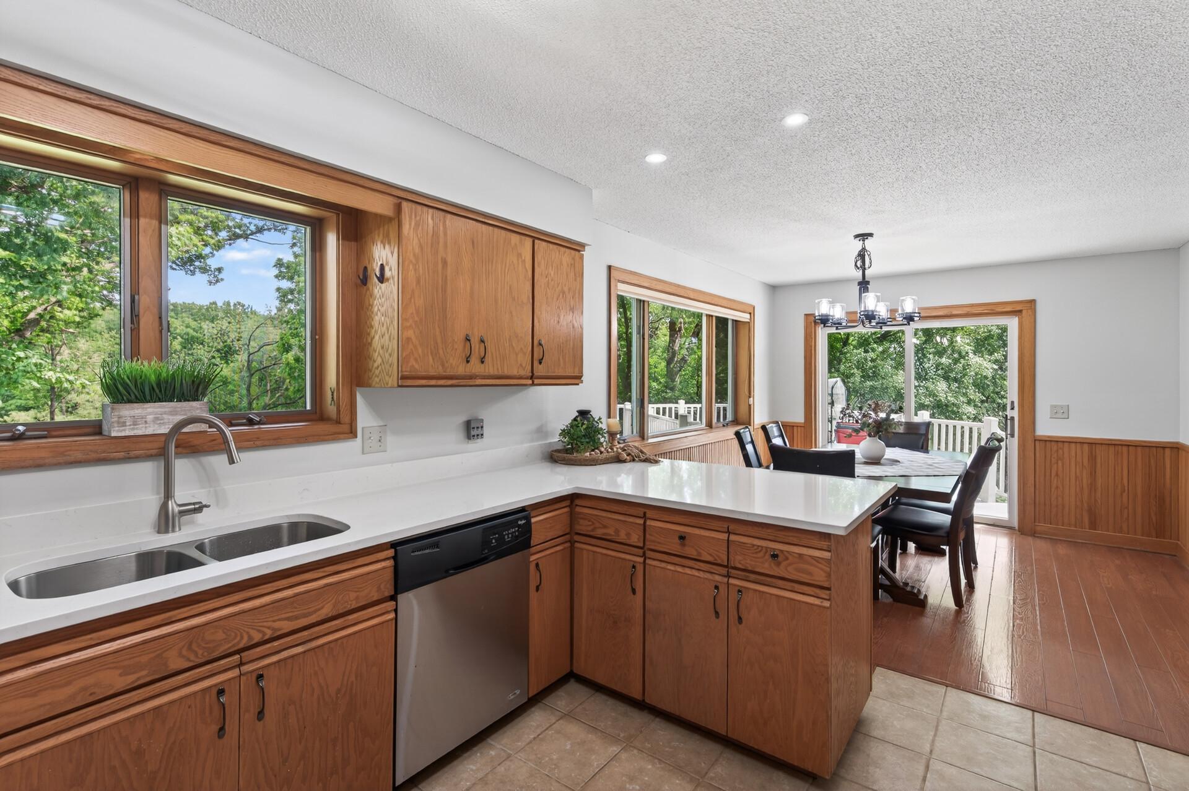
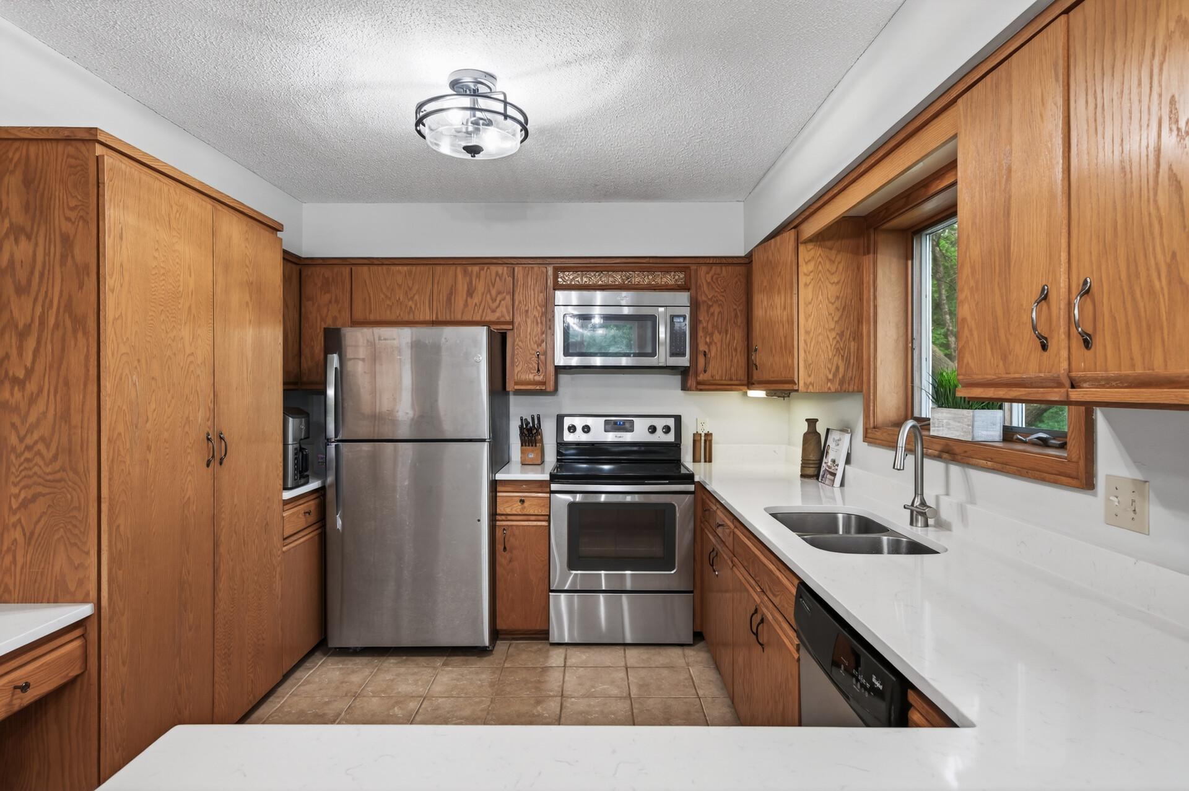
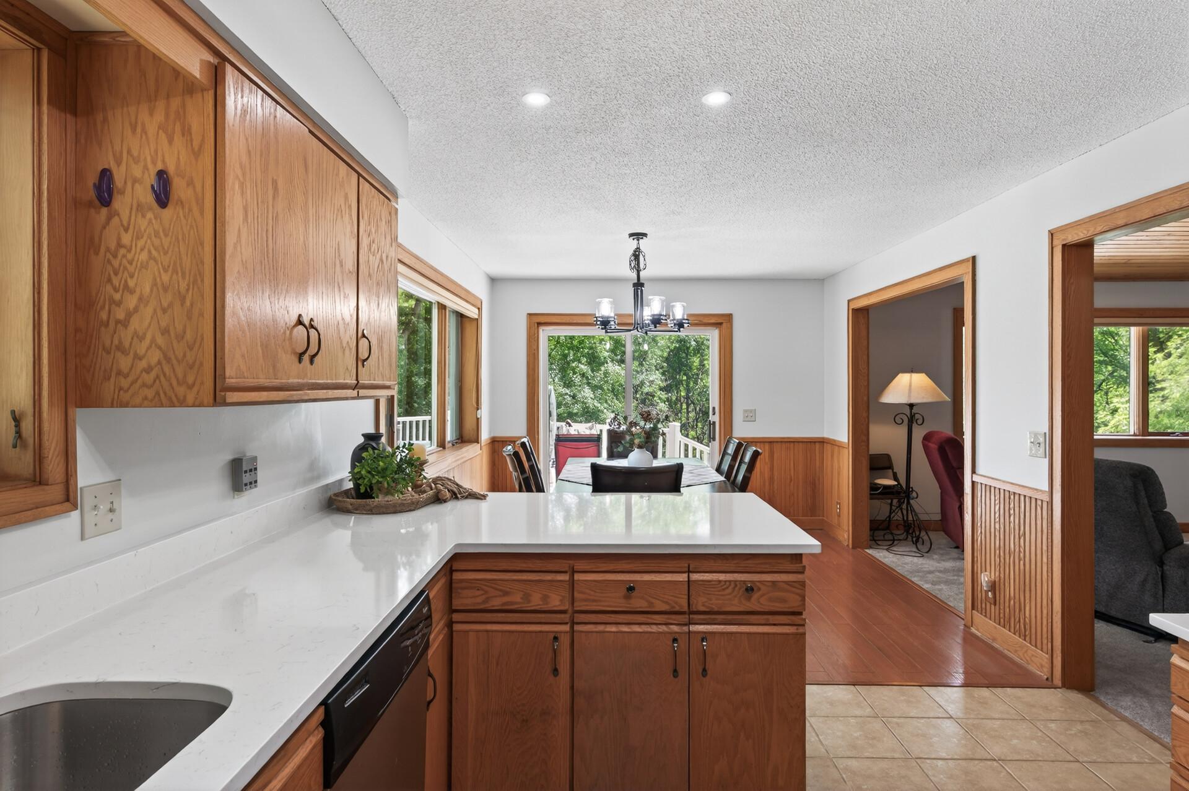
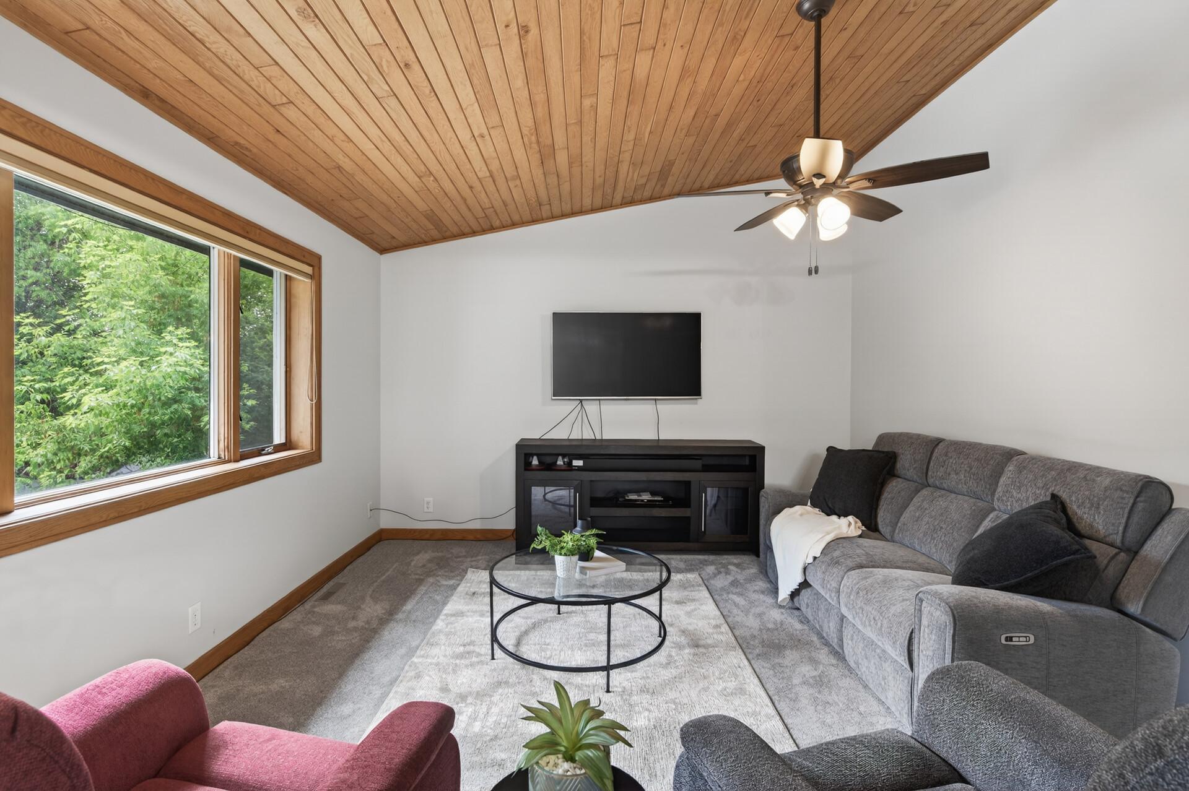
2.5 private acres, 5 outbuildings, an oversized garage, and an updated 4-bedroom, 2-bath home—all in the highly desirable Lakeville School District. Enjoy the privacy and space of country living while remaining convenient to shopping, dining and major highways. Inside, vaulted ceilings and abundant natural light complement an open floor plan. The updated kitchen features stainless steel appliances, new quartz countertops, sink, disposal, lighting and cabinet hardware. Fresh interior paint and new carpet add to the move-in-ready feel. The finished lower level offers additional living space and a cozy wood-burning fireplace. Outside, an expansive deck overlooks the private, tree-lined acreage. Five outbuildings, an oversized garage and included chicken coop provide outstanding space for a workshop, storage, recreational equipment, gardening or hobby farming. Recent improvements also include exterior paint, newer roof, updated water-treatment system, and newer heating and A/C. Acreage, privacy, exceptional storage and Lakeville schools

Save
Ask
Tour
Hide
Share
Listing Snapshot
Price 
$535,000
Days On Site 
1 Day
Bedrooms 
4
Inside Area (SqFt) 
2,310 sqft
Total Baths 
2
Full Baths 
1
Partial Baths 
1
Lot Size 
2.48 Acres
Year Built 
1985
MLS® Number 
7146372
Status 
Active
Property Tax 
$4,788
HOA/Condo/Coop Fees 
N/A
Sq Ft Source 
N/A
Friends & Family
Recent Activity
yesterdayListing updated with changes from the MLS®
yesterdayListing first seen on site
General Features
Acres 
2.48
Attached Garage 
Yes
Foundation 
Block
Garage 
Yes
Garage Spaces 
2
Land Lease 
No
Levels 
Multi/Split
Parking 
AsphaltAttached
Property Sub Type 
Single Family Residence
Sewer 
Private Sewer
SqFt Above 
1336
SqFt Below 
974
SqFt Total 
2310
Water Source 
PrivateWell
Zoning 
Residential-Single Family
Interior Features
Appliances 
DishwasherDryerMicrowaveRefrigeratorWasher
Basement 
FinishedFullDaylight
Cooling 
Central Air
Fireplace 
Yes
Fireplace Features 
Family Room
Fireplaces 
1
Flooring 
Hardwood
Heating 
Natural GasForced Air
Interior 
Vaulted Ceiling(s)
Laundry Features 
Lower LevelLaundry Room
Bedroom 
Dimensions - 12x11Level - Upper
Bedroom 2 
Dimensions - 13x10Level - Upper
Bedroom 3 
Dimensions - 12x11Level - Lower
Bedroom 4 
Dimensions - 11x10Level - Lower
Dining Room 
Dimensions - 12x11Level - Upper
Family Room 
Dimensions - 24x12Level - Lower
Foyer 
Dimensions - 24x8Level - Main
Kitchen 
Dimensions - 12x11Level - Upper
Living Room 
Dimensions - 16x13Level - Upper
Utility Room 
Dimensions - 14x10Level - Lower
Save
Ask
Tour
Hide
Share
Exterior Features
Construction Details 
StoneFiber Cement
Patio And Porch 
Deck
Pool Features 
None
Road Frontage 
County Road
Roof 
Asphalt
Waterfront Features 
Pond
Community Features
School District 
194 - Lakeville
Township 
New Market Twp
Roads 
Paved
Schools
School District
194 - Lakeville
Elementary School
Unknown
Middle School
Unknown
High School
Unknown
Listing courtesy of Set Apart Realty


Listing information is provided by Participants of the Northstar MLS. IDX information is provided exclusively for personal, non-commercial use, and may not be used for any purpose other than to identify prospective properties consumers may be interested in purchasing. Information is deemed reliable but not guaranteed. Copyright 2026, Northstar MLS.
Last checked: 2026-09-19 12:20 PM UTC

Neighborhood & Commute
Source: Walkscore
Save
Ask
Tour
Hide
Share