Save
Ask
Tour
Hide
Share
$600,000
1 Day On Site

1600 Texas Avenue S
Saint Louis Park, MN55426

Single Family Residence|Coming Soon
4
Beds
2
Total Baths
1
Full Bath
1
Partial Bath
2,656
SqFt
$226
/SqFt
1961
Built
Subdivision:
Burmasters Add
County:
Hennepin
Listing courtesy of RE/MAX Results
Call Now: 612.729.7130
Is this the listing for you? We can help make it yours.
612.729.7130
1600 Texas Avenue S1600 Texas Avenue S1600 Texas Avenue S1600 Texas Avenue S
Save
Ask
Tour
Hide
Share

Mortgage Calculator

Monthly Payment (Est.)

$2,737
Calculator powered by Showcase IDX, a Constellation1 Company. Copyright ©2026 Information is deemed reliable but not guaranteed.

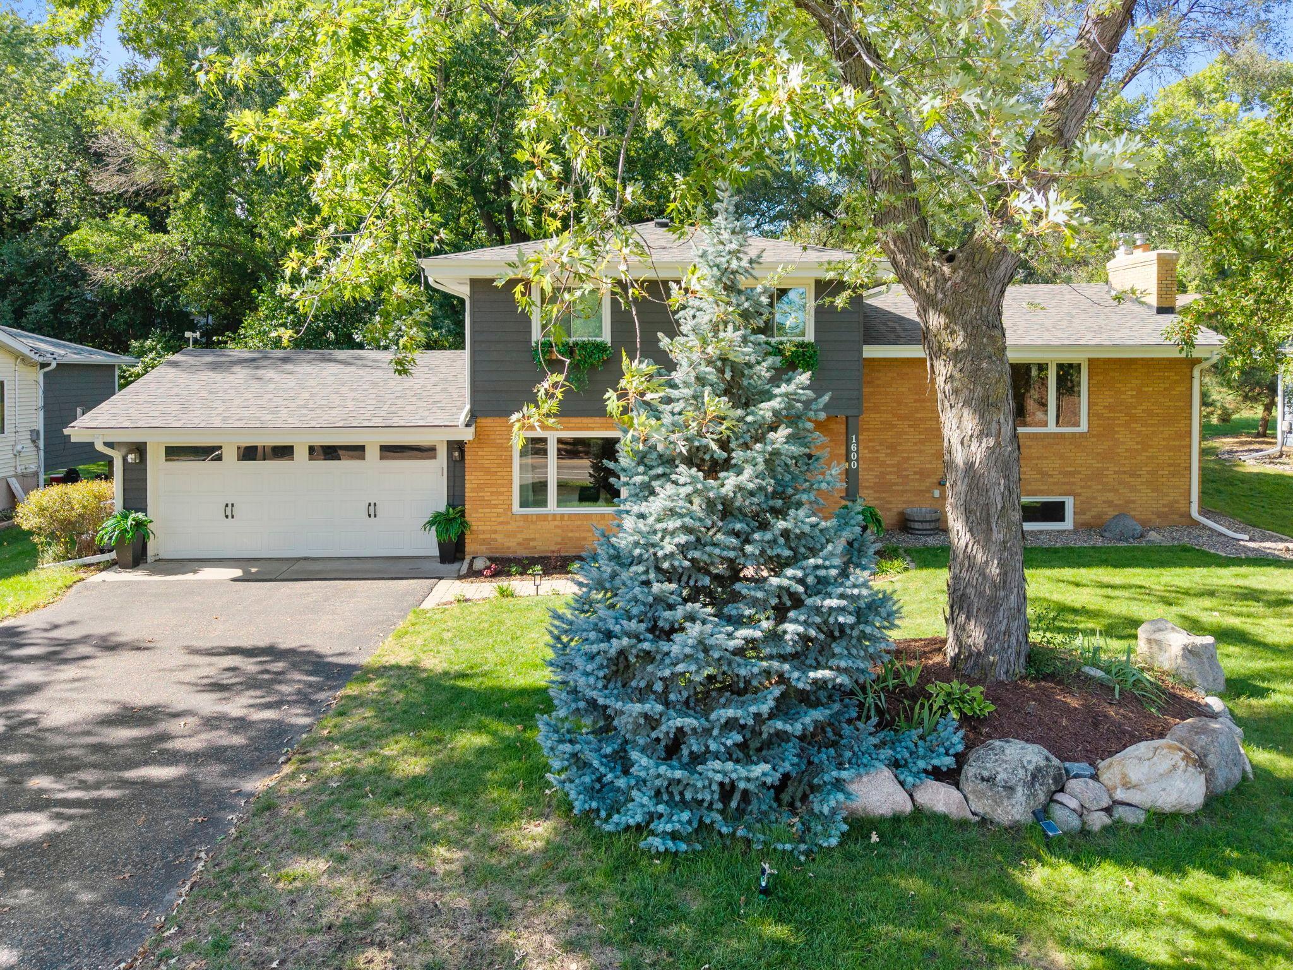
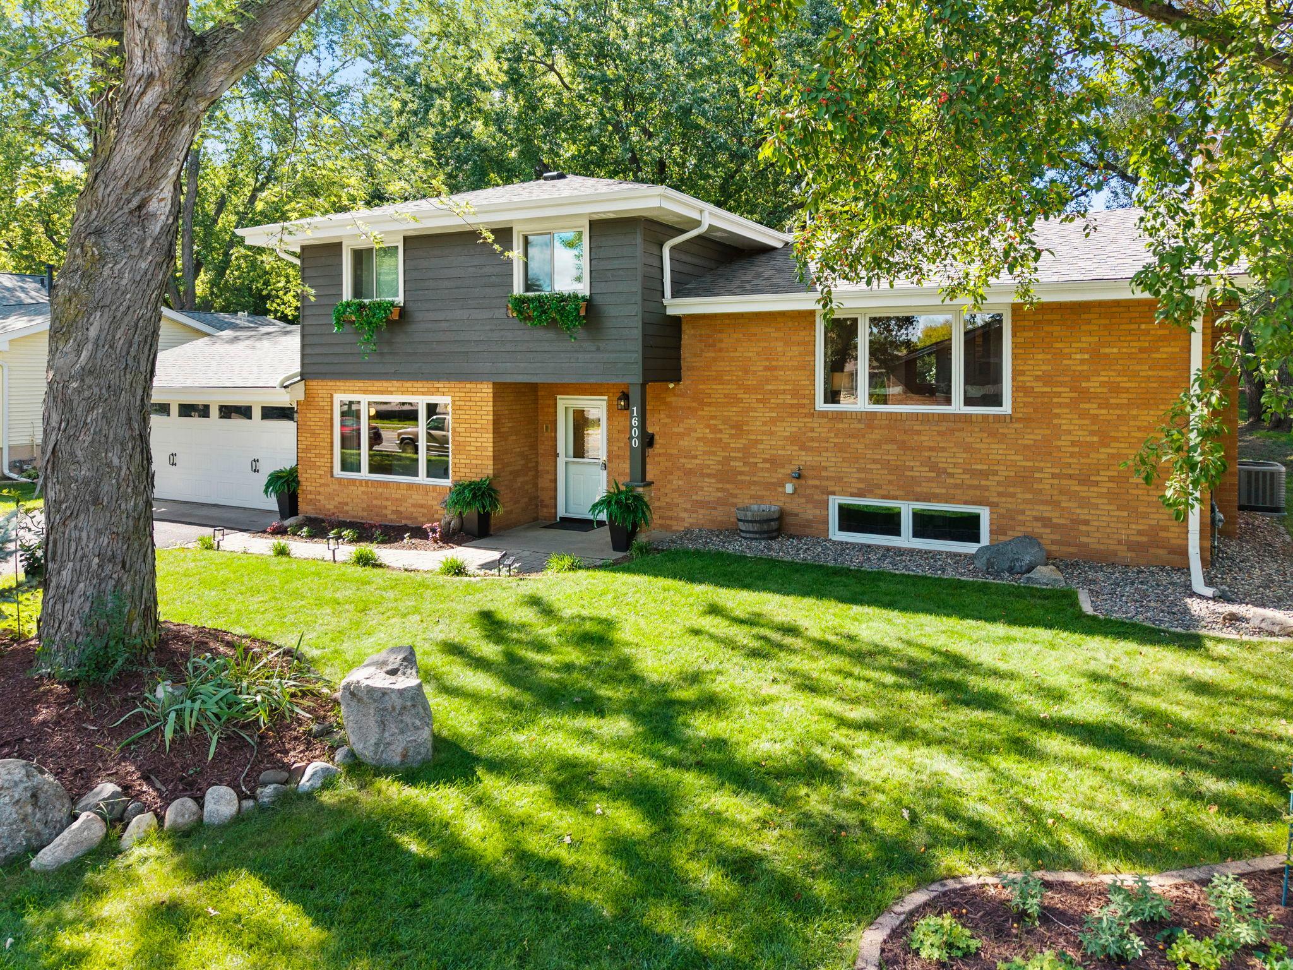
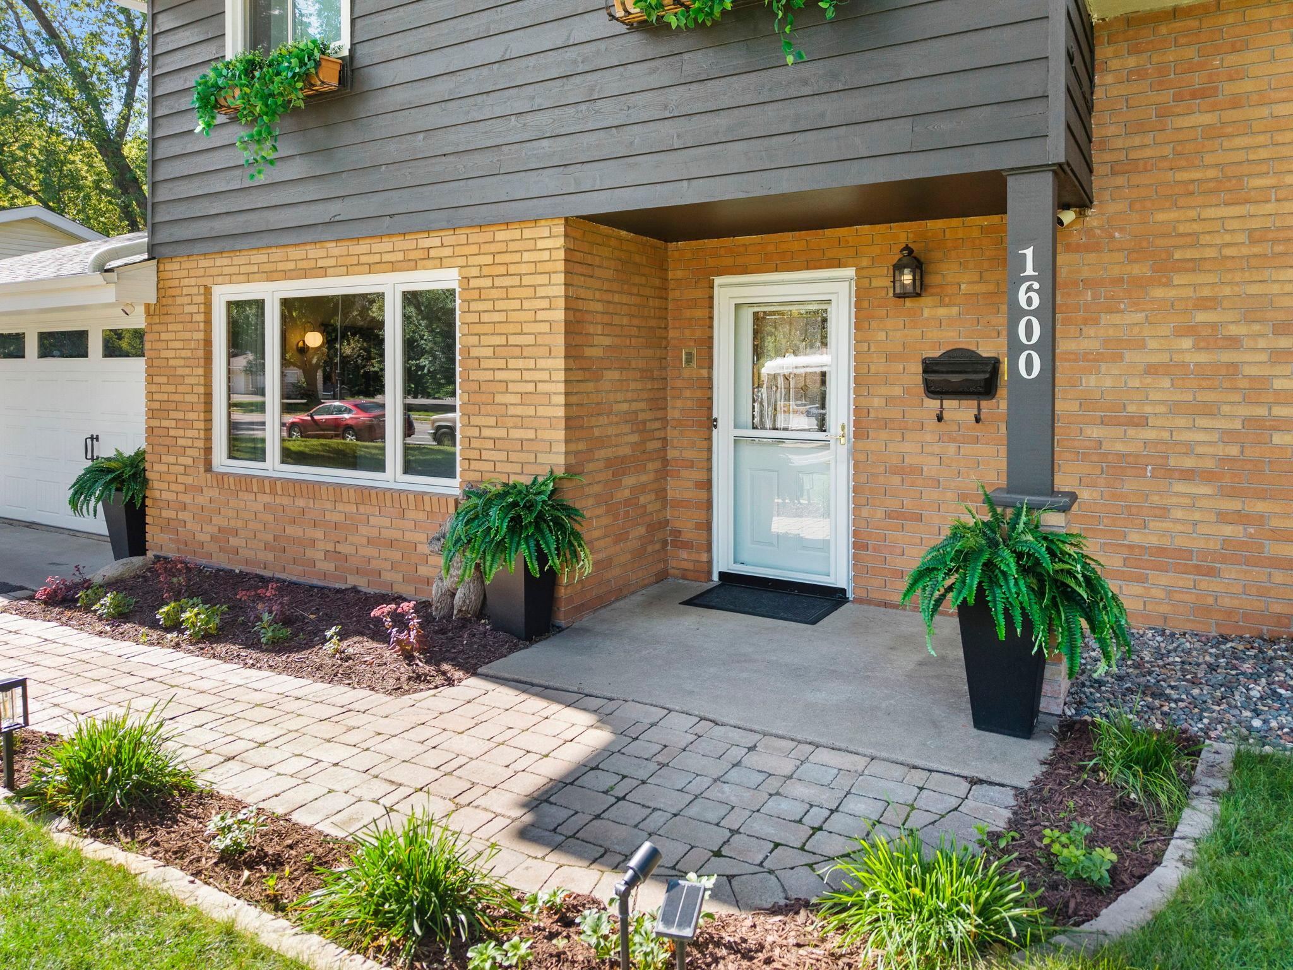
Exquisite four-level split in a spectacular St. Louis Park neighborhood! Featuring four bedrooms and two bathrooms; with a spacious and convenient floorplan that’s perfect for everyday living and entertaining. Beautiful hardwood floors and natural woodwork add lovely character and sophistication throughout the home. The welcoming living room with wood burning fireplace has a large picture window that fills the space with beautiful natural light. Seamlessly flow from the living room into the formal dining room, which nicely opens to a large center-island kitchen fabulously updated from top to bottom, and featuring abundant sawn oak cabinetry with undermount lighting, granite counters, elegant ceramic-tiling, and stainless-steel appliances. Just off the kitchen is a vaulted sunroom with skylights that’s perfect for enjoying your morning coffee! Two bedrooms are nicely positioned on the main entry level and offer great flexibility; one even features a charming murphy bed making it ideal for a home office or crafting space. Upstairs you’ll find the primary suite with large walk-in closet and walkthrough into a full ceramic-tiled bath with relaxing jetted tub and separate shower; the fourth bedroom is up here too! A fantastic family/amusement room in the lowest level, fully equipped with cozy gas fireplace and amazing custom bar, is ready for fun and relaxation. This lovely home is nestled on a wonderful lot with great curb appeal and an absolutely stunning backyard oasis featuring gorgeous landscaping & perennial gardens, multi-tiered decks & a large patio, a fish pond, and a fun play area. Truly a must see!!

Save
Ask
Tour
Hide
Share
Listing Snapshot
Price 
$600,000
Days On Site 
1 Day
Bedrooms 
4
Inside Area (SqFt) 
2,656 sqft
Total Baths 
2
Full Baths 
1
Partial Baths 
1
Lot Size 
0.24 Acres
Year Built 
1961
MLS® Number 
7146383
Status 
Coming Soon
Property Tax 
$6,944
HOA/Condo/Coop Fees 
N/A
Sq Ft Source 
N/A
Friends & Family
Recent Activity
yesterdayListing updated with changes from the MLS®
yesterdayListing first seen on site
General Features
Acres 
0.24
Attached Garage 
Yes
Foundation 
Other
Garage 
Yes
Garage Spaces 
2
Land Lease 
No
Levels 
Multi/Split
Parking 
AsphaltAttached
Property Sub Type 
Single Family Residence
Sewer 
Public Sewer
SqFt Above 
2210
SqFt Below 
446
SqFt Total 
3543
Water Source 
Public
Zoning 
Residential-Single Family
Interior Features
Appliances 
DishwasherDisposalDryerExhaust FanHumidifierMicrowaveRangeRefrigeratorStainless Steel Appliance(s)WasherWater Softener Owned
Basement 
BlockFinishedDaylight
Cooling 
Ceiling Fan(s)Central Air
Fireplace 
Yes
Fireplace Features 
GasLiving RoomWood BurningRecreation Room
Fireplaces 
2
Flooring 
Hardwood
Heating 
Natural GasForced Air
Interior 
Eat-in KitchenKitchen IslandVaulted Ceiling(s)Walk-In Closet(s)
Laundry Features 
Lower LevelWasher Hookup
Window Features 
Skylight(s)
Amusement Room 
Dimensions - 21x12Level - Lower
Bedroom 
Dimensions - 15x12Level - Main
Bedroom 2 
Dimensions - 13x12Level - Main
Bedroom 3 
Dimensions - 20x10Level - Upper
Bedroom 4 
Dimensions - 12x10Level - Upper
Deck 
Dimensions - 15x13Level - Main
Dining Room 
Dimensions - 12x10Level - Upper
Family Room 
Dimensions - 22x13Level - Lower
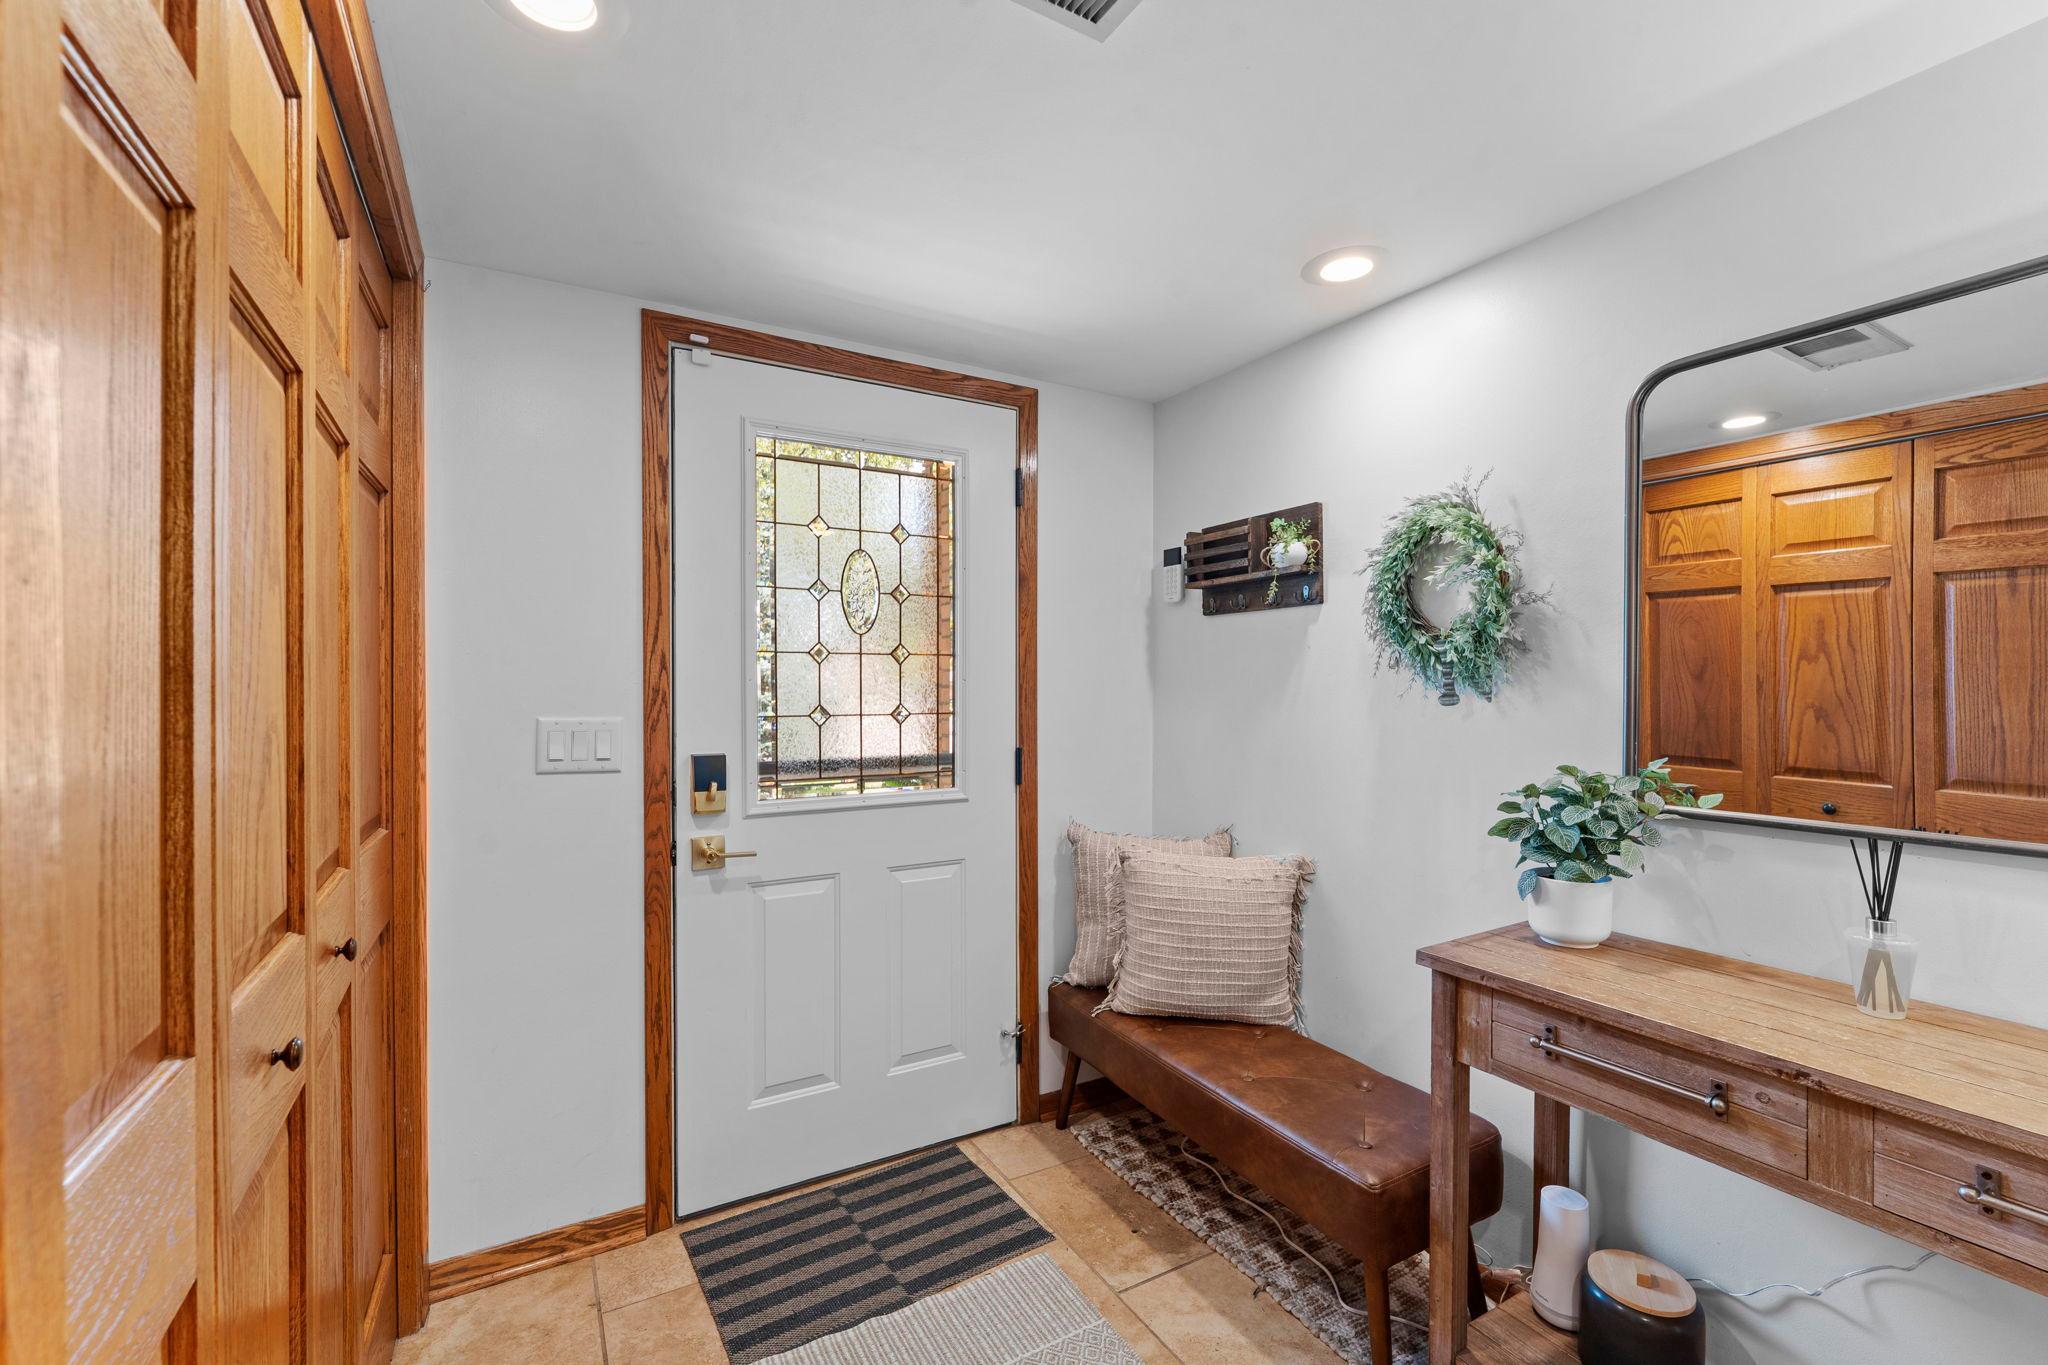
Foyer 
Dimensions - 11x7Level - Main
Kitchen 
Dimensions - 16x11Level - Upper
Living Room 
Dimensions - 22x13Level - Upper
Patio 
Dimensions - 20x16Level - Main
Sun Room 
Dimensions - 16x11Level - Upper
Save
Ask
Tour
Hide
Share
Exterior Features
Construction Details 
Stone
Fencing 
None
Lot Features 
Irregular LotNear Public Transit
Patio And Porch 
DeckPatio
Pool Features 
None
Road Frontage 
City Street
Roof 
Asphalt
Windows/Doors 
Skylight(s)
Community Features
School District 
283 - St. Louis Park
Township 
Saint Louis Park
Schools
School District
283 - St. Louis Park
Elementary School
Unknown
Middle School
Unknown
High School
Unknown
Listing courtesy of RE/MAX Results


Listing information is provided by Participants of the Northstar MLS. IDX information is provided exclusively for personal, non-commercial use, and may not be used for any purpose other than to identify prospective properties consumers may be interested in purchasing. Information is deemed reliable but not guaranteed. Copyright 2026, Northstar MLS.
Last checked: 2026-09-19 12:20 PM UTC

Neighborhood & Commute
Source: Walkscore
Save
Ask
Tour
Hide
Share