Save
Ask
Tour
Hide
Share
$375,000
New Listing

1801 Arbor Lane
Carver, MN55315

Townhouse|Coming Soon
3
Beds
3
Total Baths
1
Full Bath
2
Partial Baths
1,777
SqFt
$211
/SqFt
2022
Built
Subdivision:
Timber Creek
County:
Carver
Listing courtesy of Pro Flat Fee Realty LLC
Call Now: 612.729.7130
Is this the listing for you? We can help make it yours.
612.729.7130
1801 Arbor Lane1801 Arbor Lane1801 Arbor Lane1801 Arbor Lane
Save
Ask
Tour
Hide
Share

Mortgage Calculator

Monthly Payment (Est.)

$1,711
Calculator powered by Showcase IDX, a Constellation1 Company. Copyright ©2026 Information is deemed reliable but not guaranteed.

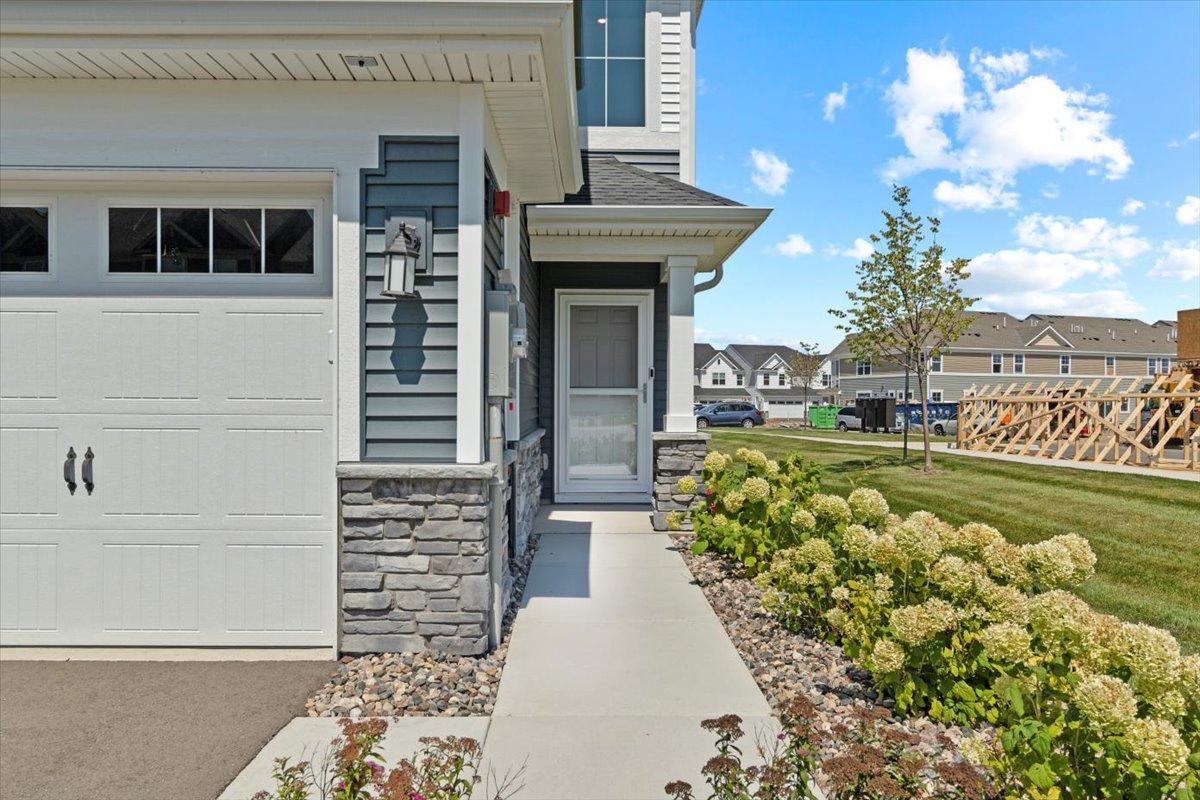
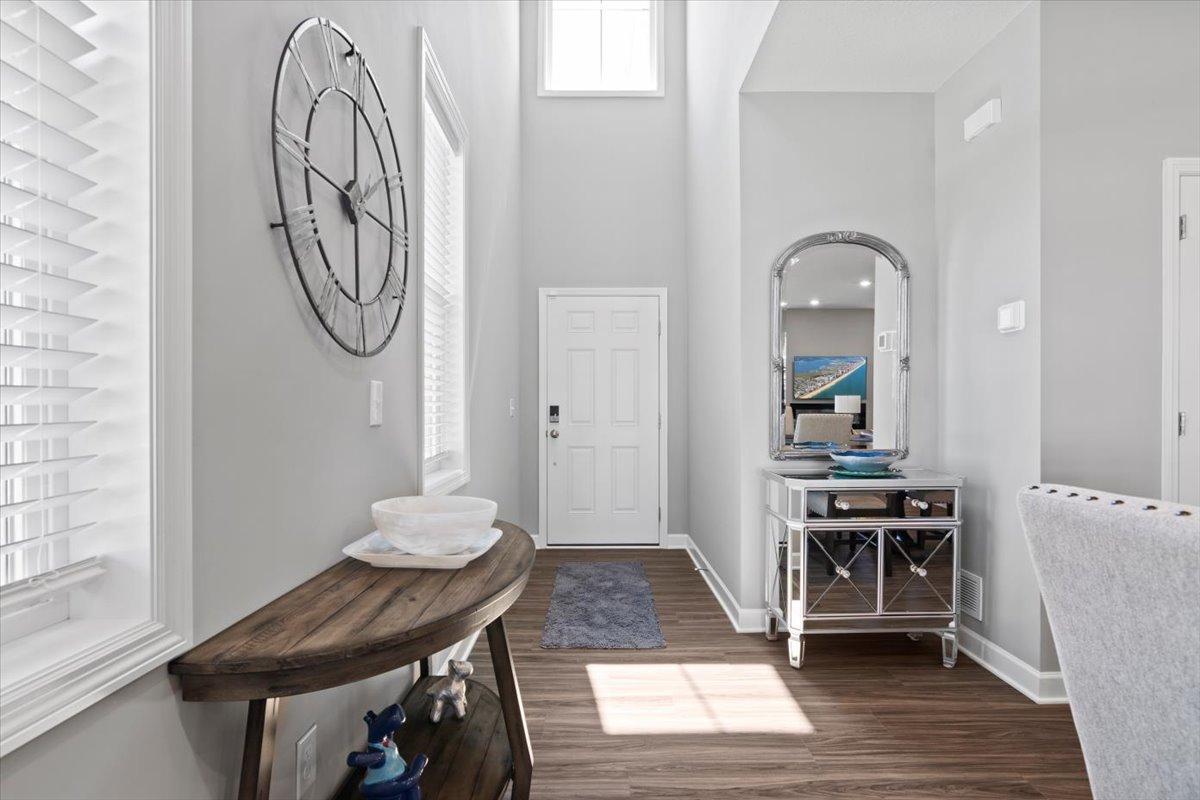
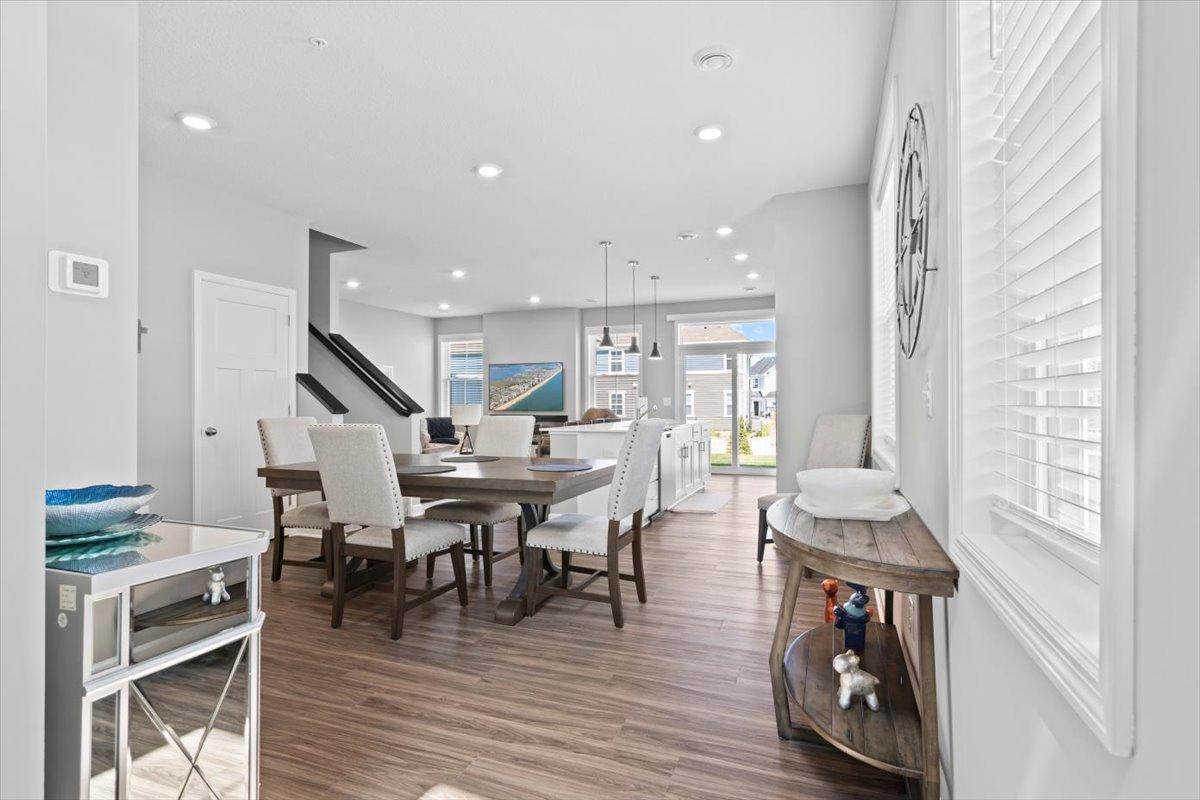
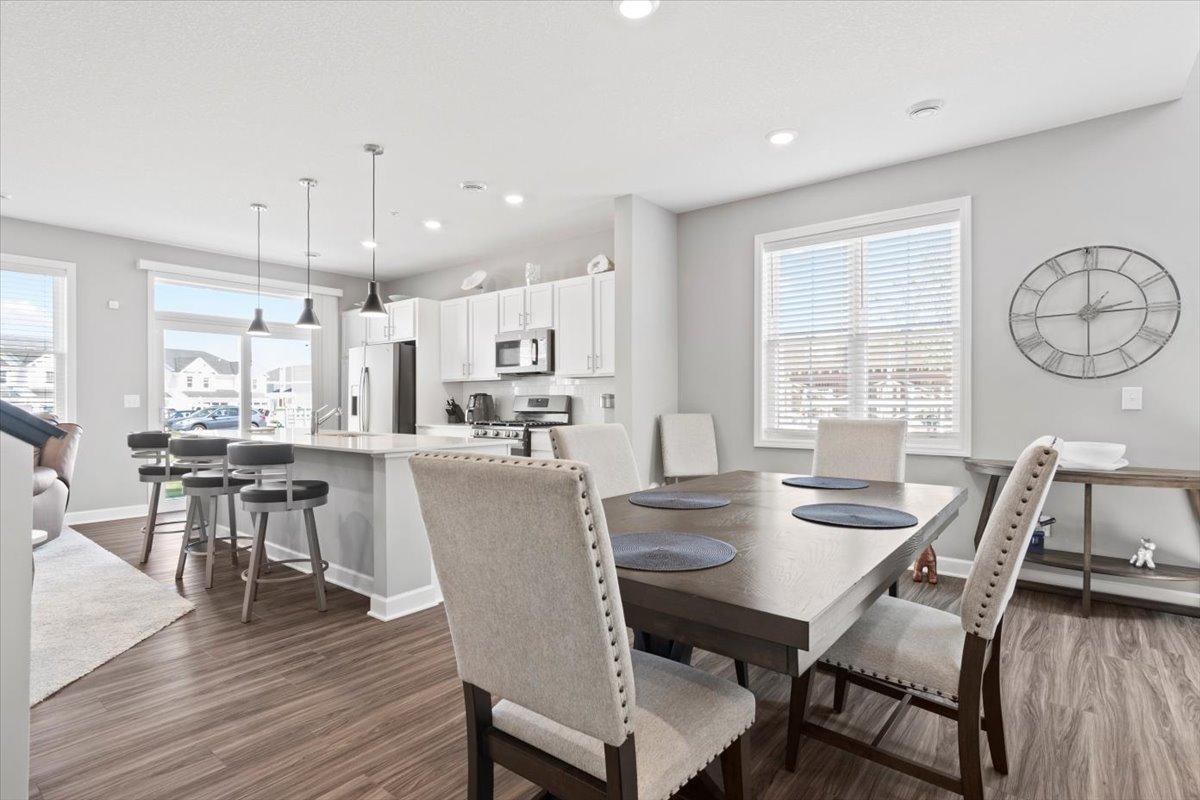
Welcome to this highly desirable end-unit townhome in Timber Creek! Built in 2023, this "like-new" gem features modern elegance and comfort. The open-concept living area boasts a sleek gas fireplace and a contemporary kitchen with pristine white cabinets, gleaming granite countertops, and top-of-the-line appliances. Spacious rooms throughout offer ample natural light and modern finishes, ensuring a stylish and comfortable living experience. BRAND NEW carpet installed in the main floor living room! Upstairs, you'll find three generously-sized bedrooms and convenient laundry facilities for added ease. The St. Clair floorplan maximizes space and functionality, perfect for both relaxation and entertaining. The property also includes a 2-car garage, providing ample storage and convenience. Located in a vibrant and sought-after community, this home offers a blend of modern amenities and a great location. Don't miss the opportunity to make this stunning, move-in-ready townhome yours!

Save
Ask
Tour
Hide
Share
Listing Snapshot
Price 
$375,000
Days On Site 
0 Days
Bedrooms 
3
Inside Area (SqFt) 
1,777 sqft
Total Baths 
3
Full Baths 
1
Partial Baths 
2
Lot Size 
0.05 Acres
Year Built 
2022
MLS® Number 
7146397
Status 
Coming Soon
Property Tax 
$2,312
HOA/Condo/Coop Fees 
$316 monthly
Sq Ft Source 
N/A
Friends & Family
Recent Activity
9 hours agoListing updated with changes from the MLS®
9 hours agoListing first seen on site
General Features
Acres 
0.05
Attached Garage 
Yes
Foundation 
None
Garage 
Yes
Garage Spaces 
2
Land Lease 
No
Levels 
Two
Number Of Stories 
2
Parking 
AsphaltGarage Door OpenerAttached
Property Sub Type 
Townhouse
Sewer 
Public Sewer
SqFt Above 
1777
SqFt Total 
1777
Utilities 
Cable Available
Water Source 
Public
Zoning 
Residential-Single Family
Interior Features
Appliances 
DishwasherDisposalDryerGas Water HeaterMicrowaveRangeRefrigeratorStainless Steel Appliance(s)WasherWater Softener Owned
Basement 
None
Cooling 
Ceiling Fan(s)Central Air
Electric 
Circuit Breakers
Fireplace 
Yes
Fireplace Features 
GasLiving Room
Fireplaces 
1
Flooring 
Hardwood
Heating 
Natural GasForced AirFireplace(s)
Interior 
Kitchen IslandWalk-In Closet(s)
Laundry Features 
Laundry RoomMain Level
Bedroom 
Dimensions - 17x14Level - Upper
Bedroom 2 
Dimensions - 12x10Level - Upper
Bedroom 3 
Dimensions - 14x10Level - Upper
Dining Room 
Dimensions - 15x11Level - Main
Kitchen 
Dimensions - 15x10Level - Main
Living Room 
Dimensions - 14x13Level - Main
Save
Ask
Tour
Hide
Share
Exterior Features
Construction Details 
FrameStoneVinyl Siding
Patio And Porch 
Patio
Road Frontage 
City Street
Roof 
Asphalt
Community Features
Association Fee 
$316.0
Association Fee Frequency 
Monthly
School District 
112 - Eastern Carver County Schools
Township 
Carver
Roads 
Paved
Schools
School District
112 - Eastern Carver County Schools
Elementary School
Unknown
Middle School
Unknown
High School
Unknown
Listing courtesy of Pro Flat Fee Realty LLC


Listing information is provided by Participants of the Northstar MLS. IDX information is provided exclusively for personal, non-commercial use, and may not be used for any purpose other than to identify prospective properties consumers may be interested in purchasing. Information is deemed reliable but not guaranteed. Copyright 2026, Northstar MLS.
Last checked: 2026-09-18 09:57 AM UTC

Neighborhood & Commute
Source: Walkscore
Save
Ask
Tour
Hide
Share