Save
Ask
Tour
Hide
Share
$1,300,000
New Listing

5044 Washburn Avenue S
Minneapolis, MN55410

Single Family Residence|Coming Soon
5
Beds
5
Total Baths
3
Full Baths
2
Partial Baths
3,814
SqFt
$341
/SqFt
2017
Built
Subdivision:
The First Div Of Reeve Park
County:
Hennepin
Listing courtesy of Lakes Sotheby's International Realty
Call Now: 612.729.7130
Is this the listing for you? We can help make it yours.
612.729.7130
5044 Washburn Avenue S5044 Washburn Avenue S5044 Washburn Avenue S5044 Washburn Avenue S
Save
Ask
Tour
Hide
Share

Mortgage Calculator

Monthly Payment (Est.)

Enter an interest rate to see your estimated monthly payment.
Calculator powered by Showcase IDX, a Constellation1 Company. Copyright ©2026 Information is deemed reliable but not guaranteed.

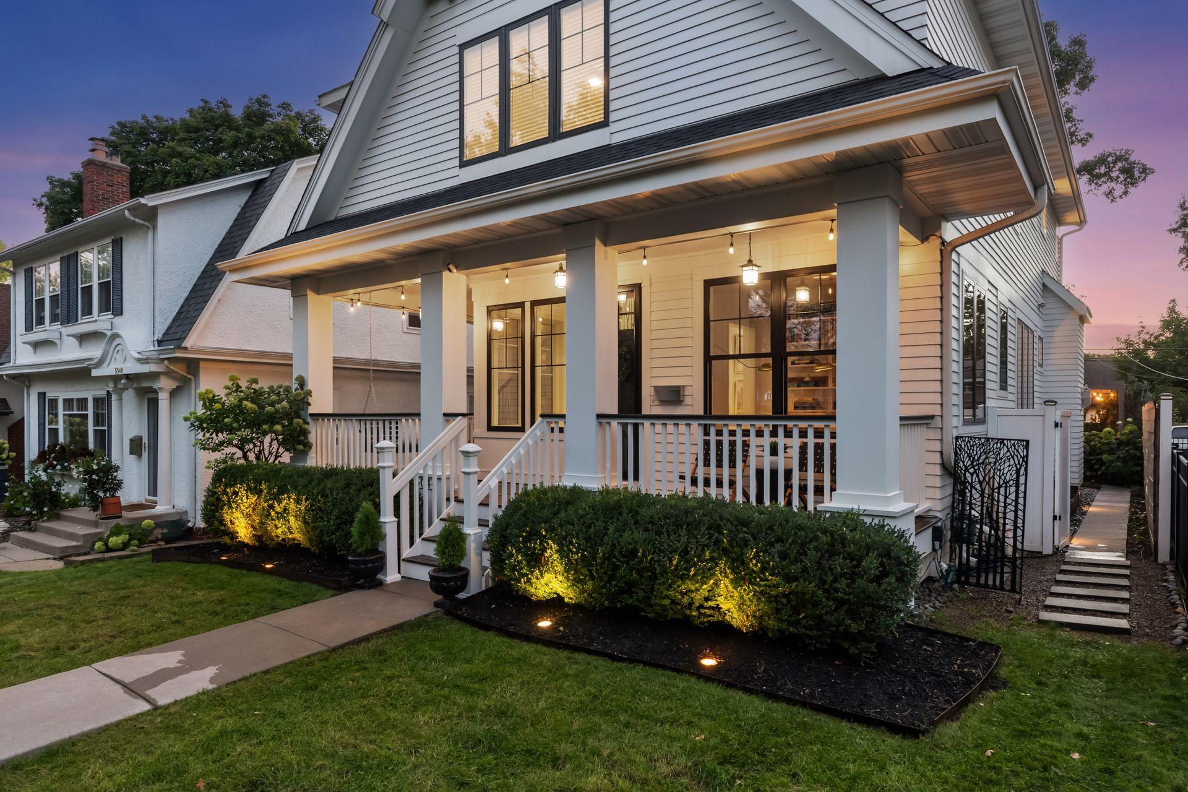
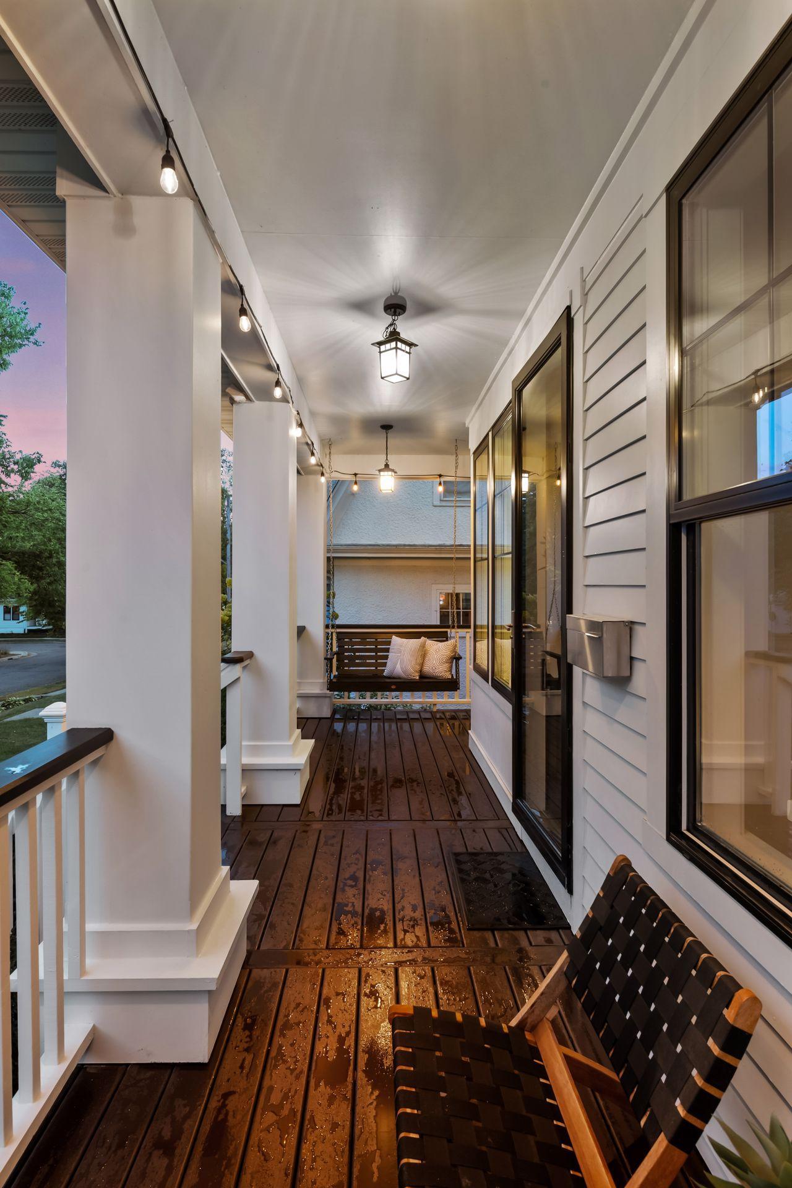
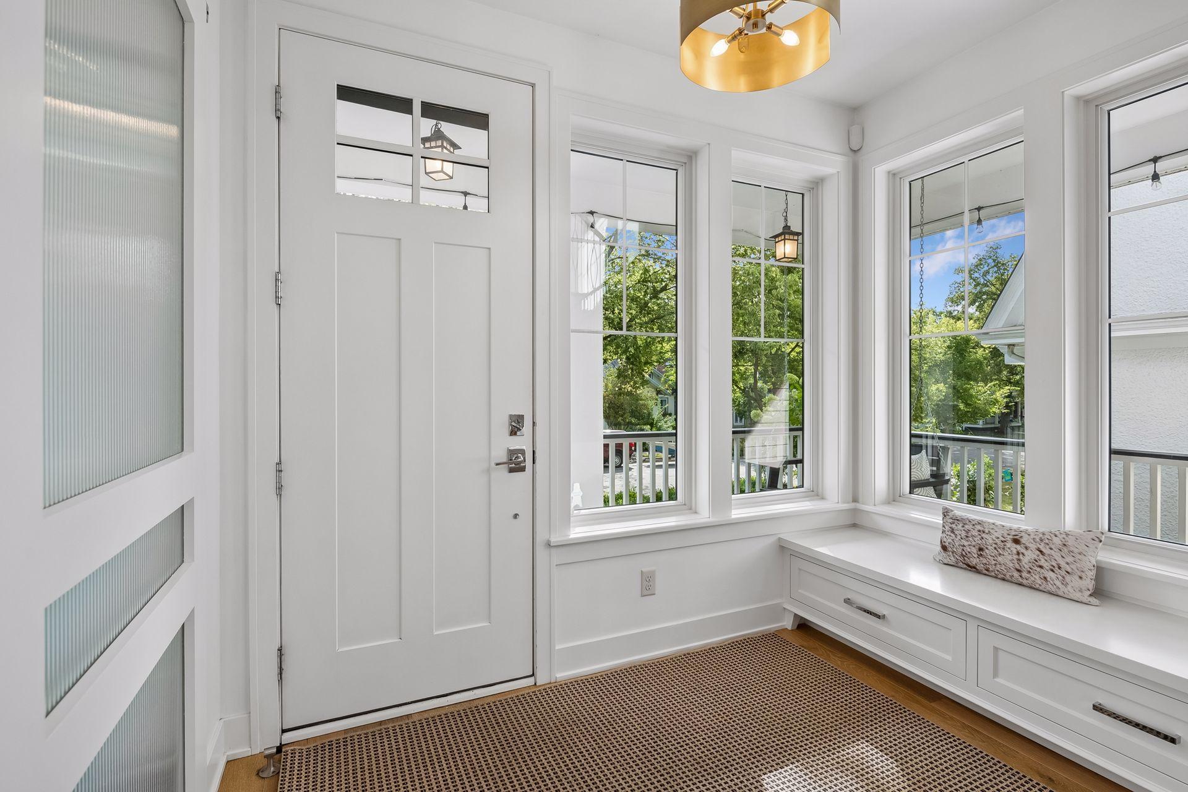
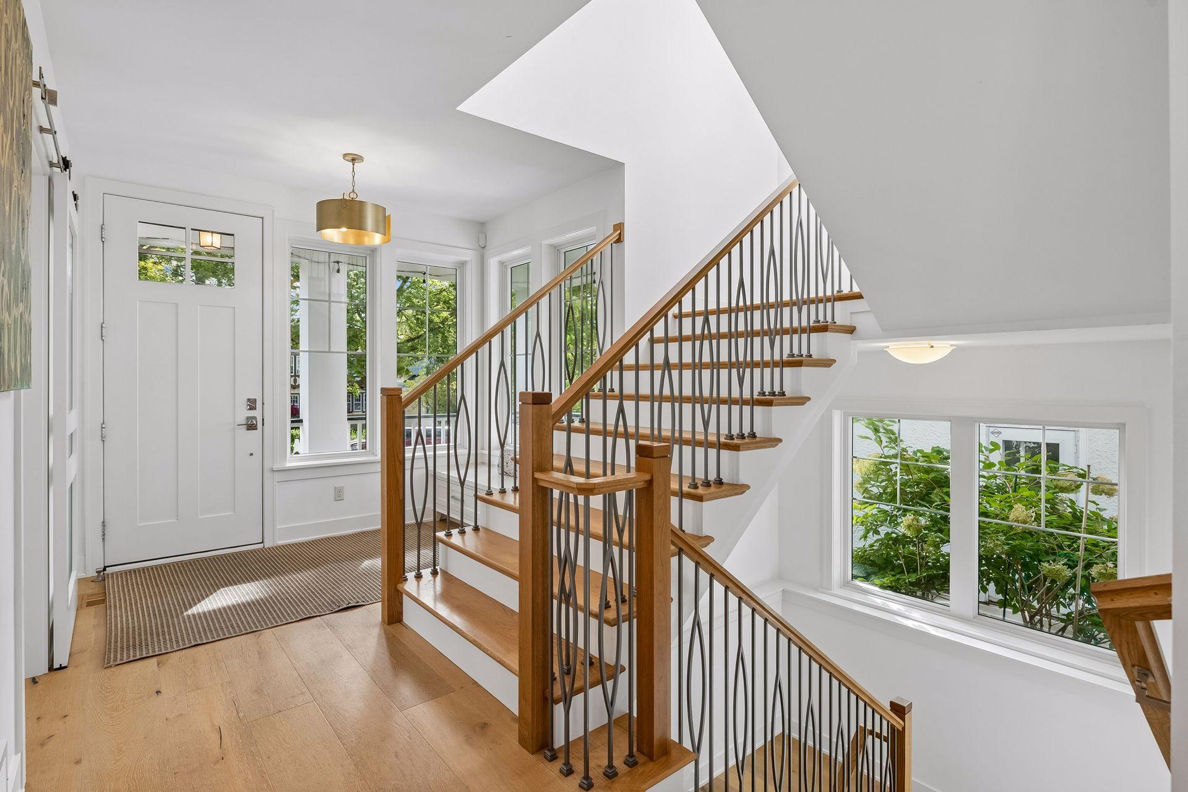
Set on one of the area’s most sought-after streets, this beautifully appointed home offers a rare combination of sophisticated living, generous scale, and an extraordinary location. From the moment you enter, the home makes an impression. Soaring ceilings, expansive windows and abundant natural light create a sense of volume and openness, while the thoughtfully designed floor plan feels equally impressive and comfortable. Beautiful hardwood floors throughout the home enhance the warmth and timeless appeal. The main level’s open-concept design flows effortlessly from room to room, creating an ideal setting for elegant entertaining, lively gatherings and relaxed everyday living. The generous scale of the home provides plenty of room for everyone while maintaining a warm, inviting sense of comfort. The upper level offers an exceptional bedroom retreat with four bedrooms, including a spacious primary suite designed for comfort and privacy. The primary suite features a spa-like bathroom and generous walk-in closet, creating a peaceful sanctuary at the end of the day. The additional bedrooms include an en suite and the other two are adjoined by a Jack and Jill bathroom, providing flexibility for guests, a home office or whatever life requires. The finished lower level extends the living experience with a fifth bedroom and spacious family/living area, offering exceptional flexibility for guests, recreation, media, work or guests. Recent improvements further elevate the home, including new hardwood floors throughout, professionally landscaped front and back yards, a newly poly-coated garage floor, and new carpet in the lower level. Beautifully landscaped backyard retreat designed to extend the living experience and offers a wonderful balance of relaxation and entertaining. Just moments from the lakes, Minnehaha Creek, 50th & France, exceptional shopping and dining, the setting provides the best of both worlds—an inviting neighborhood atmosphere with the energy and convenience of an urban lifestyle.

Save
Ask
Tour
Hide
Share
Listing Snapshot
Price 
$1,300,000
Days On Site 
0 Days
Bedrooms 
5
Inside Area (SqFt) 
3,814 sqft
Total Baths 
5
Full Baths 
3
Partial Baths 
2
Lot Size 
0.12 Acres
Year Built 
2017
MLS® Number 
7146512
Status 
Coming Soon
Property Tax 
$19,961
HOA/Condo/Coop Fees 
N/A
Sq Ft Source 
N/A
Friends & Family
Recent Activity
12 hours agoListing updated with changes from the MLS®
12 hours agoListing first seen on site
General Features
Acres 
0.12
Garage 
Yes
Garage Spaces 
2
Land Lease 
No
Levels 
Two
Number Of Stories 
2
Parking 
Garage Door Opener
Property Sub Type 
Single Family Residence
Security 
Security System
Sewer 
Public Sewer
SqFt Above 
2668
SqFt Below 
1146
SqFt Total 
4177
Water Source 
Public
Zoning 
Residential-Single Family
Interior Features
Appliances 
DishwasherDisposalDryerExhaust FanHumidifierMicrowaveRangeRefrigeratorStainless Steel Appliance(s)Washer
Basement 
FinishedFull
Cooling 
Ceiling Fan(s)Central Air
Fireplace 
Yes
Fireplace Features 
GasLiving Room
Fireplaces 
1
Flooring 
Hardwood
Heating 
Natural GasForced Air
Interior 
Breakfast BarKitchen IslandWalk-In Closet(s)Wet Bar
Laundry Features 
Laundry RoomSinkUpper Level
Bedroom 
Dimensions - 17x15Level - Upper
Bedroom 2 
Dimensions - 11x11Level - Upper
Bedroom 3 
Dimensions - 10x10Level - Upper
Bedroom 4 
Dimensions - 13x11Level - Upper
Bedroom 5 
Dimensions - 11x09Level - Lower
Deck 
Dimensions - 12x05Level - Main
Dining Room 
Dimensions - 12x10Level - Main
Foyer 
Dimensions - 10x07Level - Main
Kitchen 
Dimensions - 19x11Level - Main
Laundry 
Dimensions - 08x07Level - Upper
Living Room 
Dimensions - 15x15Level - Main
Mud Room 
Dimensions - 07x07Level - Main
Office 
Dimensions - 11x04Level - Lower
Pantry (Walk-In) 
Dimensions - 11x06Level - Main
Porch 
Dimensions - 27x12Level - Main
Primary Bathroom 
Dimensions - 14x12Level - Upper
Recreation Room 
Dimensions - 36x15Level - Lower
Walk-In Closet 
Dimensions - 12x05Level - Upper
Save
Ask
Tour
Hide
Share
Exterior Features
Construction Details 
Cement Siding
Fencing 
FencedFullPrivacy
Lot Features 
Near Public Transit
Patio And Porch 
DeckPatioPorchCoveredFront Porch
Pool Features 
None
Road Frontage 
City Street
Roof 
Asphalt
Community Features
School District 
1 - Minneapolis
Township 
Minneapolis
Roads 
Paved
Schools
School District
1 - Minneapolis
Elementary School
Unknown
Middle School
Unknown
High School
Unknown
Listing courtesy of Lakes Sotheby's International Realty


Listing information is provided by Participants of the Northstar MLS. IDX information is provided exclusively for personal, non-commercial use, and may not be used for any purpose other than to identify prospective properties consumers may be interested in purchasing. Information is deemed reliable but not guaranteed. Copyright 2026, Northstar MLS.
Last checked: 2026-09-22 02:20 AM UTC

Neighborhood & Commute
Source: Walkscore
Save
Ask
Tour
Hide
Share