Save
Ask
Tour
Hide
Share
$575,000
34 Days On Site

3712 Wooddale Avenue S 10
Saint Louis Park, MN55416

For Sale|Townhouse|Active
3
Beds
3
Total Baths
1
Full Bath
2
Partial Baths
1,818
SqFt
$316
/SqFt
2005
Built
Subdivision:
Cic 1408 Village In The Park Urban
County:
Hennepin
Listing courtesy of MNsota Real Estate
Call Now: 612.729.7130
Is this the listing for you? We can help make it yours.
612.729.7130
Upcoming Open Houses
Fri, Oct 23, 3:00 PM - 5:30 PM
Sat, Oct 24, 9:00 AM - 11:00 AM
3712 Wooddale Avenue S 103712 Wooddale Avenue S 103712 Wooddale Avenue S 103712 Wooddale Avenue S 10
Save
Ask
Tour
Hide
Share

Mortgage Calculator

Monthly Payment (Est.)

Enter an interest rate to see your estimated monthly payment.
Calculator powered by Showcase IDX, a Constellation1 Company. Copyright ©2026 Information is deemed reliable but not guaranteed.

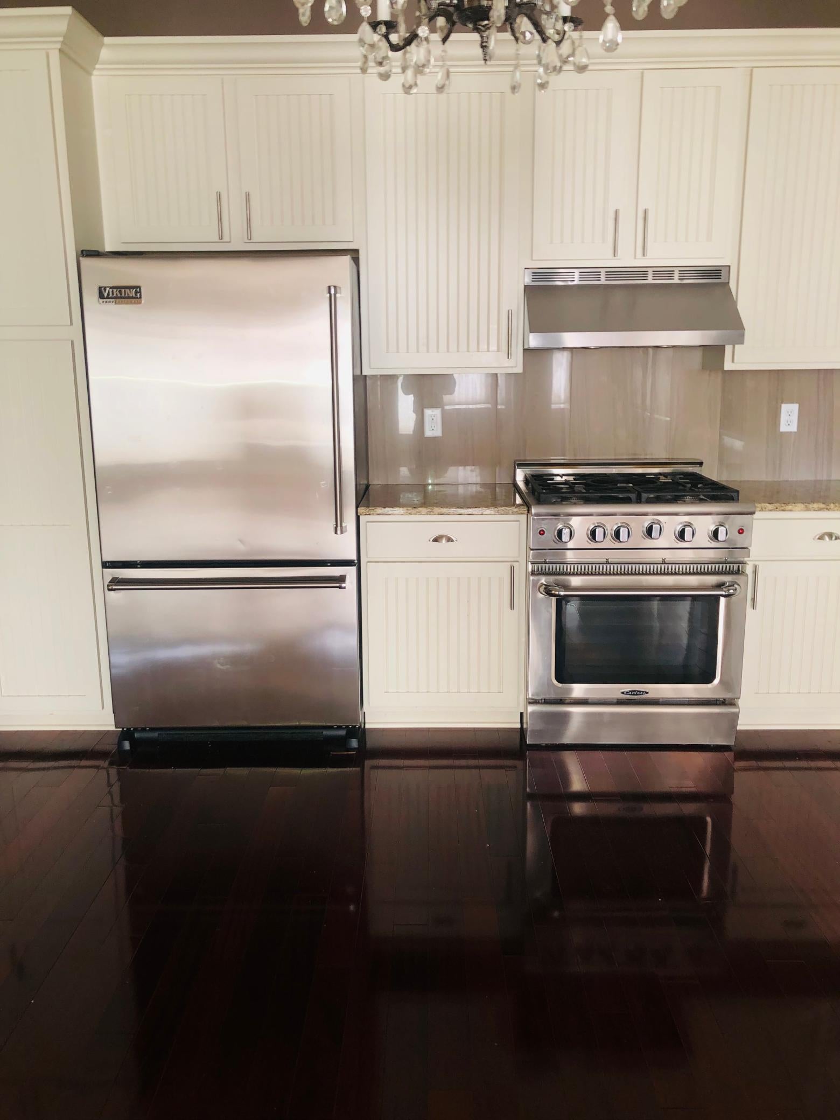
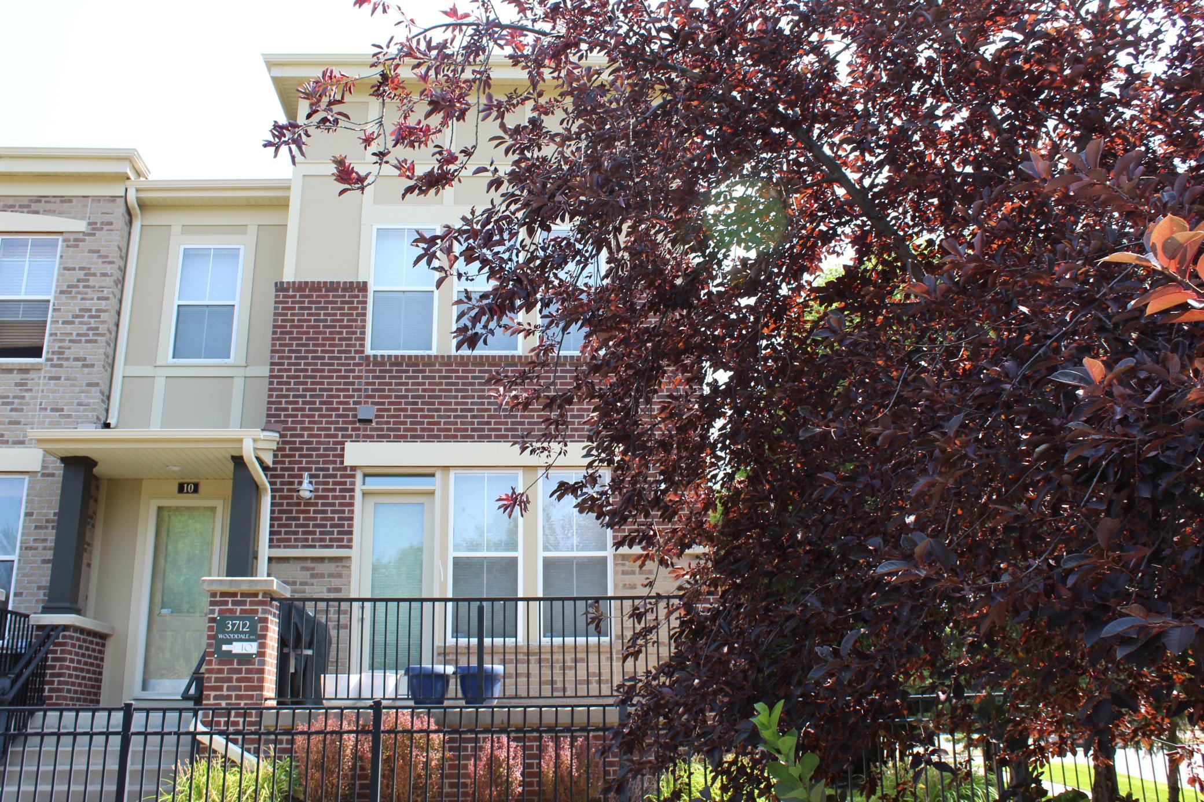
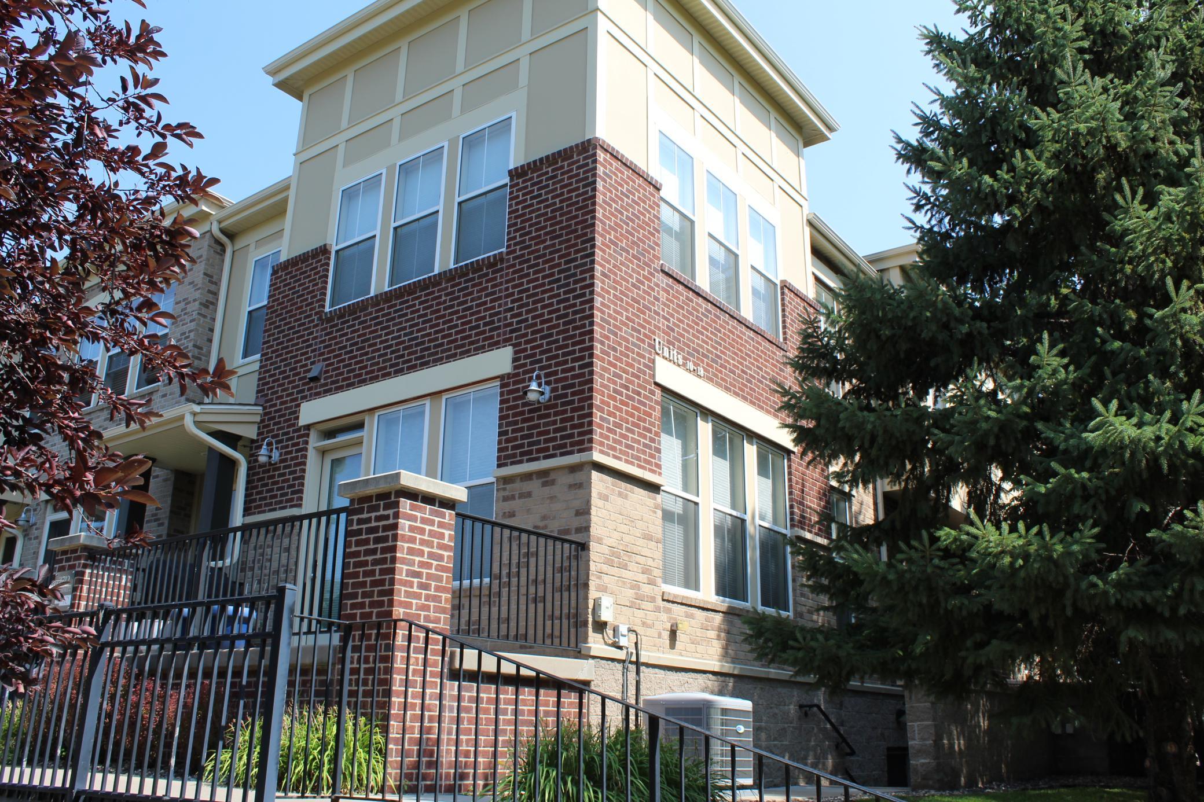
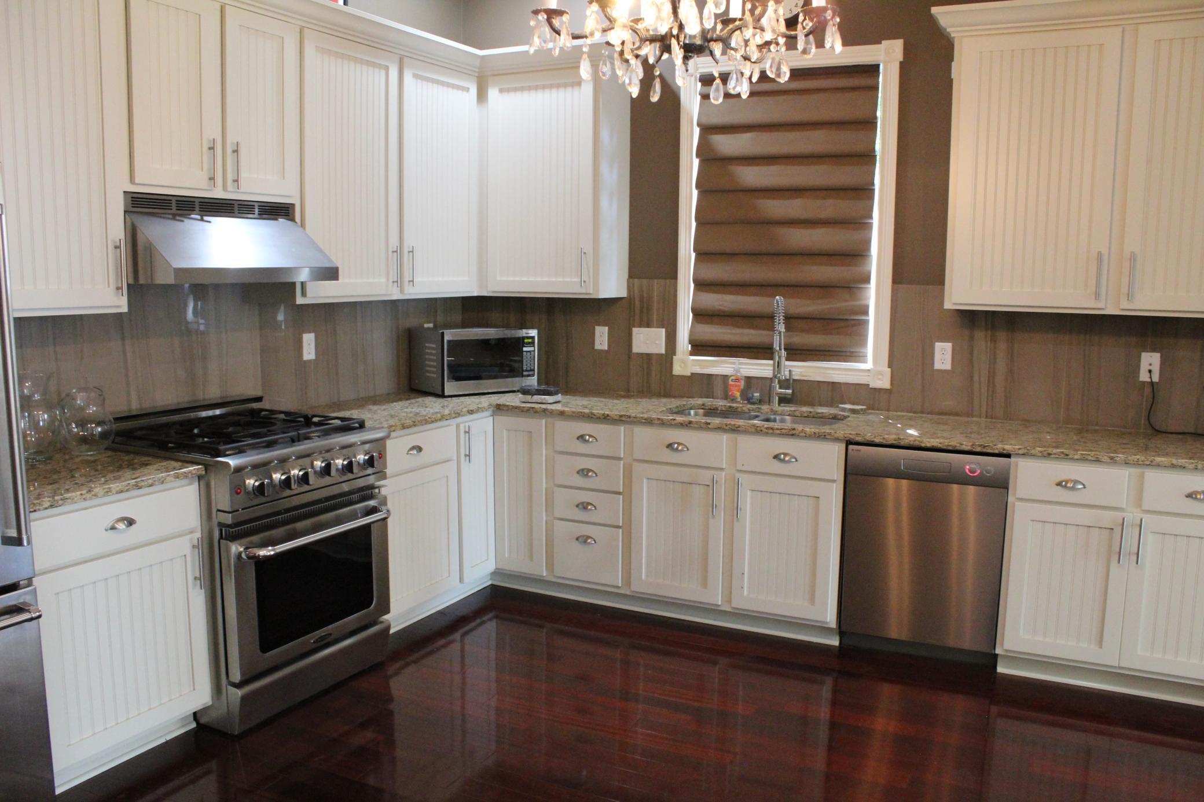
Corner unity with excellent views, park across street, pond out front, Bike paths. 3 bedrooms, 3 bathrooms. Large Kitchen, new Capitol Professional Gas Oven, Viking Refrigerator, Miele Dishwasher, Granite counter tops with Slate backsplash. Engineered Hardwood floors on main level. Main level bathroom updated with Kohler Sink, Toilet and fixtures. Crown molding and baseboards throughout the home. Primary Bathroom has large custom built in storage, walk in closet with shelving, Container store bedroom closets. Granite countertops, Kohler fixtures. Upper-level guest bathroom includes Granite countertops, Delta Fixtures, Kohler toiler, oversized mirror, XL Bathtub, Tile. Epoxy coated garage floor and Container Store storage shelves. Green Line Extension, Light Rail is short walk away, approx. .2 Miles, Opening in 2027.

Save
Ask
Tour
Hide
Share
Listing Snapshot
Price 
$575,000
Days On Site 
34 Days
Bedrooms 
3
Inside Area (SqFt) 
1,818 sqft
Total Baths 
3
Full Baths 
1
Partial Baths 
2
Lot Size 
0.506 Acres
Year Built 
2005
MLS Number 
7146517
Status 
Active
Property Tax 
$5,720
HOA/Condo/Coop Fees 
$468 monthly
Sq Ft Source 
N/A
Friends & Family
Recent Activity
3 days agoListing updated with changes from the MLS
a month agoListing first seen on site
General Features
Acres 
0.506
Foundation 
Block
Garage 
Yes
Garage Spaces 
2
Land Lease 
No
Levels 
Two
Number Of Stories 
2
Parking 
Heated Garage
Property Sub Type 
Townhouse
Sewer 
Public Sewer
SqFt Above 
1818
SqFt Total 
1818
Water Source 
Public
Zoning 
Residential-Single Family
Interior Features
Appliances 
DishwasherDisposalDryerGas Water HeaterMicrowaveRangeStainless Steel Appliance(s)WasherWater Softener Owned
Basement 
None
Cooling 
Ceiling Fan(s)Central Air
Electric 
Circuit Breakers100 Amp Service
Flooring 
Hardwood
Heating 
Natural GasForced Air
Bathroom 
Dimensions - 9 x 6Level - Upper
Bedroom 
Dimensions - 14 x 15Level - Upper
Bedroom 2 
Dimensions - 13 x 10Level - Upper
Bedroom 3 
Dimensions - 11 x 10Level - Upper
Dining Room 
Dimensions - 16 x 8Level - Main
Garage 
Dimensions - 22 x 20Level - Lower
Kitchen 
Dimensions - 16 x 12Level - Main
Living Room 
Dimensions - 16 x 15Level - Main
Patio 
Dimensions - 17 x 8Level - Main
Primary Bathroom 
Dimensions - 14 x 8Level - Upper
Save
Ask
Tour
Hide
Share
Exterior Features
Construction Details 
BlockBrickConcreteFrameStoneCement SidingMetal Siding
Patio And Porch 
Patio
Road Frontage 
City Street
Community Features
Association Fee 
$468.0
Association Fee Frequency 
Monthly
School District 
283 - St. Louis Park
Township 
Saint Louis Park
Roads 
Paved
Schools
School District
283 - St. Louis Park
Elementary School
Unknown
Middle School
Unknown
High School
Unknown
Listing courtesy of MNsota Real Estate


Listing information is provided by Participants of the Northstar MLS. IDX information is provided exclusively for personal, non-commercial use, and may not be used for any purpose other than to identify prospective properties consumers may be interested in purchasing. Information is deemed reliable but not guaranteed. Copyright 2026, Northstar MLS.
Last checked: 2026-10-22 06:39 PM UTC

Neighborhood & Commute
Source: Walkscore
Save
Ask
Tour
Hide
Share