

18225 103rd Avenue NMaple Grove, MN55311
Mortgage Calculator
Monthly Payment (Est.)
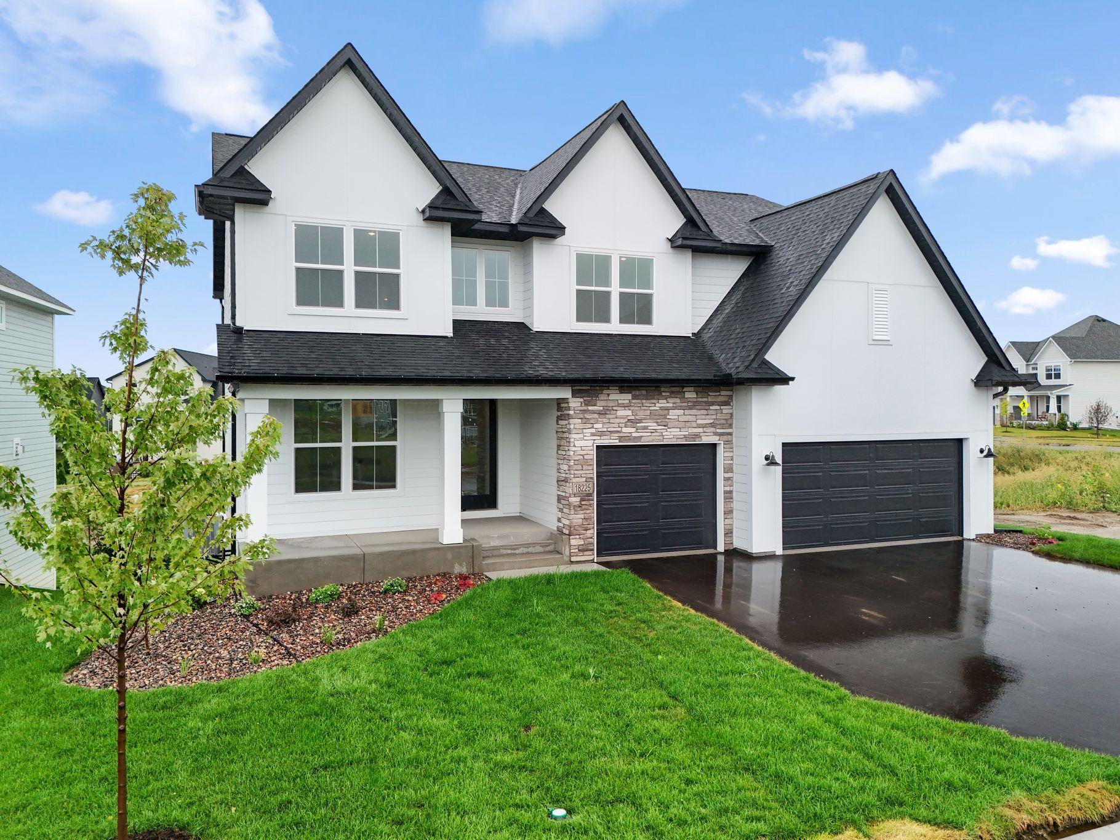
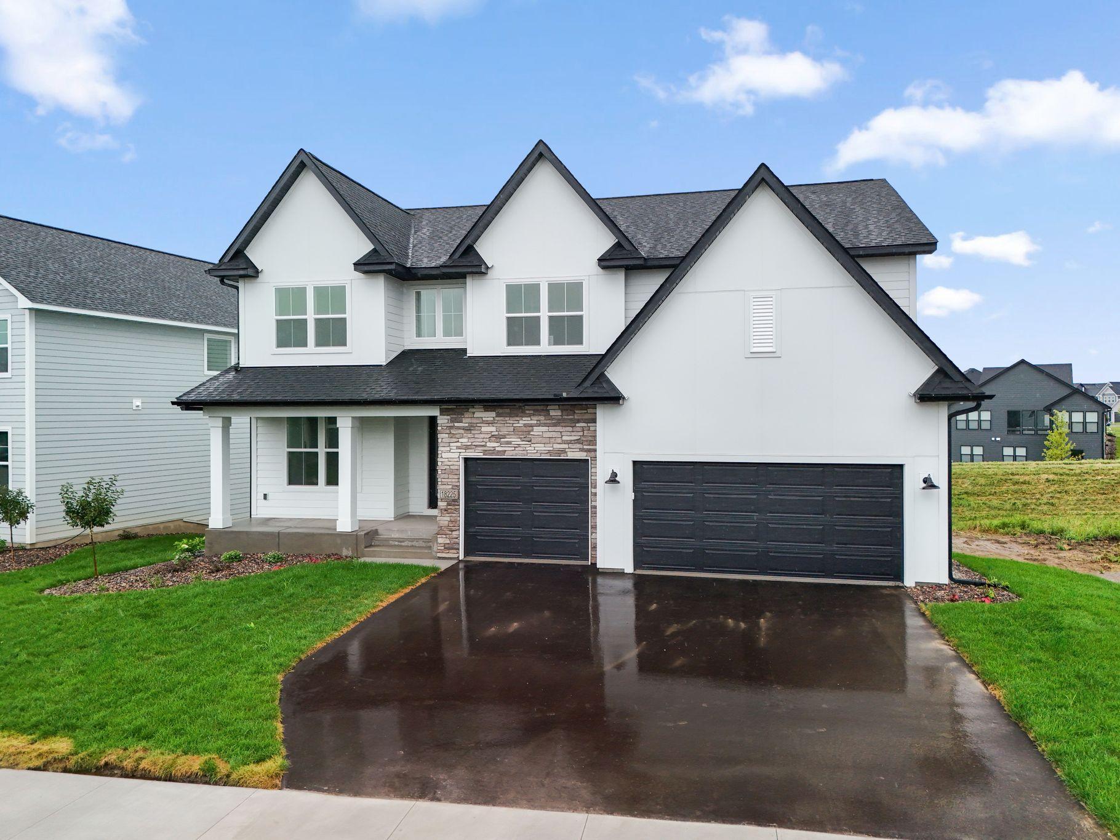
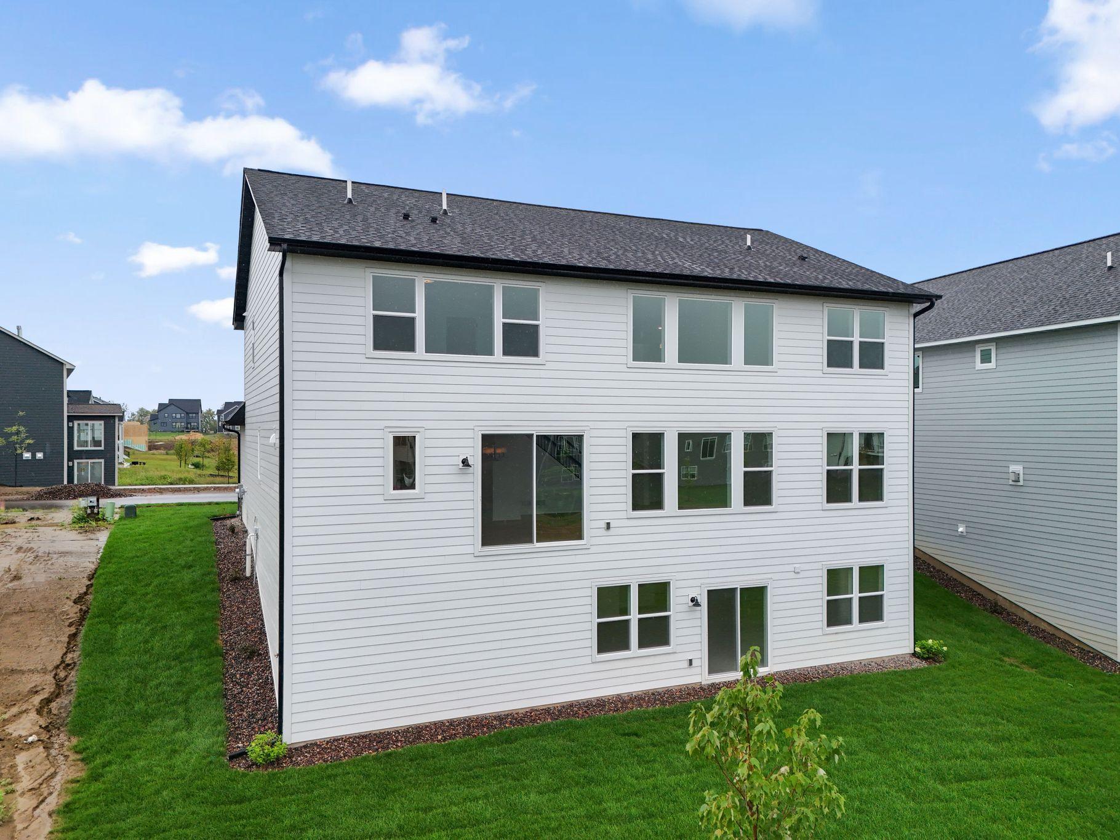
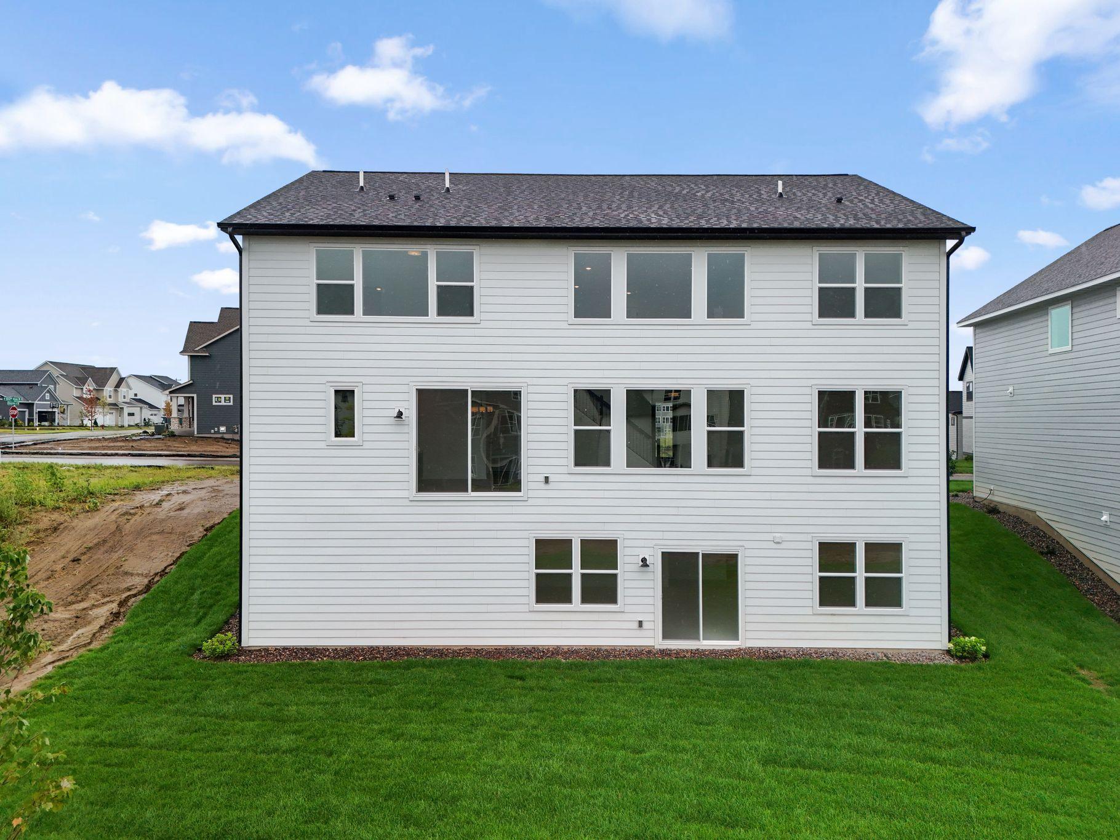
Enter an interest rate to see your estimated monthly payment.Brand-new and move-in ready in the sought-after Evanswood Community! This Creative Homes Augustine plan offers 5 bedrooms, 4 baths and 4,331 finished sq ft. Skip the build timeline and move in now. The main level has a bedroom with an adjacent 3/4 bath, plus a private office, mudroom and a two-story great room. The 24-ft kitchen has an oversized center island, cooktop and wall oven, stainless Energy Star appliances and a walk-in pantry. Upstairs are four bedrooms on one level, including a 21x16 owner's suite with a dual-sink ensuite and walk-in shower, plus a laundry room with sink. The finished walkout lower level adds a family room and a 24x18 game room. It's built to last with James Hardie exterior, zoned heat and A/C, reverse osmosis and an owned softener. The 3-car garage is 771 sq ft. Sod and irrigation are included. Osseo School District and Maple Grove High School.
| 6 days ago | Listing updated with changes from the MLS | |
| a month ago | Listing first seen on site |

Listing information is provided by Participants of the Northstar MLS. IDX information is provided exclusively for personal, non-commercial use, and may not be used for any purpose other than to identify prospective properties consumers may be interested in purchasing. Information is deemed reliable but not guaranteed. Copyright 2026, Northstar MLS.
Last checked: 2026-10-22 05:50 PM UTC
Did you know? You can invite friends and family to your search. They can join your search, rate and discuss listings with you.