

9557 James Circle NLake Elmo, MN55042
Mortgage Calculator
Monthly Payment (Est.)
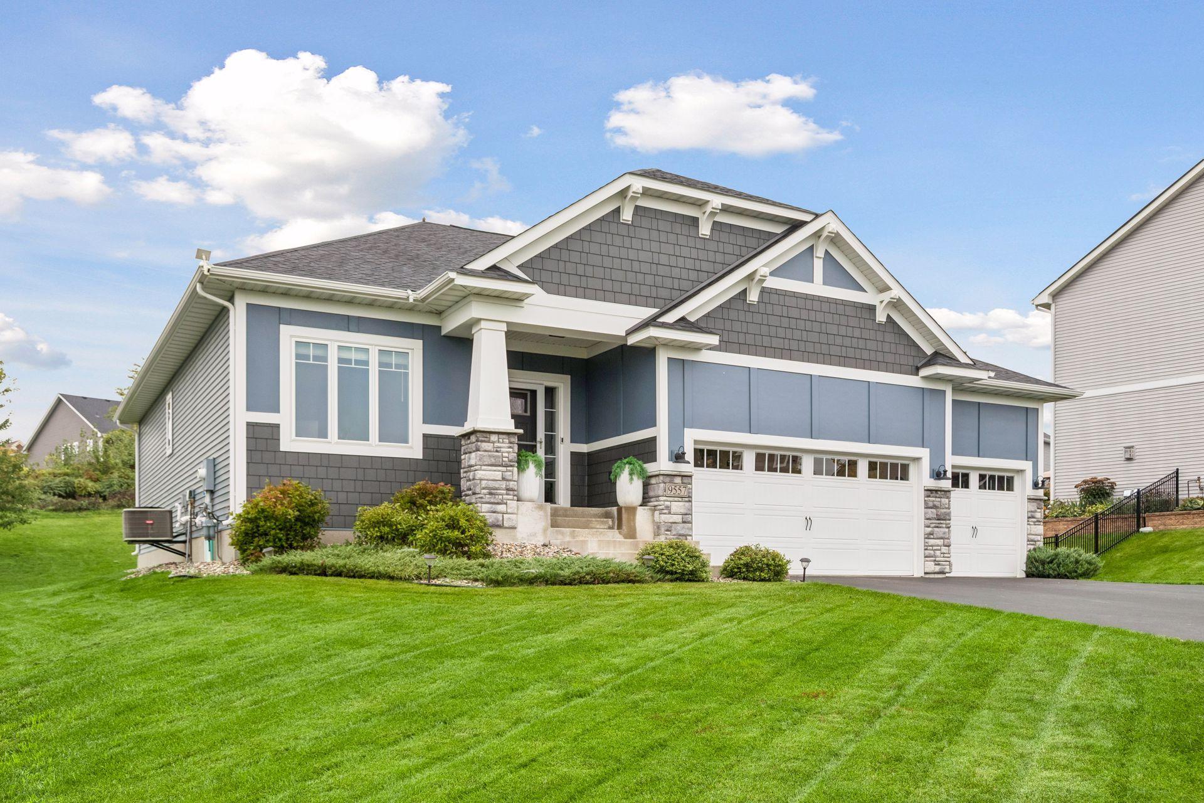
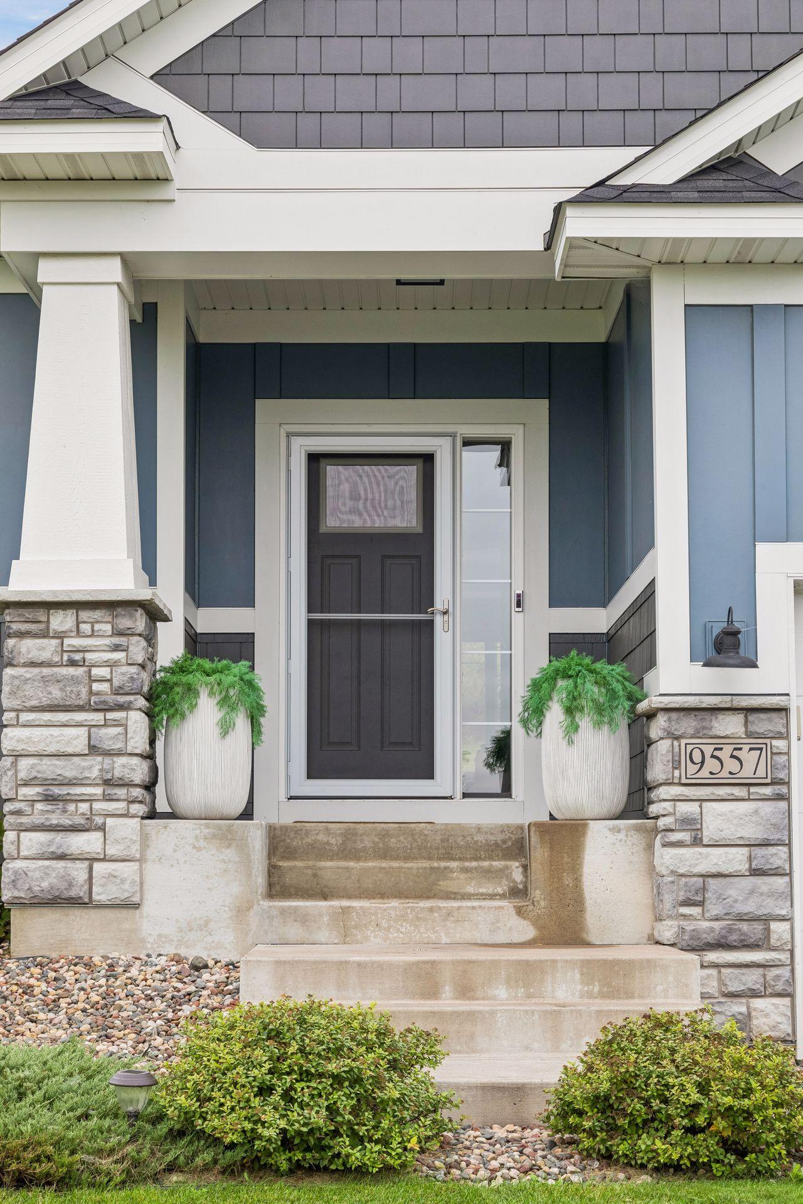
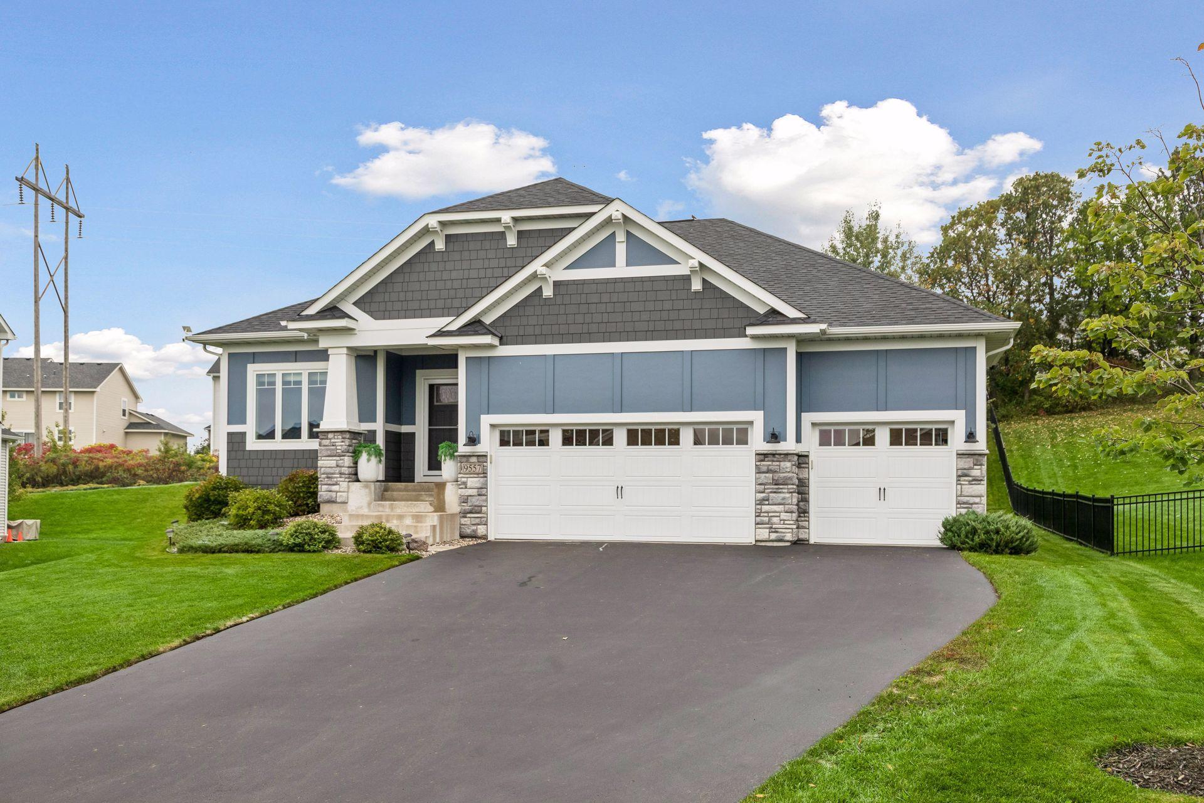
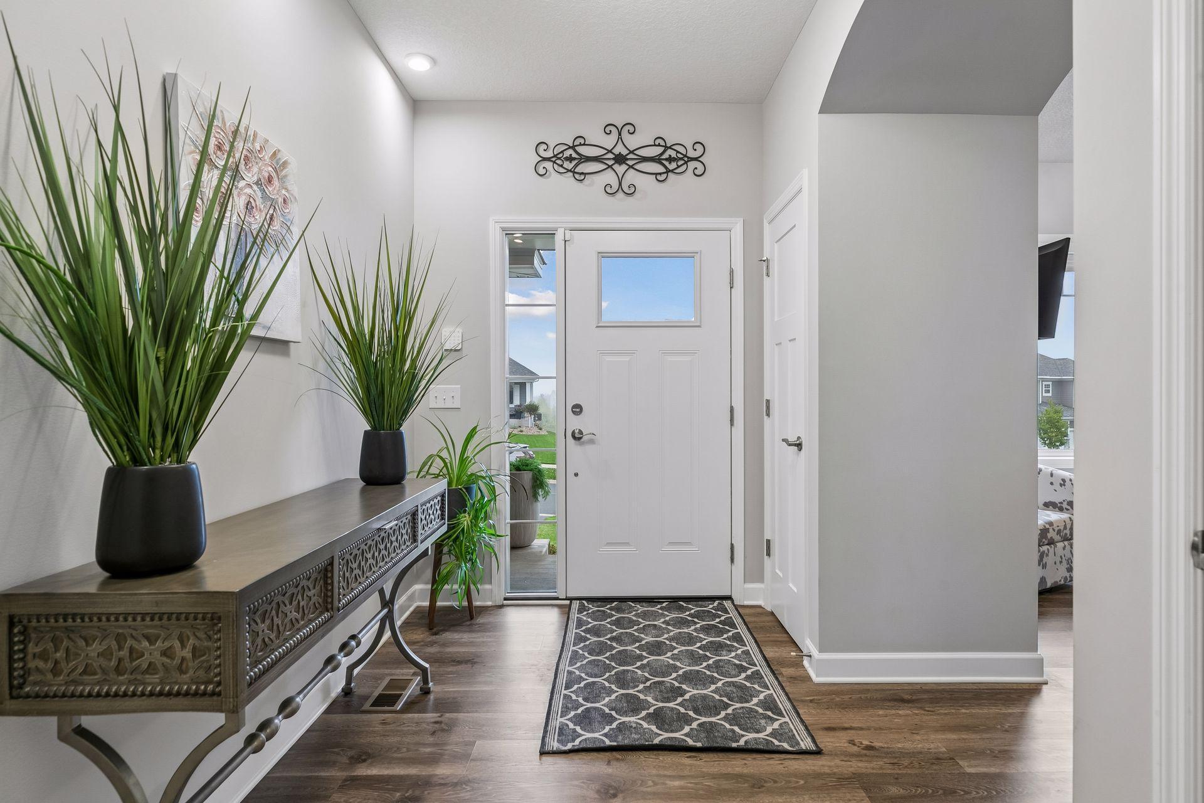
Enter an interest rate to see your estimated monthly payment.Welcome home to this beautifully appointed one-level that invites you to move right in! Step in your front door and consider what the sunny flex space can be used for—an office? Craft room? Library? Let your creativity drive you! The open floor plan features a box-vault and arched openings for added design interest, and walls of windows allow plenty of natural light to spill into your living space. Step outside and enjoy your own peaceful backyard retreat, where the naturally elevated berm creates a beautiful sense of privacy and seclusion—perfect for relaxing, entertaining, or simply enjoying the outdoors. Main floor primary suite is tucked away and well-designed with big windows, bathroom featuring double sink/tile shower/private commode/custom mirrors—the perfect retreat! Not quite ready for winter? Consider the warmth you will enjoy as you cozy up and relax by the fireplace while dinner is cooking. Your gourmet kitchen with all the upgraded details, including walk-in pantry(!), make it a space to explore your culinary creative side. Invite guests to hang out at the snack-bar on the kitchen island or send them down to your lower-level gathering area—an entertainer’s dream! This space is all set up for you with full wet bar and a huge rec area for anything your creative mind can imagine—host game night? Family movie night? Teen hang out? You decide! 2 extra bedrooms and full bath offer plenty of space for everyone. Don’t miss the storage area, 2-zone HVAC, electronic blinds, 3 car garage and upgraded vinyl flooring throughout the home—no carpet (except stairs)! Set in the perfect location, close to everything—shopping, highways, Lake Elmo Park Reserve, parks, paths, and Goose Lake just steps away. Enjoy nature and serenity (and friendly neighbors!) with the convenience of being just a minute from 94. This truly is the perfect place to call home! (Note: all photos prior to floorplan photos are taken within the beautiful Lake Ridge Crossing Community. Additional photos after are of a nearby neighborhood playground, Lake Elmo Park Reserve, and Woodbury Lakes—all very close by.)
| 3 days ago | Listing updated with changes from the MLS | |
| 3 days ago | Status changed to Active Under Contract | |
| a week ago | Price changed to $625,000 | |
| 2 months ago | Listing first seen on site |

Listing information is provided by Participants of the Northstar MLS. IDX information is provided exclusively for personal, non-commercial use, and may not be used for any purpose other than to identify prospective properties consumers may be interested in purchasing. Information is deemed reliable but not guaranteed. Copyright 2026, Northstar MLS.
Last checked: 2026-11-13 02:36 PM UTC