Save
Ask
Tour
Hide
Share
$1,395,000
49 Days On Site

5660 Archer Lane N
Plymouth, MN55446

For Sale|Single Family Residence|Active
5
Beds
5
Total Baths
2
Full Baths
3
Partial Baths
5,564
SqFt
$251
/SqFt
2016
Built
Subdivision:
Serenity On The Greenway
County:
Hennepin
Listing courtesy of Edina Realty, Inc.
Call Now: 612.729.7130
Is this the listing for you? We can help make it yours.
612.729.7130
5660 Archer Lane N5660 Archer Lane N5660 Archer Lane N5660 Archer Lane N
Save
Ask
Tour
Hide
Share

Mortgage Calculator

Monthly Payment (Est.)

Enter an interest rate to see your estimated monthly payment.
Calculator powered by Showcase IDX, a Constellation1 Company. Copyright ©2026 Information is deemed reliable but not guaranteed.

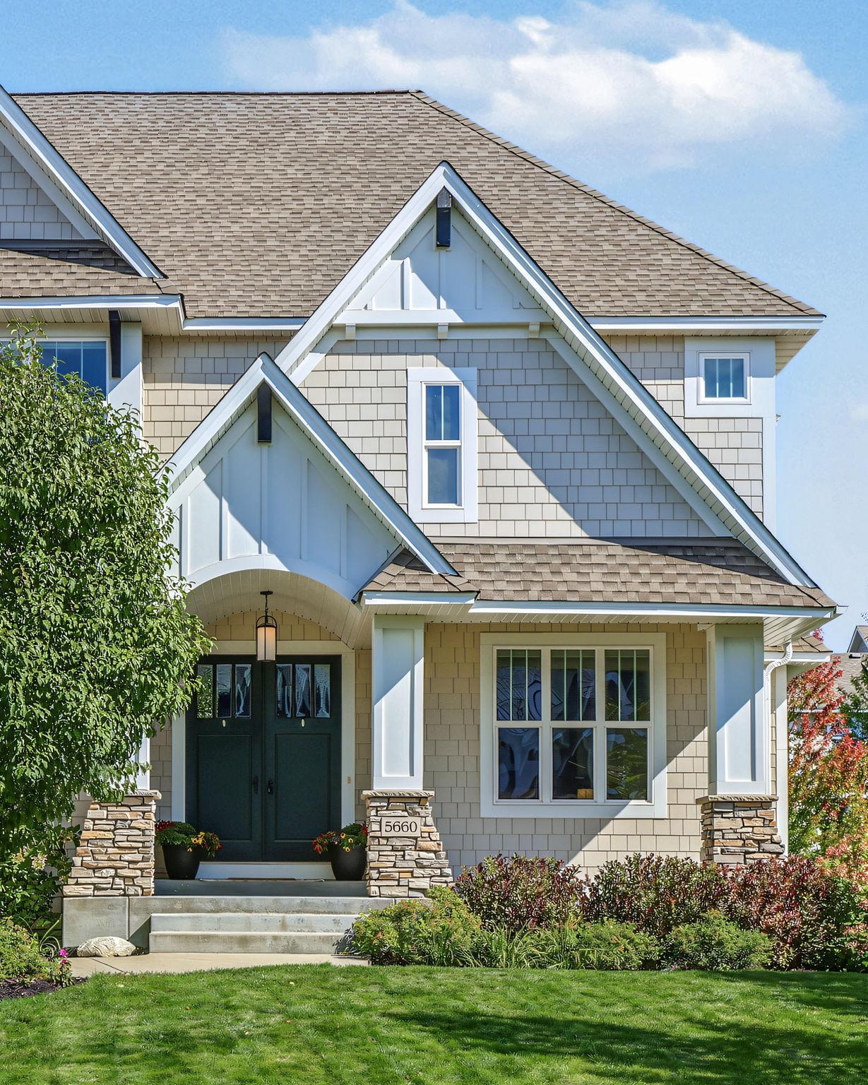
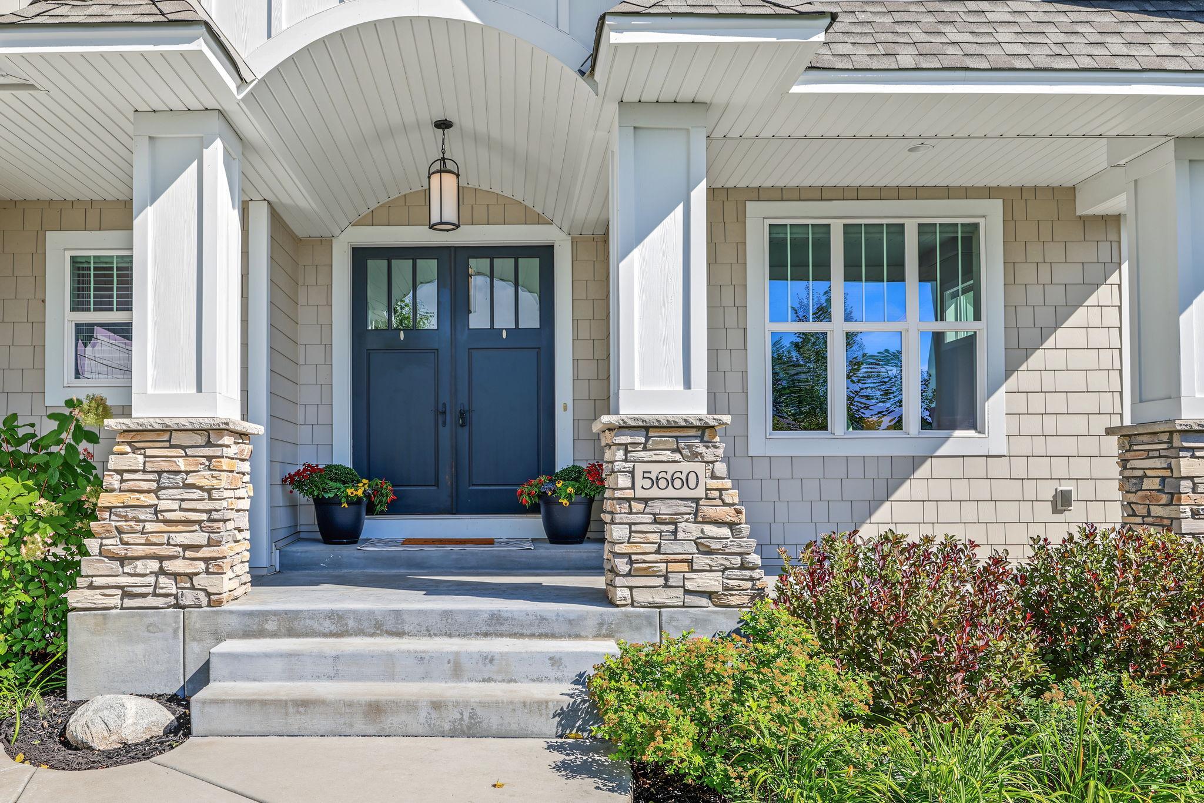
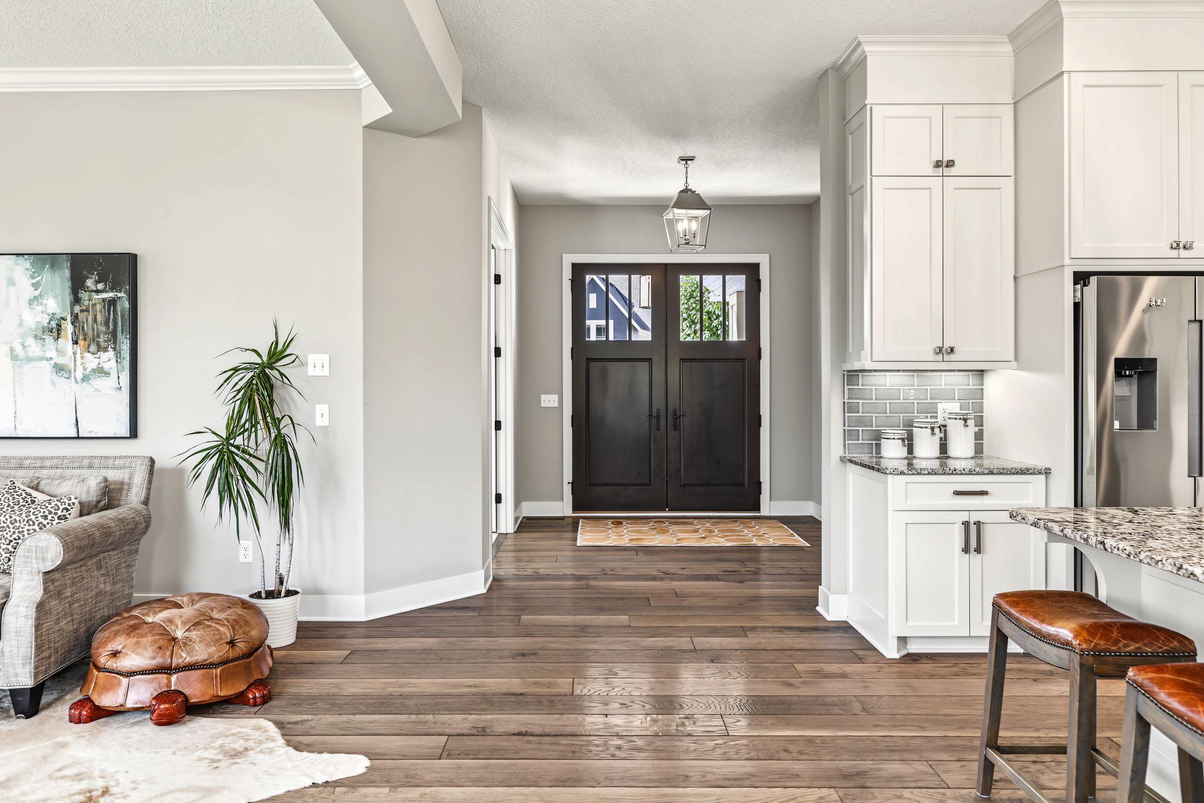
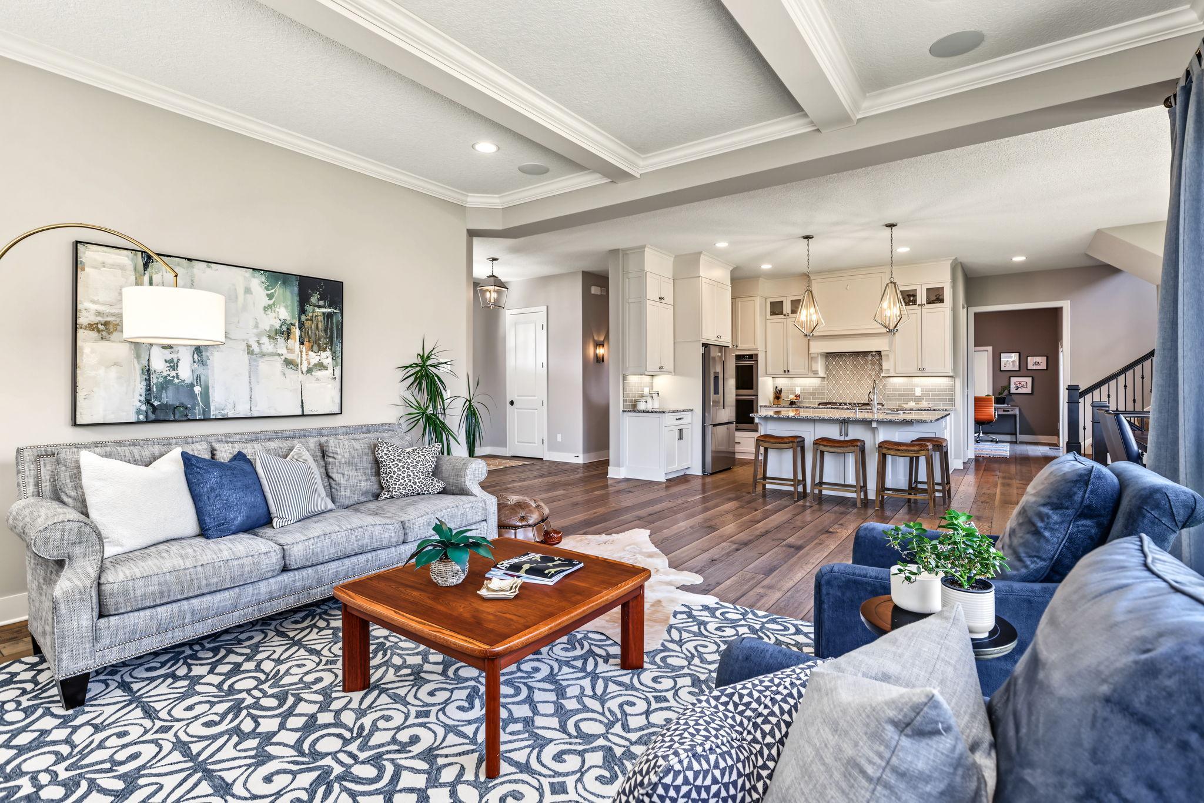
Custom-built NIH two-story in Serenity on the Greenway with dramatic gables, Hardie shake siding, stone accents and a welcoming front porch! Inside, soaring ceilings, expansive windows and thoughtful built-ins pair customized style with exceptional functionality. The kitchen features a large island with seating, ceiling-height cabinetry and a walk-through butler’s pantry for out-of-sight storage. It opens to the great room with a beamed ceiling and gas fireplace, as well as a dining room with space for 10 or more. Step outside to the Trex deck and a spacious, flat lawn – perfect for bonfires and play. The main level also offers a private office, a den that could serve as a second office, a half bath and a generous mudroom conveniently located off the 4-car garage. Upstairs are four bedrooms, including an owner’s suite with a soaking tub and walk-in shower, a junior ensuite, two bedrooms joined by a Jack-and-Jill bath, and a laundry room with a sink and storage. The lower level is made for entertaining and fun, with a full wet bar, a movie room with a gas fireplace, a game area, a fifth bedroom and a three-quarter bath. A home gym opens to the two-story athletic court for year-round play. The nearly 1,000-square-foot finished four-car garage offers plenty of storage. Serenity on the Greenway residents enjoy an outdoor pool, clubhouse with a kitchen and lounge, and bike trails. Minutes to Elm Creek trails, shops and restaurants at Arbor Lakes and Plymouth Creek, and award-winning Wayzata Schools and Providence Academy.

Save
Ask
Tour
Hide
Share
Listing Snapshot
Price 
$1,395,000
Days On Site 
49 Days
Bedrooms 
5
Inside Area (SqFt) 
5,564 sqft
Total Baths 
5
Full Baths 
2
Partial Baths 
3
Lot Size 
0.3 Acres
Year Built 
2016
MLS Number 
7146994
Status 
Active
Property Tax 
$19,155
HOA/Condo/Coop Fees 
$200 monthly
Sq Ft Source 
N/A
Friends & Family
Recent Activity
a week agoListing updated with changes from the MLS
2 months agoListing first seen on site
General Features
Acres 
0.3
Attached Garage 
Yes
Garage 
Yes
Garage Spaces 
4
Land Lease 
No
Levels 
Two
Number Of Stories 
2
Parking 
ConcreteGarage Door OpenerStorageAttached
Property Sub Type 
Single Family Residence
Security 
Security System
Sewer 
Public Sewer
SqFt Above 
3424
SqFt Below 
2140
SqFt Total 
5674
Water Source 
Public
Zoning 
Residential-Single Family
Interior Features
Appliances 
OvenCooktopDishwasherDisposalDouble OvenDryerExhaust FanHumidifierGas Water HeaterMicrowaveRefrigeratorStainless Steel Appliance(s)WasherWater Softener Owned
Basement 
FinishedFullStorage SpaceSump PumpDaylight
Cooling 
Central Air
Electric 
Circuit Breakers200+ Amp Service
Fireplace 
Yes
Fireplace Features 
Family RoomGasLiving RoomStone
Fireplaces 
2
Heating 
Natural GasForced Air
Interior 
Breakfast BarKitchen IslandWalk-In Closet(s)Wet Bar
Laundry Features 
Laundry RoomSinkUpper Level
Amusement Room 
Dimensions - 16x16Level - Lower
Athletic Court 
Dimensions - 26x19Level - Lower
Bar/Wet Bar Room 
Dimensions - 12x12Level - Lower
Bedroom 
Dimensions - 19x14Level - Upper
Bedroom 2 
Dimensions - 14x13Level - Upper
Bedroom 3 
Dimensions - 14x12Level - Upper
Bedroom 4 
Dimensions - 13x13Level - Upper
Bedroom 5 
Dimensions - 12x11Level - Lower
Deck 
Dimensions - 17x12Level - Main
Den 
Dimensions - 12x12Level - Main
Dining Room 
Dimensions - 14x10Level - Main
Exercise Room 
Dimensions - 20x12Level - Lower
Family Room 
Dimensions - 17x16Level - Lower
Kitchen 
Dimensions - 13x12Level - Main
Laundry 
Dimensions - 14x6Level - Upper
Living Room 
Dimensions - 17x17Level - Main
Mud Room 
Dimensions - 8x7Level - Main
Office 
Dimensions - 13x12Level - Main
Pantry (Walk-In) 
Dimensions - 11x4Level - Main
Porch 
Dimensions - 23x6Level - Main
Save
Ask
Tour
Hide
Share
Exterior Features
Construction Details 
StoneCement Siding
Fencing 
None
Patio And Porch 
DeckPatioPorchFront Porch
Pool Features 
Heated
Road Frontage 
City Street
Roof 
Shingle
Windows/Doors 
French Doors
Community Features
Association Fee 
$2400.0
Association Fee Frequency 
Annually
Community Features 
Pool
School District 
284 - Wayzata
Township 
Plymouth
Roads 
Paved
Schools
School District
284 - Wayzata
Elementary School
Unknown
Middle School
Unknown
High School
Unknown
Listing courtesy of Edina Realty, Inc.


Listing information is provided by Participants of the Northstar MLS. IDX information is provided exclusively for personal, non-commercial use, and may not be used for any purpose other than to identify prospective properties consumers may be interested in purchasing. Information is deemed reliable but not guaranteed. Copyright 2026, Northstar MLS.
Last checked: 2026-11-12 06:42 PM UTC

Neighborhood & Commute
Source: Walkscore
Save
Ask
Tour
Hide
Share