Save
Ask
Tour
Hide
Share
$589,000
28 Days On Site

726 Camberwell Drive
Eagan, MN55123

For Sale|Single Family Residence|Active
5
Beds
3
Total Baths
2
Full Baths
1
Partial Bath
2,942
SqFt
$200
/SqFt
1993
Built
Subdivision:
Hills Of Stonebridge 3rd Add
County:
Dakota
Listing courtesy of Bridge Realty, LLC
Call Now: 612.729.7130
Is this the listing for you? We can help make it yours.
612.729.7130
Upcoming Open Houses
Sat, Oct 24, 12:00 PM - 2:00 PM
726 Camberwell Drive726 Camberwell Drive726 Camberwell Drive726 Camberwell Drive
Save
Ask
Tour
Hide
Share

Mortgage Calculator

Monthly Payment (Est.)

Enter an interest rate to see your estimated monthly payment.
Calculator powered by Showcase IDX, a Constellation1 Company. Copyright ©2026 Information is deemed reliable but not guaranteed.

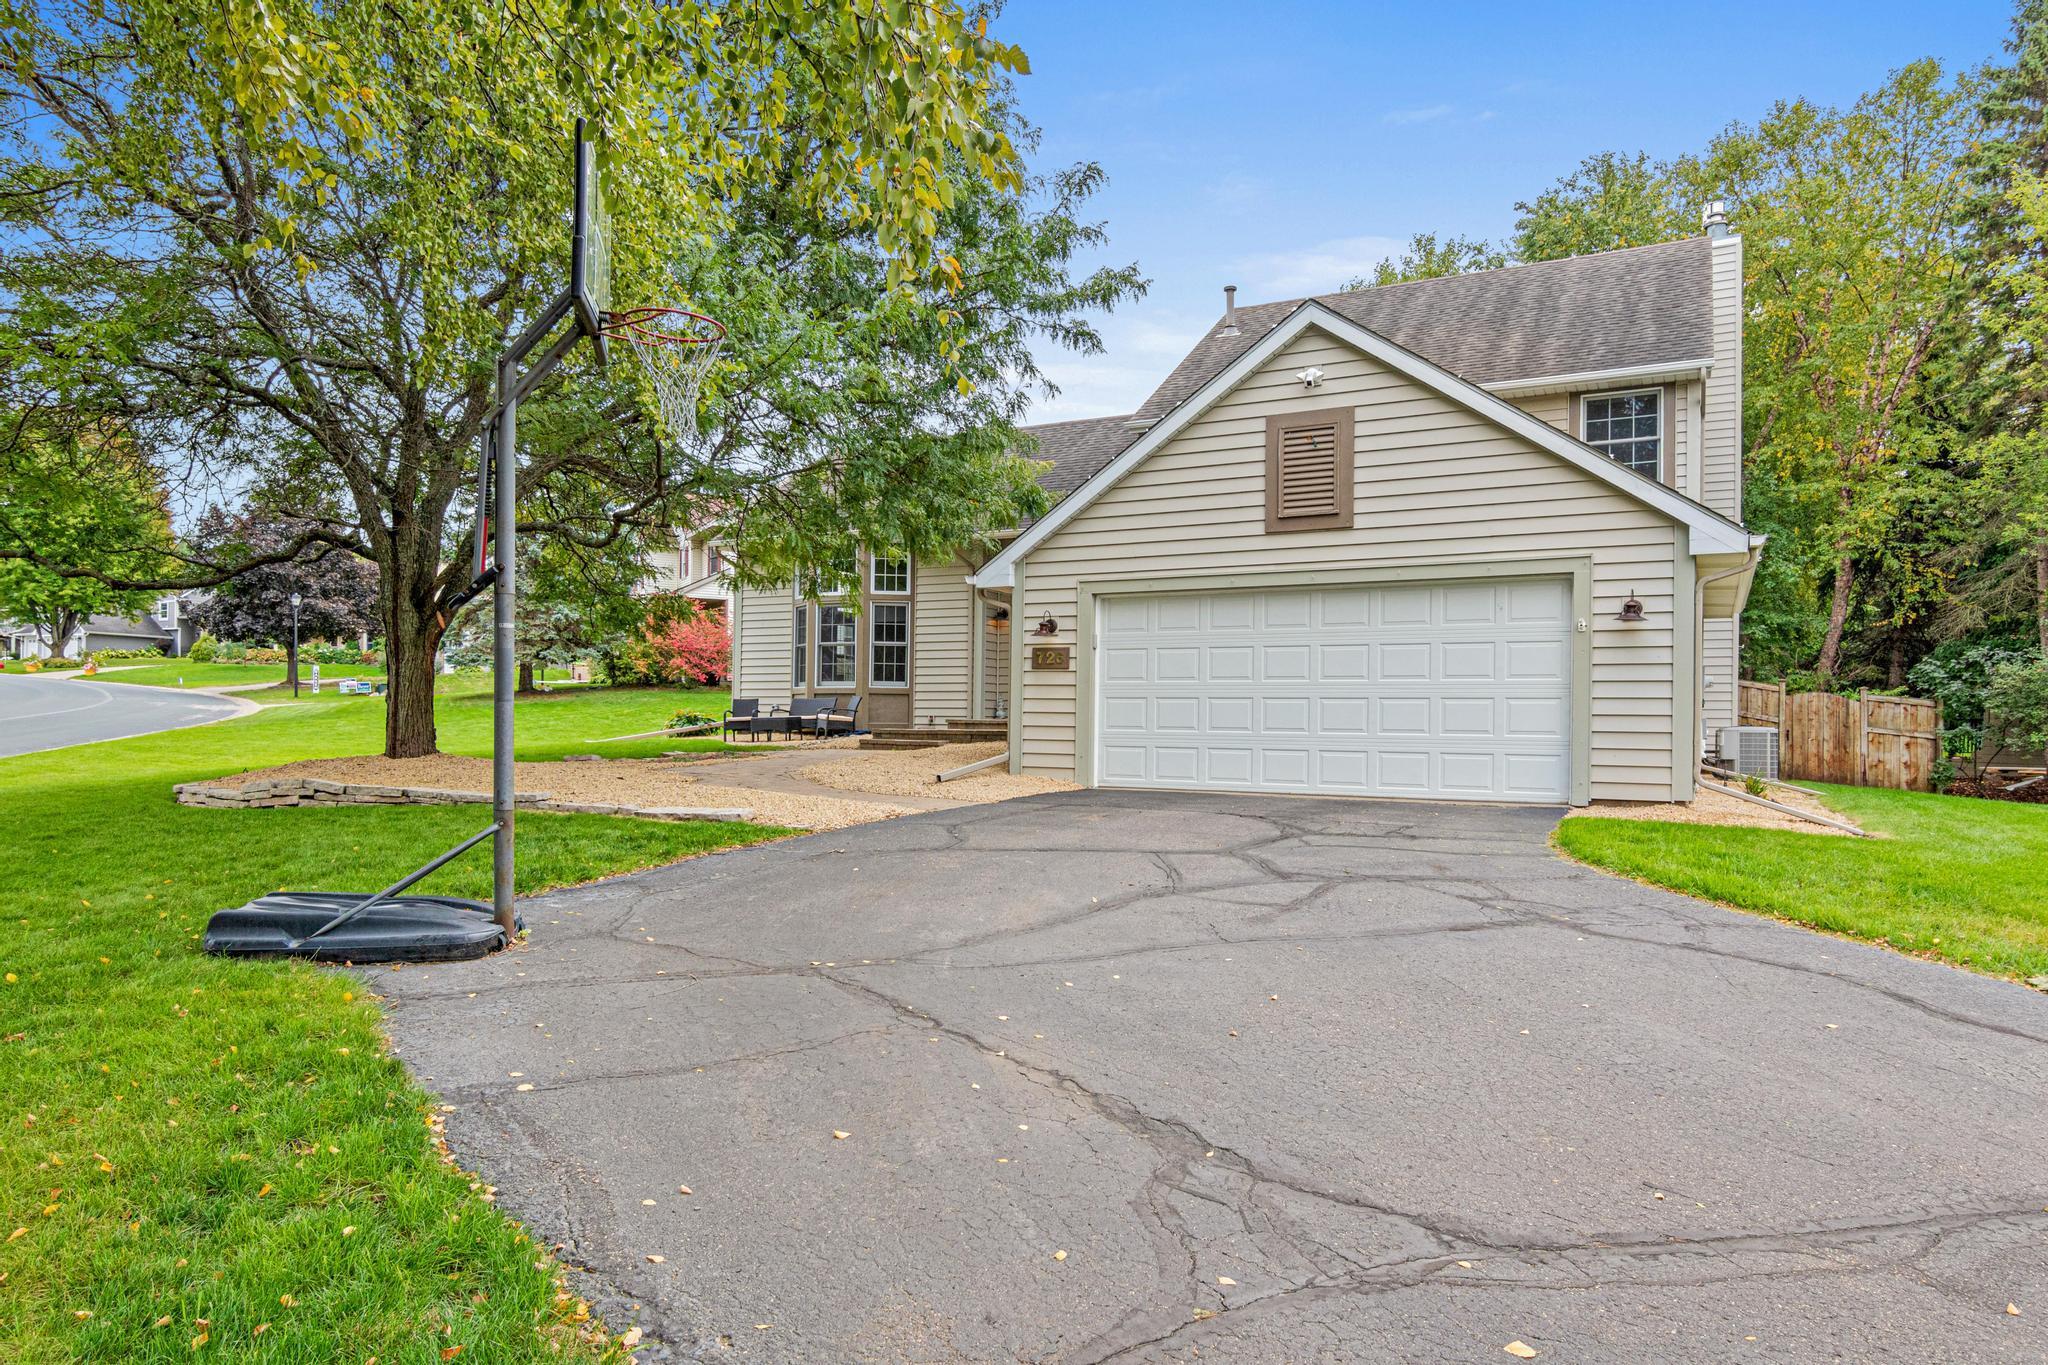
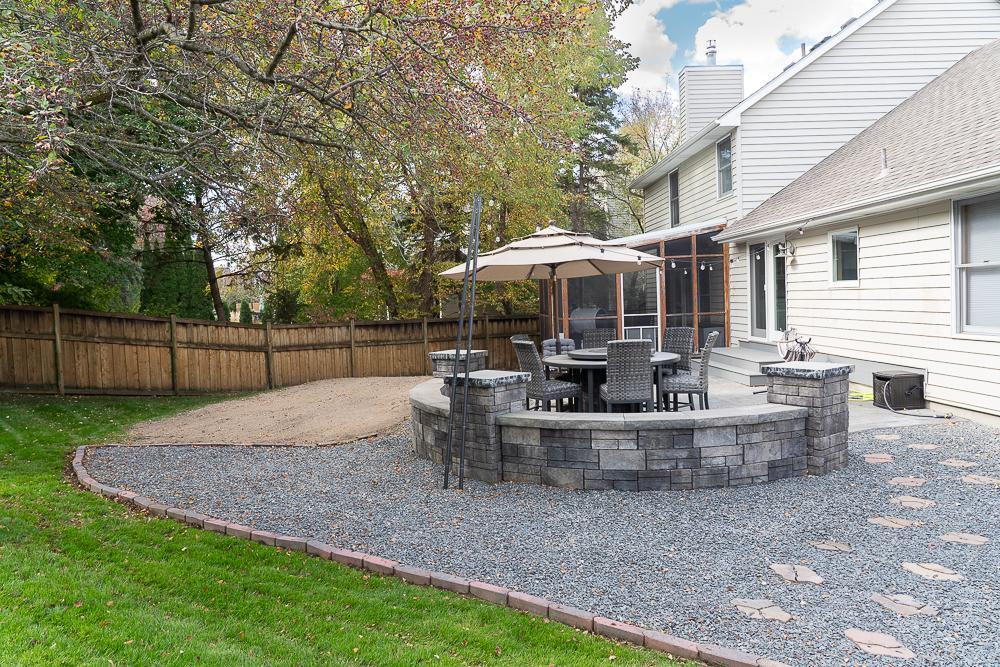
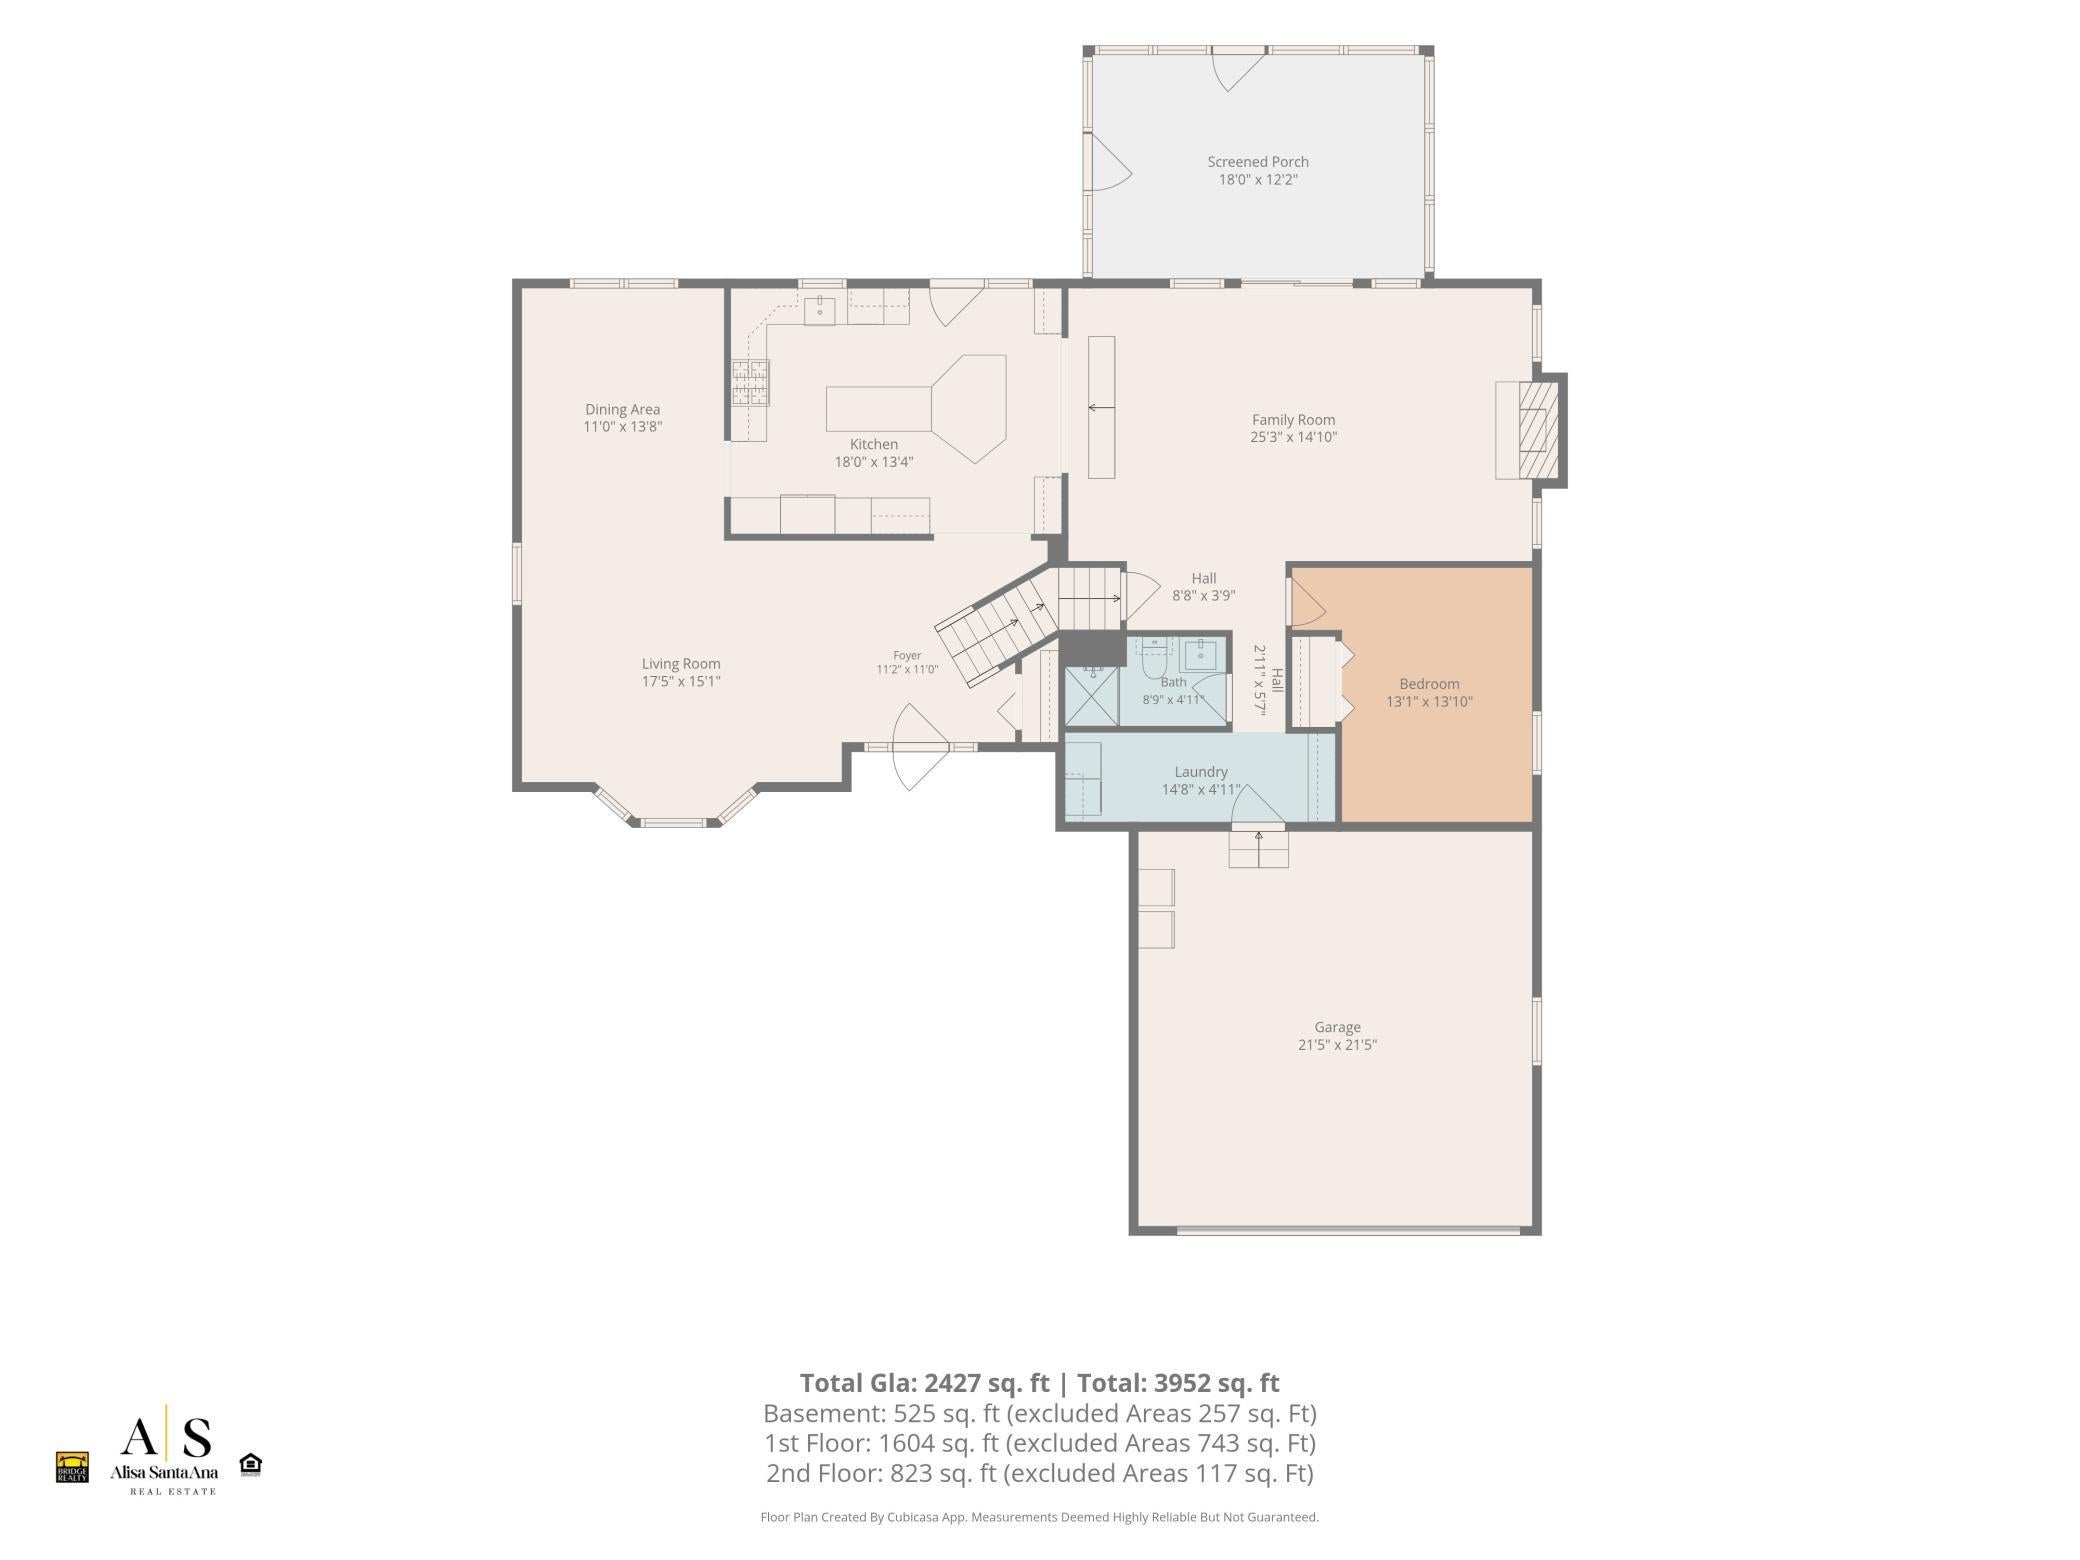
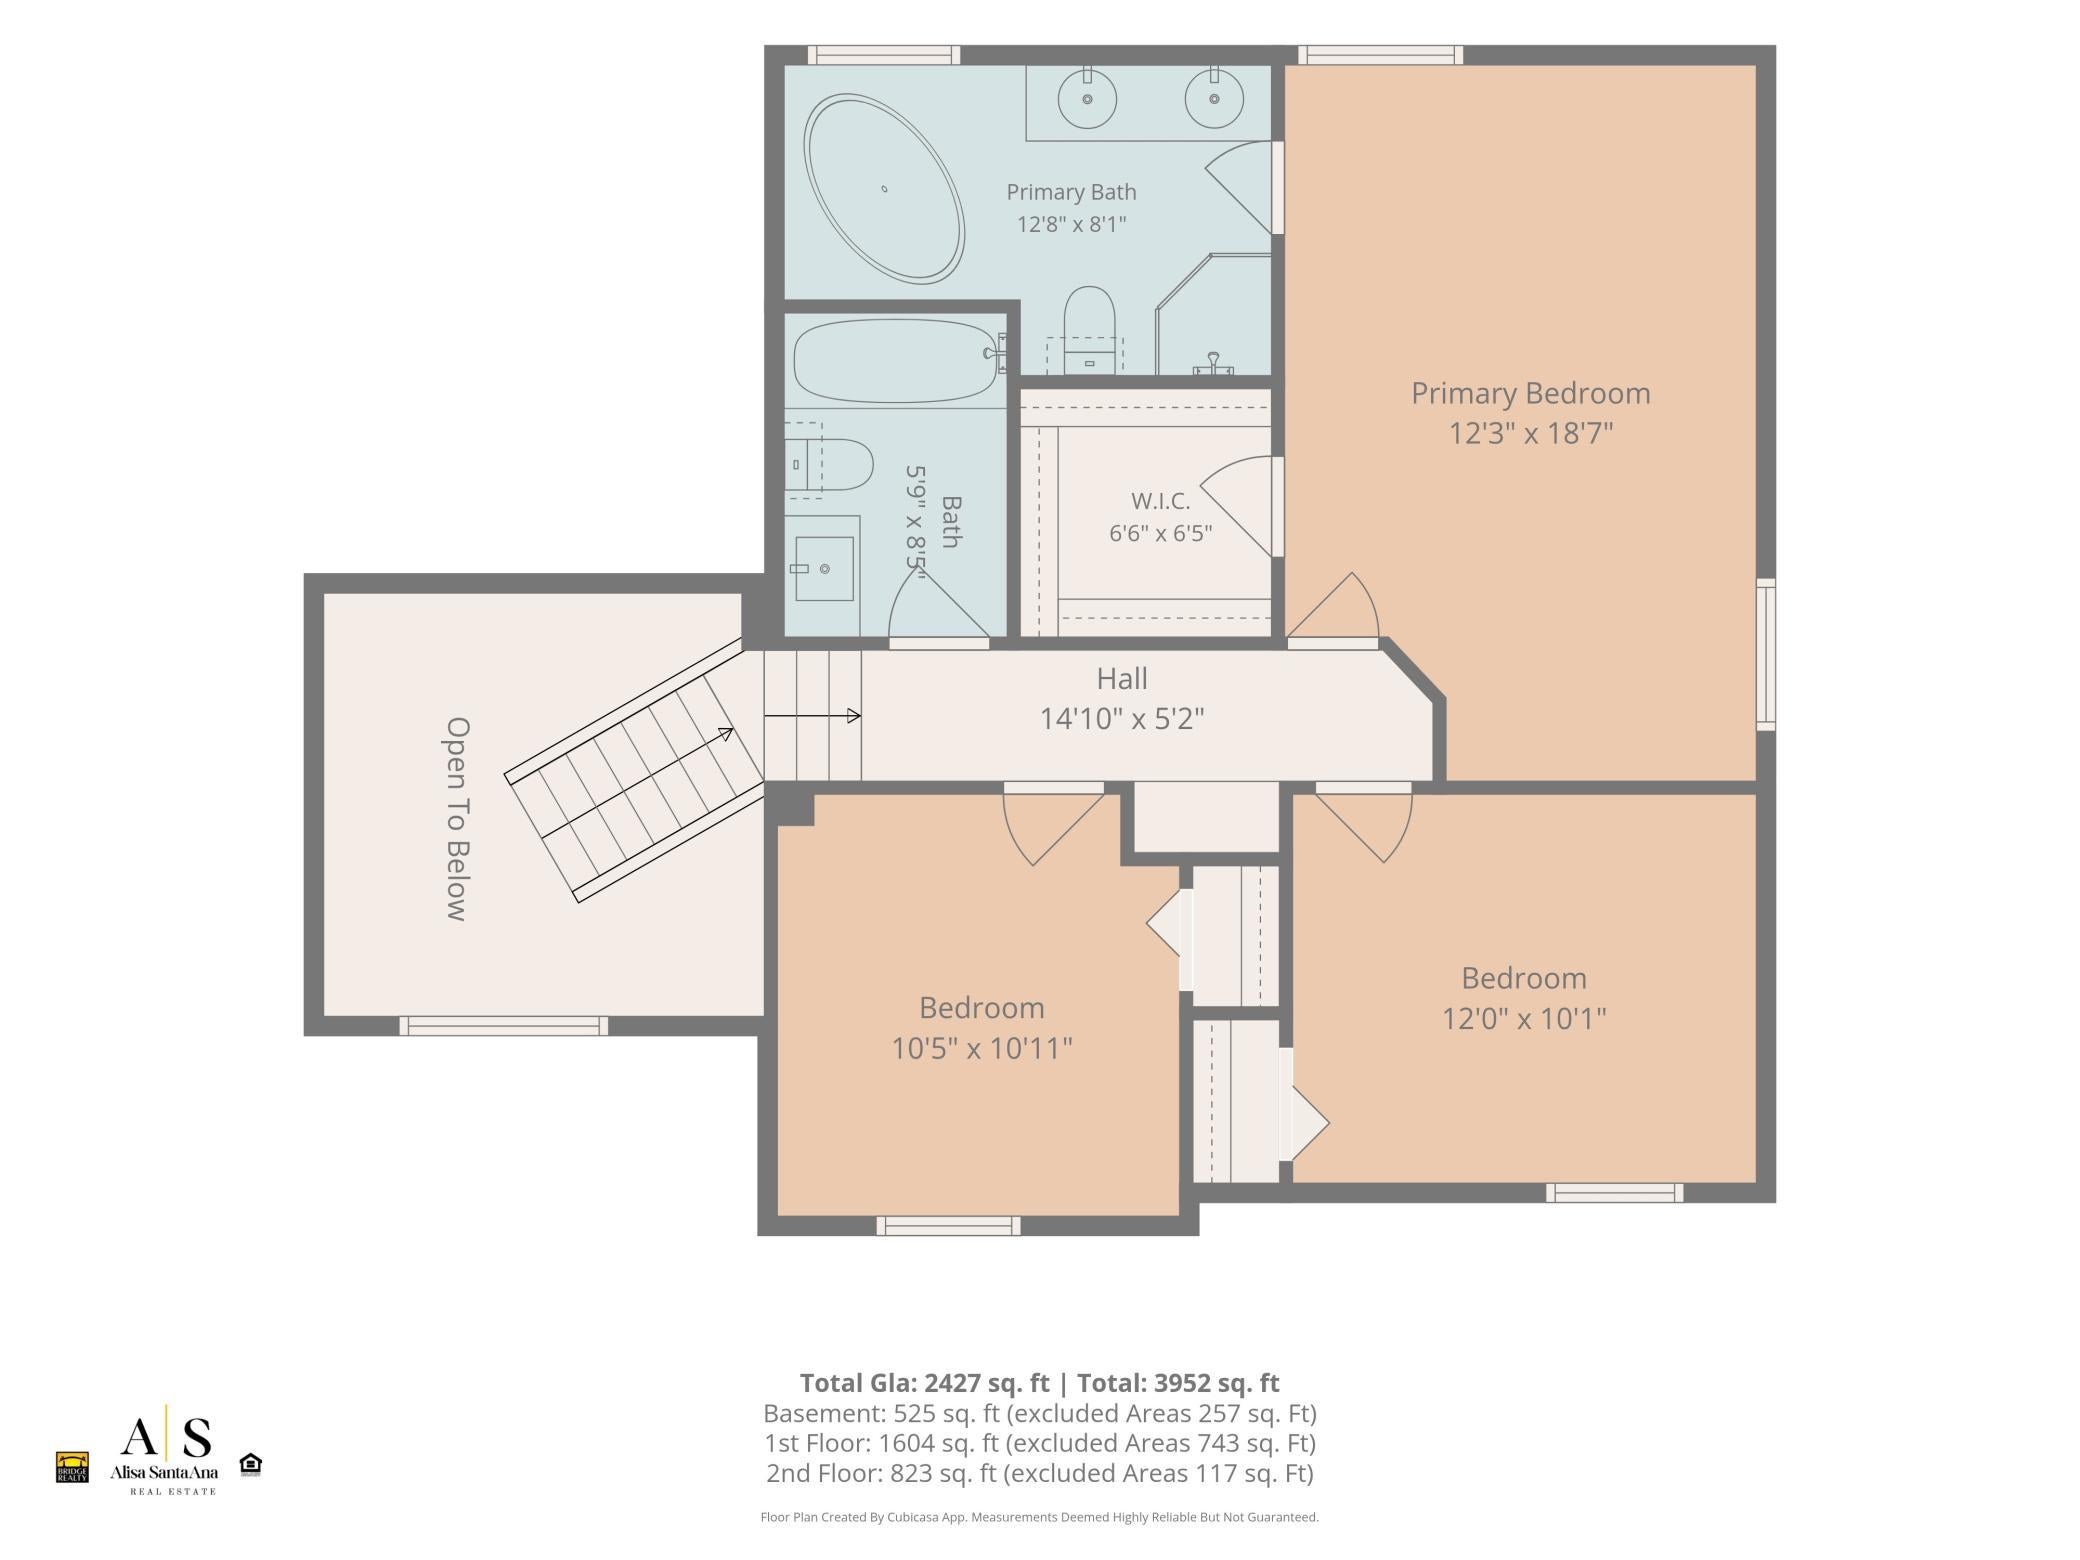
Experience the ideal blend of community connection and custom luxury on a premier Eagan corner lot. Designed above builder-grade, this home anchors a vibrant, social lifestyle in a welcoming and established community that naturally invites neighborhood gatherings. The private, fully-fenced backyard features a stunning stamped concrete patio—complete with a $1,500 seller concession toward repurposing the class 5 pad to elevate your hosting. Inside, the main level is engineered for both grand entertaining and rare flexibility. A soaring 12-foot ceiling front room flows into the formal dining room and the custom-built chef's kitchen. Boasting premium custom cabinetry, granite counters with breakfast bar, Sub-Zero refrigerator, 36" commercial-grade gas range with grill, and double ovens. Unwind in the living room by the fireplace or step out to the screened-in porch. Crucially, the main floor features laundry, mudroom cubbies and highly coveted SINGLE-LEVEL LIVING functionality: a spacious bedroom adjacent to a 3/4 bath—perfect for an accessible guest suite, a private home office, or long-term multi-generational living. Upstairs, the vaulted primary suite offers peace away from entertaining, and features a soaking tub separate from the shower with new bathroom flooring for true relaxation. Two more bedrooms and a renovated full bath (2025) round out the upstairs bedroom level. The finished lower level expands your footprint with a third living room and a 5th bedroom with a walk-in closet. Extensive storage and premium updates from 2023–2026 (luxury carpet, water heater, water softener, and exterior doors) ensure a turn-key transition. Beyond the front door lies an unmatched community lifestyle. Walk to local favorites like Hope Breakfast Bar and Trail Stop, explore the pristine lakes and trails of Lebanon Hills Regional Park just 2 miles away, and enjoy peace of mind with TOP-RATED Eagan schools (Pinewood, DHMS, EHS). Sellers offering $1,500 concession toward pool removal repurpose.

Save
Ask
Tour
Hide
Share
Listing Snapshot
Price 
$589,000
Days On Site 
28 Days
Bedrooms 
5
Inside Area (SqFt) 
2,942 sqft
Total Baths 
3
Full Baths 
2
Partial Baths 
1
Lot Size 
0.351 Acres
Year Built 
1993
MLS Number 
7147793
Status 
Active
Property Tax 
$6,502
HOA/Condo/Coop Fees 
N/A
Sq Ft Source 
N/A
Friends & Family
Recent Activity
2 days agoListing updated with changes from the MLS
a week agoStatus changed to Active
3 weeks agoPrice changed to $589,000
4 weeks agoListing first seen on site
General Features
Acres 
0.351
Attached Garage 
Yes
Foundation 
Block
Garage 
Yes
Garage Spaces 
2
Land Lease 
No
Levels 
Two
Parking 
AsphaltGarage Door OpenerAttached
Property Sub Type 
Single Family Residence
Sewer 
Public Sewer
SqFt Above 
2402
SqFt Below 
540
SqFt Total 
3220
Water Source 
Public
Zoning 
Residential-Single Family
Interior Features
Appliances 
DishwasherDisposalDouble OvenDryerExhaust FanGas Water HeaterIndoor GrillMicrowaveRangeRefrigeratorWasherWater Softener Owned
Basement 
BlockCrawl SpacePartially FinishedSump Pump
Cooling 
Ceiling Fan(s)Central Air
Electric 
150 Amp Service
Fireplace 
Yes
Fireplace Features 
Family RoomGas
Fireplaces 
1
Flooring 
Hardwood
Heating 
ElectricNatural GasForced AirFireplace(s)
Interior 
Eat-in KitchenVaulted Ceiling(s)Walk-In Closet(s)
Laundry Features 
Electric Dryer HookupLaundry RoomMain LevelWasher Hookup
Bedroom 
Dimensions - 19x13
Bedroom 2 
Dimensions - 11.5x11
Bedroom 3 
Dimensions - 10.5x11.5
Bedroom 4 
Dimensions - 10x14
Bedroom 5 
Dimensions - 12.5x14
Dining Room 
Dimensions - 14x11
Family Room 
Dimensions - 22x13
Foyer 
Dimensions - 11x10
Kitchen 
Dimensions - 11.5x18.5
Laundry 
Dimensions - 14x5
Living Room 
Dimensions - 18x13
Screened Porch 
Dimensions - 12.5x18
Save
Ask
Tour
Hide
Share
Exterior Features
Construction Details 
BlockFrameVinyl Siding
Fencing 
FencedFullWood
Lot Features 
Corner Lot
Other Structures 
Shed(s)
Patio And Porch 
PatioPorchRear PorchScreenedDeck
Pool Features 
Above GroundHeated
Roof 
Shingle
Community Features
School District 
196 - Rosemount-Apple Valley-Eagan
Township 
Eagan
Roads 
Paved
Schools
School District
196 - Rosemount-Apple Valley-Eagan
Elementary School
Unknown
Middle School
Unknown
High School
Unknown
Listing courtesy of Bridge Realty, LLC


Listing information is provided by Participants of the Northstar MLS. IDX information is provided exclusively for personal, non-commercial use, and may not be used for any purpose other than to identify prospective properties consumers may be interested in purchasing. Information is deemed reliable but not guaranteed. Copyright 2026, Northstar MLS.
Last checked: 2026-10-22 06:39 PM UTC

Neighborhood & Commute
Source: Walkscore
Save
Ask
Tour
Hide
Share