Save
Ask
Tour
Hide
Share
$1,090,000
27 Days On Site

9951 Vagabond Court N
Maple Grove, MN55311

For Sale|Single Family Residence|Active
5
Beds
5
Total Baths
2
Full Baths
3
Partial Baths
6,522
SqFt
$167
/SqFt
2006
Built
Subdivision:
Dunlavin Woods
County:
Hennepin
Listing courtesy of Keller Williams Classic Rlty NW
Call Now: 612.729.7130
Is this the listing for you? We can help make it yours.
612.729.7130
9951 Vagabond Court N9951 Vagabond Court N9951 Vagabond Court N9951 Vagabond Court N
Save
Ask
Tour
Hide
Share

Mortgage Calculator

Monthly Payment (Est.)

Enter an interest rate to see your estimated monthly payment.
Calculator powered by Showcase IDX, a Constellation1 Company. Copyright ©2026 Information is deemed reliable but not guaranteed.

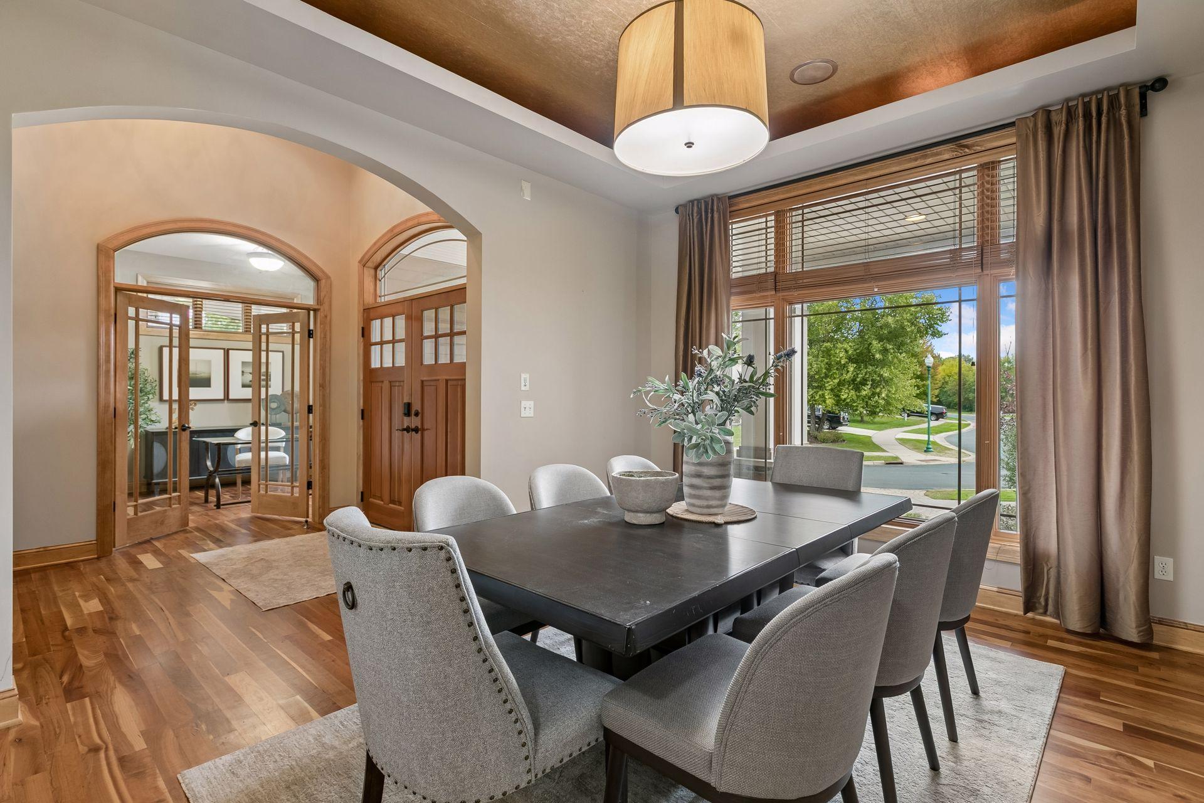
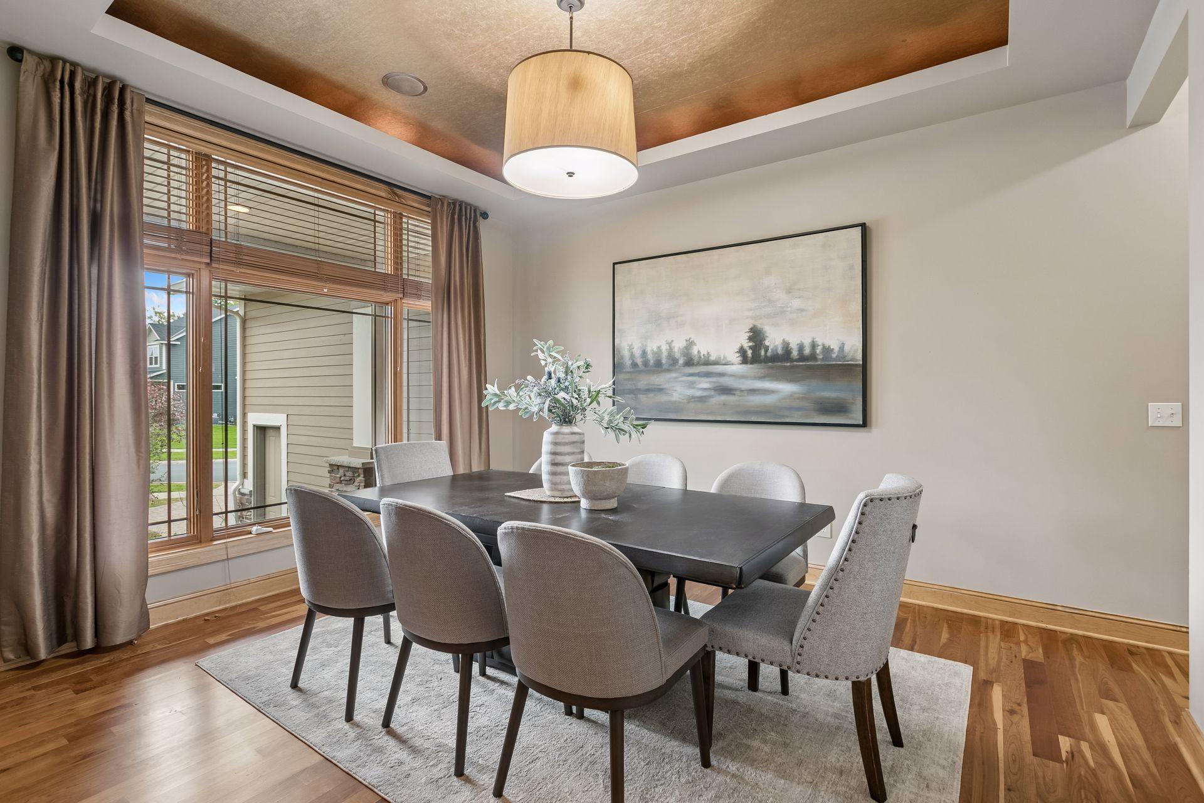
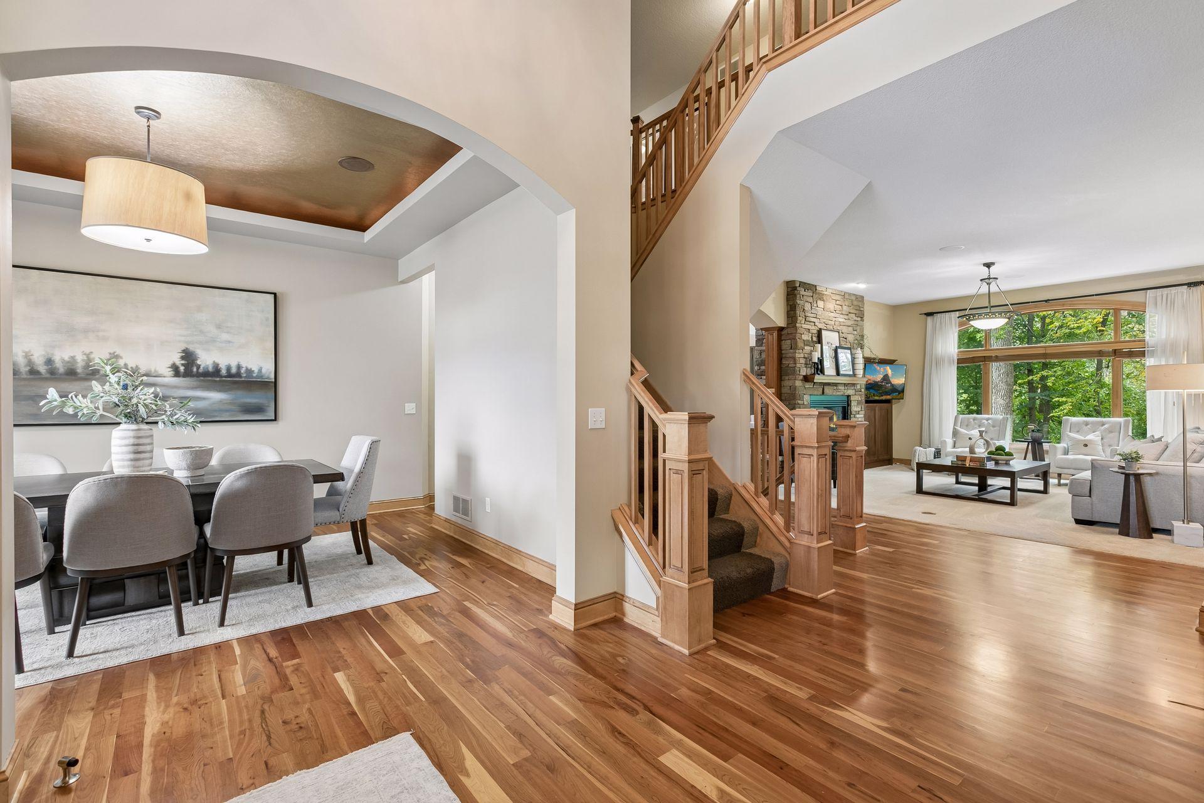
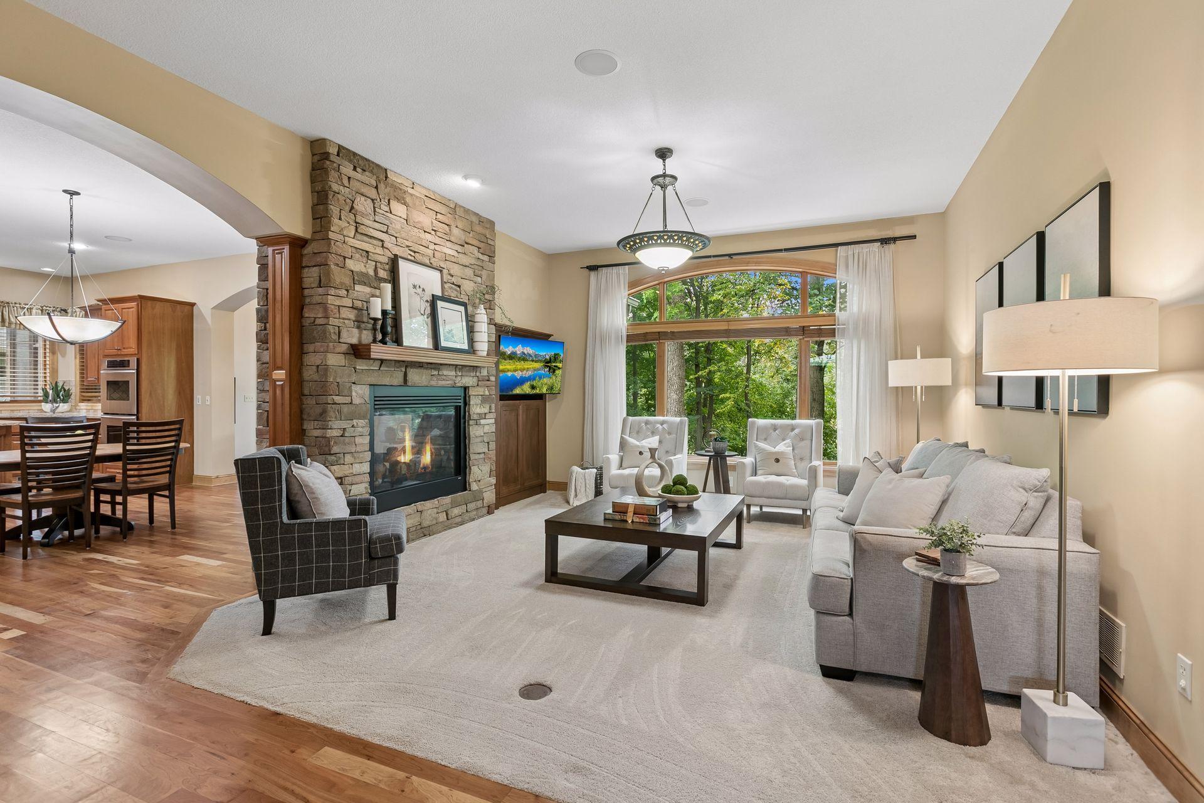
This is the kind of home that is increasingly hard to find, with exceptional quality of construction and generous square footage that is as functional as it is impressive. Thoughtfully arranged across three levels, the home offers inviting gathering spaces, private retreats and incredible flexibility for the way you live today. A main-level primary suite allows for single-level living and features a luxurious spa-like bath with heated floors, while the upper level provides spacious bedrooms offering closets with built- in organizational units, and an incredible bonus room, creating an entirely separate space to play, work or relax. The walkout lower level is equally well designed for entertaining and everyday living, featuring a wet bar, generous recreation areas, fifth bedroom, exercise room and bonus office/craft/hobby room. Throughout the home, extensive windows bring in natural light and frame the private wooded setting. Beautiful millwork, tray ceilings, built-ins, solid wood floors and 2 dramatic floor-to-ceiling stacked stone fireplaces that creates a striking architectural focal point. The exterior is equally impressive, with magnificent layered gables, stone accents and an expansive covered front porch creating exceptional curb appeal. Outdoor living continues with a screened porch, new maintenance-free deck built with upgraded helical piers and a paver patio surrounded by mature trees. Even the practical spaces are exceptional, with a heated 3-car garage featuring floor drains, epoxied floor, a car lift, enclosed storage closet, abundant overhead storage and a convenient second stairway to the lower level. This is a home designed not simply to offer more space - but to make that space exceptionally useful.

Save
Ask
Tour
Hide
Share
Listing Snapshot
Price 
$1,090,000
Days On Site 
27 Days
Bedrooms 
5
Inside Area (SqFt) 
6,522 sqft
Total Baths 
5
Full Baths 
2
Partial Baths 
3
Lot Size 
0.46 Acres
Year Built 
2006
MLS Number 
7147796
Status 
Active
Property Tax 
$14,739.4
HOA/Condo/Coop Fees 
$30.42 monthly
Sq Ft Source 
N/A
Friends & Family
Recent Activity
a week agoListing updated with changes from the MLS
4 weeks agoListing first seen on site
General Features
Acres 
0.46
Attached Garage 
Yes
Foundation 
Block
Garage 
Yes
Garage Spaces 
3
Land Lease 
No
Levels 
Two
Number Of Stories 
2
Parking 
Garage Door OpenerHeated GarageAttachedDrivewayGarage
Property Sub Type 
Single Family Residence
Sewer 
Public Sewer
SqFt Above 
4260
SqFt Below 
2262
SqFt Total 
6732
Water Source 
Public
Zoning 
Residential-Single Family
Interior Features
Appliances 
OvenCooktopDishwasherDisposalDouble OvenDryerExhaust FanHumidifierMicrowaveRefrigeratorStainless Steel Appliance(s)WasherWater Softener OwnedWine CoolerWater Purifier
Basement 
Walk-Out AccessFinishedFullStorage SpaceSump Pump
Cooling 
Ceiling Fan(s)Central Air
Fireplace 
Yes
Fireplace Features 
ElectricFamily RoomGasLiving RoomOtherStoneDouble Sided
Fireplaces 
3
Flooring 
Hardwood
Heating 
Natural GasForced AirFireplace(s)
Interior 
Central VacuumKitchen IslandVaulted Ceiling(s)Walk-In Closet(s)Wet Bar
Laundry Features 
Laundry RoomMain LevelSink
Bar/Wet Bar Room 
Dimensions - 16x14Level - Lower
Bedroom 
Dimensions - 17x15Level - Main
Bedroom 2 
Dimensions - 16x13Level - Upper
Bedroom 3 
Dimensions - 16x13Level - Upper
Bedroom 4 
Dimensions - 14x12Level - Upper
Bedroom 5 
Dimensions - 15x15Level - Lower
Bonus Room 
Dimensions - 24x15Level - Upper
Deck 
Dimensions - 11x9Level - Main
Den 
Dimensions - 20x13Level - Lower
Dining Room 
Dimensions - 14x12Level - Main
Exercise Room 
Dimensions - 21x14Level - Lower
Family Room 
Dimensions - 17x14Level - Main
Informal Dining Room 
Dimensions - 16x11Level - Main
Kitchen 
Dimensions - 16x11Level - Main
Laundry 
Dimensions - 14x10Level - Main
Living Room 
Dimensions - 16x14Level - Main
Office 
Dimensions - 11x11Level - Main
Porch 
Dimensions - 36x6Level - Main
Primary Bathroom 
Dimensions - 16x11Level - Main
Recreation Room 
Dimensions - 38x16Level - Lower
Screened Porch 
Dimensions - 13x13Level - Main
Save
Ask
Tour
Hide
Share
Exterior Features
Construction Details 
StoneCement Siding
Lot Features 
Cul-De-SacWooded
Patio And Porch 
DeckPatioPorchFront PorchRear PorchScreenedWrap Around
Road Frontage 
City Street
Roof 
Asphalt
Windows/Doors 
French Doors
Community Features
Association Fee 
$365.0
Association Fee Frequency 
Annually
School District 
279 - Osseo
Township 
Maple Grove
Roads 
Paved
Schools
School District
279 - Osseo
Elementary School
Unknown
Middle School
Unknown
High School
Unknown
Listing courtesy of Keller Williams Classic Rlty NW


Listing information is provided by Participants of the Northstar MLS. IDX information is provided exclusively for personal, non-commercial use, and may not be used for any purpose other than to identify prospective properties consumers may be interested in purchasing. Information is deemed reliable but not guaranteed. Copyright 2026, Northstar MLS.
Last checked: 2026-10-22 04:00 PM UTC

Neighborhood & Commute
Source: Walkscore
Save
Ask
Tour
Hide
Share