Save
Ask
Tour
Hide
Share
$15,000,000
New Listing

10814 Herschel River Road
Brainerd, MN56401

For Sale|Single Family Residence|Active
8
Beds
9
Total Baths
3
Full Baths
6
Partial Baths
5,632
SqFt
$2,663
/SqFt
2017
Built
County:
Crow Wing
Listing courtesy of Northland Sotheby's International Realty
Call Now: 612.729.7130
Is this the listing for you? We can help make it yours.
612.729.7130
10814 Herschel River Road10814 Herschel River Road10814 Herschel River Road10814 Herschel River Road
Save
Ask
Tour
Hide
Share

Mortgage Calculator

Monthly Payment (Est.)

Enter an interest rate to see your estimated monthly payment.
Calculator powered by Showcase IDX, a Constellation1 Company. Copyright ©2026 Information is deemed reliable but not guaranteed.

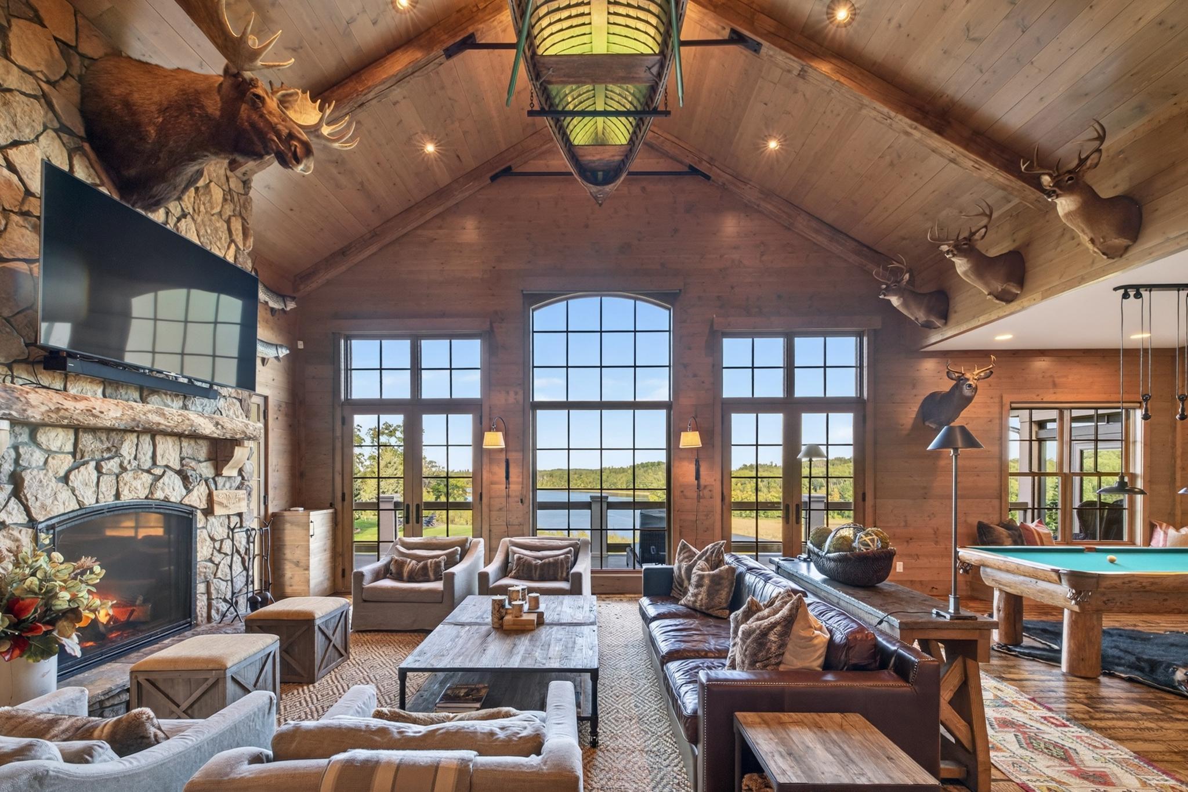
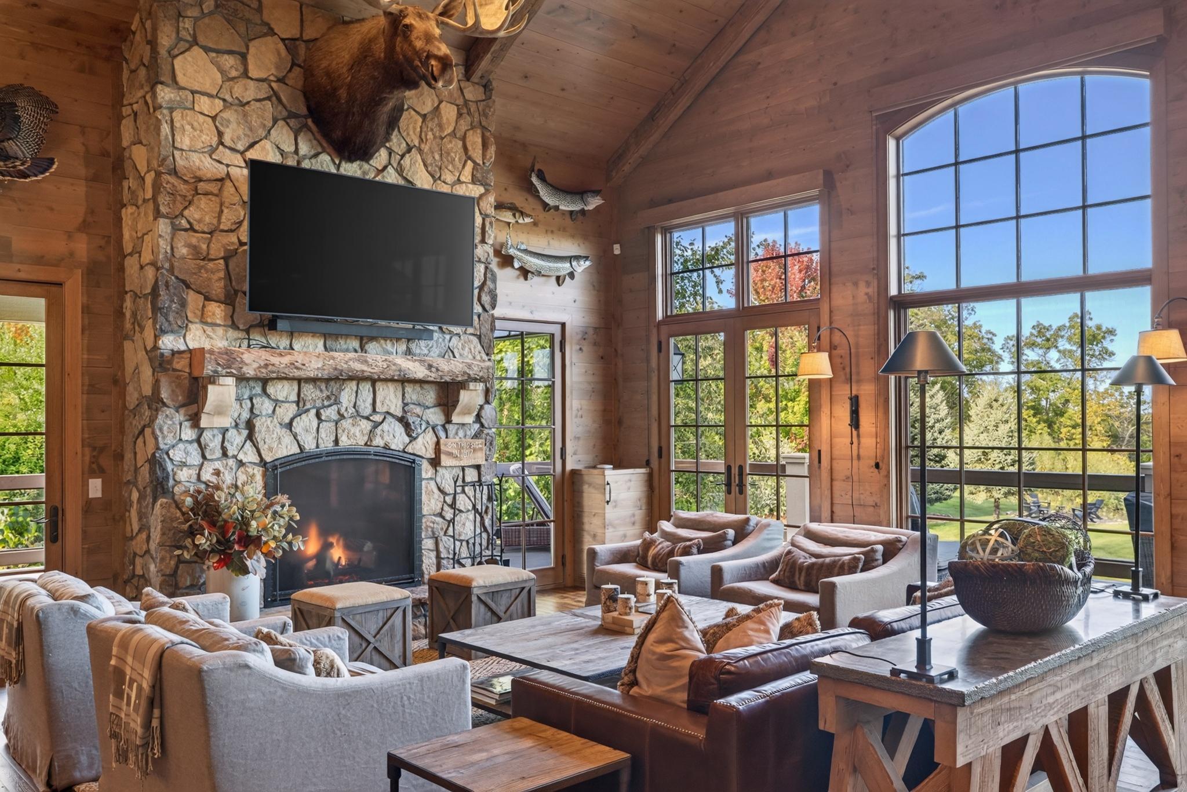
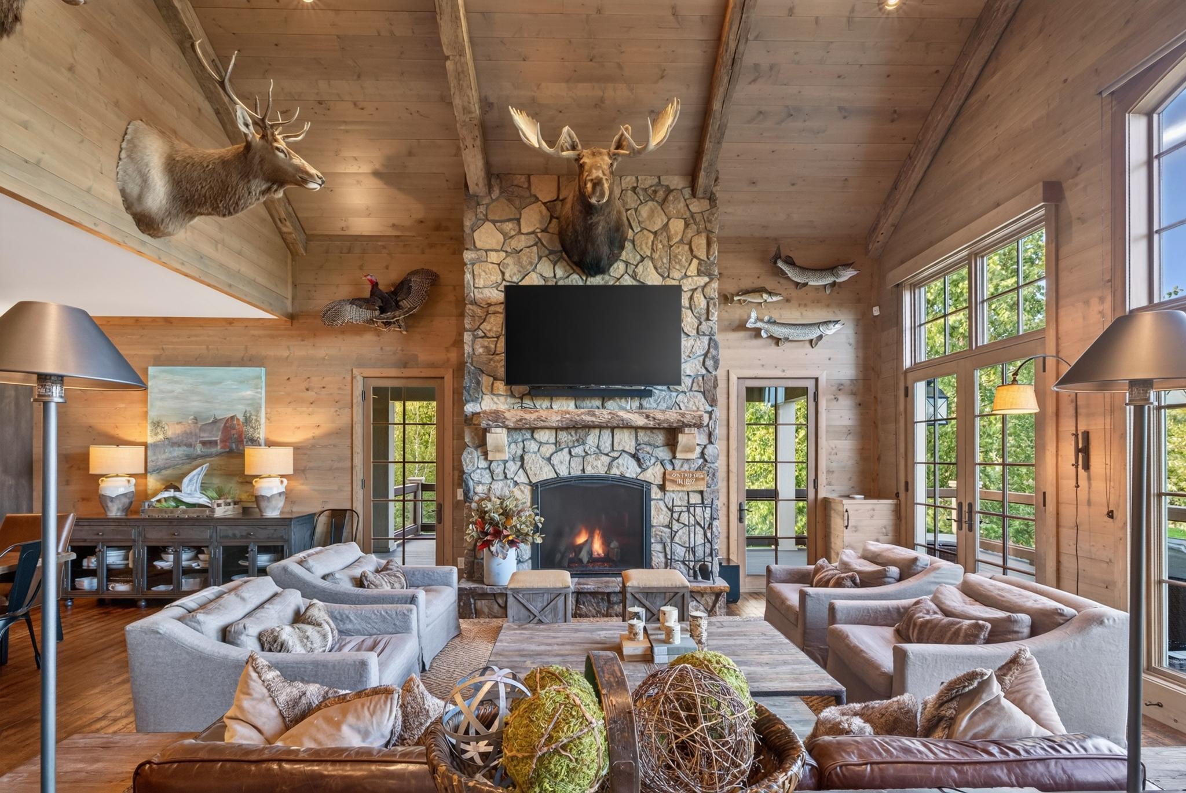
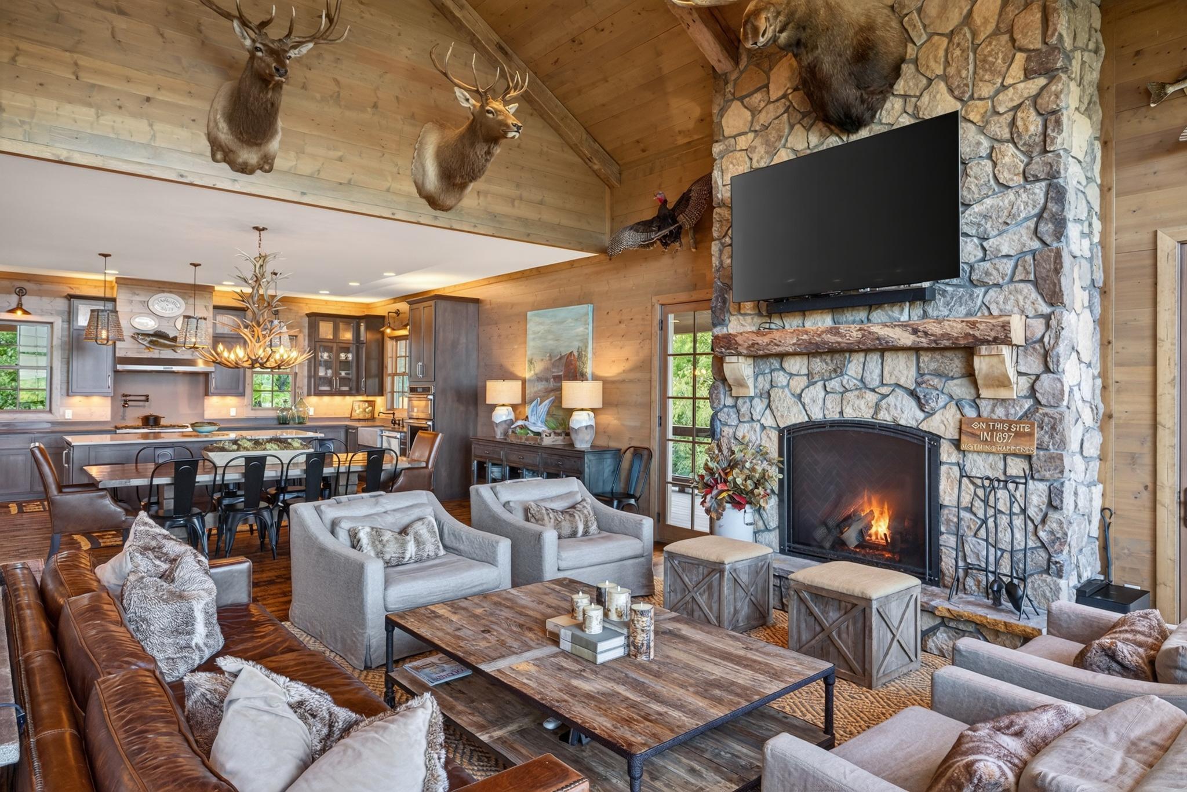
A truly extraordinary private estate spanning approximately 821 acres with more than a mile of Mississippi River frontage, two private lakes, and additional shoreline on Horseshoe Lake. Offering an exceptional blend of natural beauty, privacy, recreation, security, and refined rustic elegance, this remarkable Minnesota estate is unlike anything else in the market. Built in 2017, the main residence showcases exceptional craftsmanship with three private suites, gourmet kitchen, custom fireplace, exercise room, multiple offices, game room, four-season porch, sauna and expansive indoor and outdoor living spaces overlooking the grounds and river. A beautifully appointed three-bedroom guest home provides exceptional accommodations for family and guests. Designed for both an extraordinary lifestyle and long-term self-sufficiency, the estate incorporates extensive off-grid capabilities, including a dedicated solar field, wood heat, backup systems, and an underground secure shelter with full living quarters. These thoughtfully integrated features provide an uncommon level of independence, preparedness, and peace of mind in an increasingly uncertain world. The grounds offer mature woodlands, manicured fields, three lakes, a private island, dock, shooting range, elevated hunting blinds, extensive fencing, abundant wildlife, manicured trail system and world-class duck hunting. A distinctive garage with one bedroom apartment adds yet another well designed space for all your guests. A rare legacy property where the Mississippi River, private lakes, exceptional hunting, sophisticated living, and remarkable self-sufficiency converge. An unparalleled opportunity to own a private retreat designed to be enjoyed for generations to come. All of this located in the heart of the Brainerd lakes area just minutes from the Brainerd airport.

Save
Ask
Tour
Hide
Share
Listing Snapshot
Price 
$15,000,000
Days On Site 
0 Days
Bedrooms 
8
Inside Area (SqFt) 
5,632 sqft
Total Baths 
9
Full Baths 
3
Partial Baths 
6
Lot Size 
823.71 Acres
Year Built 
2017
MLS® Number 
7147830
Status 
Active
Property Tax 
$5,250
HOA/Condo/Coop Fees 
N/A
Sq Ft Source 
N/A
Friends & Family
Recent Activity
an hour agoListing updated with changes from the MLS®
8 hours agoListing first seen on site
General Features
Acres 
823.71
Additional Property Use 
Hunting
Attached Garage 
Yes
Foundation 
Block
Garage 
Yes
Garage Spaces 
9
Land Lease 
No
Levels 
Two
Number Of Stories 
2
Parking 
Garage Door OpenerHeated GarageAttached
Property Sub Type 
Single Family Residence
SqFt Above 
5632
SqFt Total 
5632
Water Source 
Private
Zoning 
Residential-Single Family
Interior Features
Appliances 
OvenDishwasherDryerExhaust FanMicrowaveRangeRefrigeratorStainless Steel Appliance(s)Washer
Basement 
None
Cooling 
Ceiling Fan(s)Central AirDuctless
Electric 
Circuit Breakers200+ Amp Service
Fireplace 
Yes
Fireplace Features 
Family RoomGasLiving RoomStoneMaster Bedroom
Fireplaces 
4
Flooring 
Hardwood
Heating 
PropaneWoodForced AirGeothermal
Interior 
Kitchen IslandVaulted Ceiling(s)Walk-In Closet(s)Wet BarSauna
Bar/Wet Bar Room 
Dimensions - 6x10Level - Upper
Bedroom 
Dimensions - 26x15Level - Upper
Bedroom 2 
Dimensions - 17x14Level - Upper
Dining Room 
Dimensions - 28x15Level - Upper
Exercise Room 
Dimensions - 38x28Level - Main
Family Room 
Dimensions - 23x15Level - Main
Foyer 
Dimensions - 15x18Level - Upper
Guest House 
Level - Main
Kitchen 
Dimensions - 22x14Level - Upper
Living Room 
Dimensions - 36x15Level - Upper
Office 
Dimensions - 16x15Level - Main
Panic Room 
Level - Lower
Sauna 
Dimensions - 7x9Level - Main
Save
Ask
Tour
Hide
Share
Exterior Features
Construction Details 
FrameStoneMetal Siding
Fencing 
Chain LinkPartial
Lot Features 
Rolling SlopeWoodedWaterfront
Other Structures 
Garage(s)Guest HouseOtherSecond Residence
Patio And Porch 
DeckWrap Around
Pool Features 
None
Road Frontage 
County RoadPrivate Road
Roof 
Metal
Waterfront 
Yes
Waterfront Features 
River Front
Community Features
Accessibility Features 
Accessible Entrance
School District 
181 - Brainerd
Township 
Brainerd
Horse Allowed 
Yes
Schools
School District
181 - Brainerd
Elementary School
Unknown
Middle School
Unknown
High School
Unknown
Listing courtesy of Northland Sotheby's International Realty


Listing information is provided by Participants of the Northstar MLS. IDX information is provided exclusively for personal, non-commercial use, and may not be used for any purpose other than to identify prospective properties consumers may be interested in purchasing. Information is deemed reliable but not guaranteed. Copyright 2026, Northstar MLS.
Last checked: 2026-09-29 06:27 PM UTC

Neighborhood & Commute
Source: Walkscore
Save
Ask
Tour
Hide
Share