Save
Ask
Tour
Hide
Share
$379,900
New Listing

4235 4th Street S
Saint Cloud, MN56301

Single Family Residence|Coming Soon
2
Beds
2
Total Baths
1
Full Bath
1
Partial Bath
1,978
SqFt
$192
/SqFt
2000
Built
Subdivision:
Angushire Meadows Two
County:
Stearns
Listing courtesy of Bridge Realty, LLC
Call Now: 612.729.7130
Is this the listing for you? We can help make it yours.
612.729.7130
Upcoming Open Houses
Sat, Oct 3, 11:00 AM - 2:00 PM
4235 4th Street S
Save
Ask
Tour
Hide
Share

Mortgage Calculator

Monthly Payment (Est.)

Enter an interest rate to see your estimated monthly payment.
Calculator powered by Showcase IDX, a Constellation1 Company. Copyright ©2026 Information is deemed reliable but not guaranteed.

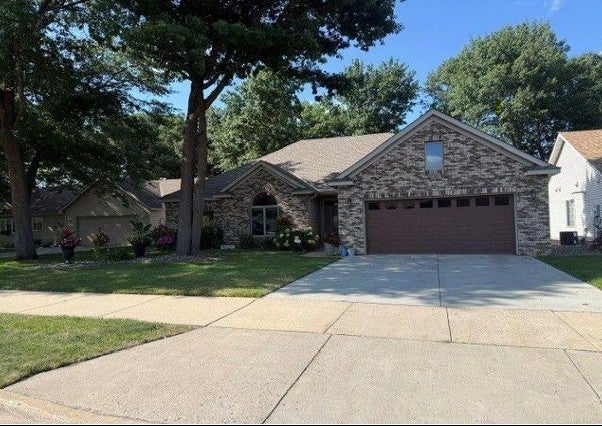
Meticulously maintained and spacious 2+ bedroom, 2-bath patio home in popular Angushire Meadows. 1,978 finished sq ft of comfortable, single-level living. The great-room style living area features a Gas FP and easy flow into the dining space. Sunroom sitting area provides year-round cozy space. The extra-large primary suite stands out with a generous walk-in closet plus a separate cedar closet is a rare bonus. The second bedroom and den include beautiful built-in cabinetry. The den could be modified for 3rd BR. Enjoy comfort with zoned in-floor heat paired with forced air/central AC. The insulated, heated, and air-conditioned garage offers ideal year-round convenience. Recent updates include a concrete driveway (2020), garage door (2018), and roof (2022). Located in a well-kept, quiet community close to parks, shopping, and everyday amenities, this home delivers the low-maintenance lifestyle buyers love without sacrificing space, storage, or quality. A rare opportunity in Angushire Meadows. Come experience the care and comfort this home offers.

Save
Ask
Tour
Hide
Share
Listing Snapshot
Price 
$379,900
Days On Site 
0 Days
Bedrooms 
2
Inside Area (SqFt) 
1,978 sqft
Total Baths 
2
Full Baths 
1
Partial Baths 
1
Lot Size 
0.19 Acres
Year Built 
2000
MLS® Number 
7147928
Status 
Coming Soon
Property Tax 
$5,664
HOA/Condo/Coop Fees 
$136 monthly
Sq Ft Source 
N/A
Friends & Family
Recent Activity
3 hours agoListing updated with changes from the MLS®
5 hours agoListing first seen on site
General Features
Acres 
0.19
Attached Garage 
Yes
Foundation 
Slab
Garage 
Yes
Garage Spaces 
2
Land Lease 
No
Levels 
One
Number Of Stories 
1
Parking 
ConcreteGarage Door OpenerHeated GarageAttached
Property Sub Type 
Single Family Residence
Sewer 
Public Sewer
SqFt Above 
1978
SqFt Total 
1978
Utilities 
Cable Available
Water Source 
Public
Zoning 
Residential-Single Family
Interior Features
Appliances 
DishwasherDisposalDryerENERGY STAR Qualified AppliancesExhaust FanGas Water HeaterMicrowaveRangeRefrigeratorStainless Steel Appliance(s)Tankless Water HeaterWasherWater Softener OwnedWater Purifier
Basement 
None
Cooling 
Ceiling Fan(s)Central Air
Electric 
100 Amp Service
Fireplace 
Yes
Fireplace Features 
GasLiving Room
Fireplaces 
1
Heating 
Natural GasForced AirOtherZoned
Interior 
Breakfast BarKitchen IslandVaulted Ceiling(s)Walk-In Closet(s)Chandelier
Laundry Features 
Gas Dryer HookupLaundry RoomMain LevelSinkWasher Hookup
Bedroom 
Dimensions - 14x14Level - Main
Bedroom 2 
Dimensions - 13x11.5Level - Main
Den 
Dimensions - 13x11.5Level - Main
Dining Room 
Dimensions - 14x11Level - Main
Kitchen 
Dimensions - 14x11.5Level - Main
Living Room 
Dimensions - 22x15.5Level - Main
Sun Room 
Dimensions - 11x11.5Level - Main
Save
Ask
Tour
Hide
Share
Exterior Features
Construction Details 
FrameStoneMetal Siding
Fencing 
None
Lot Features 
Wooded
Patio And Porch 
Patio
Pool Features 
None
Road Frontage 
City Street
Roof 
AsphaltShingle
Community Features
Association Amenities 
Golf Course
Association Fee 
$136.0
Association Fee Frequency 
Monthly
School District 
742 - St. Cloud
Township 
Saint Cloud
Roads 
Paved
Schools
School District
742 - St. Cloud
Elementary School
Unknown
Middle School
Unknown
High School
Unknown
Listing courtesy of Bridge Realty, LLC


Listing information is provided by Participants of the Northstar MLS. IDX information is provided exclusively for personal, non-commercial use, and may not be used for any purpose other than to identify prospective properties consumers may be interested in purchasing. Information is deemed reliable but not guaranteed. Copyright 2026, Northstar MLS.
Last checked: 2026-10-02 06:44 PM UTC

Neighborhood & Commute
Source: Walkscore
Save
Ask
Tour
Hide
Share