Save
Ask
Tour
Hide
Share
$495,000
27 Days On Site

7141 Ballard Trail
Inver Grove Heights, MN55077

Townhouse|Pending
2
Beds
3
Total Baths
1
Full Bath
2
Partial Baths
2,588
SqFt
$191
/SqFt
2004
Built
Subdivision:
Lafayette Ridge 2nd Add
County:
Dakota
Listing courtesy of Keller Williams Select Realty
Call Now: 612.729.7130
Is this the listing for you? We can help make it yours.
612.729.7130
7141 Ballard Trail7141 Ballard Trail7141 Ballard Trail7141 Ballard Trail
Save
Ask
Tour
Hide
Share

Mortgage Calculator

Monthly Payment (Est.)

Enter an interest rate to see your estimated monthly payment.
Calculator powered by Showcase IDX, a Constellation1 Company. Copyright ©2026 Information is deemed reliable but not guaranteed.

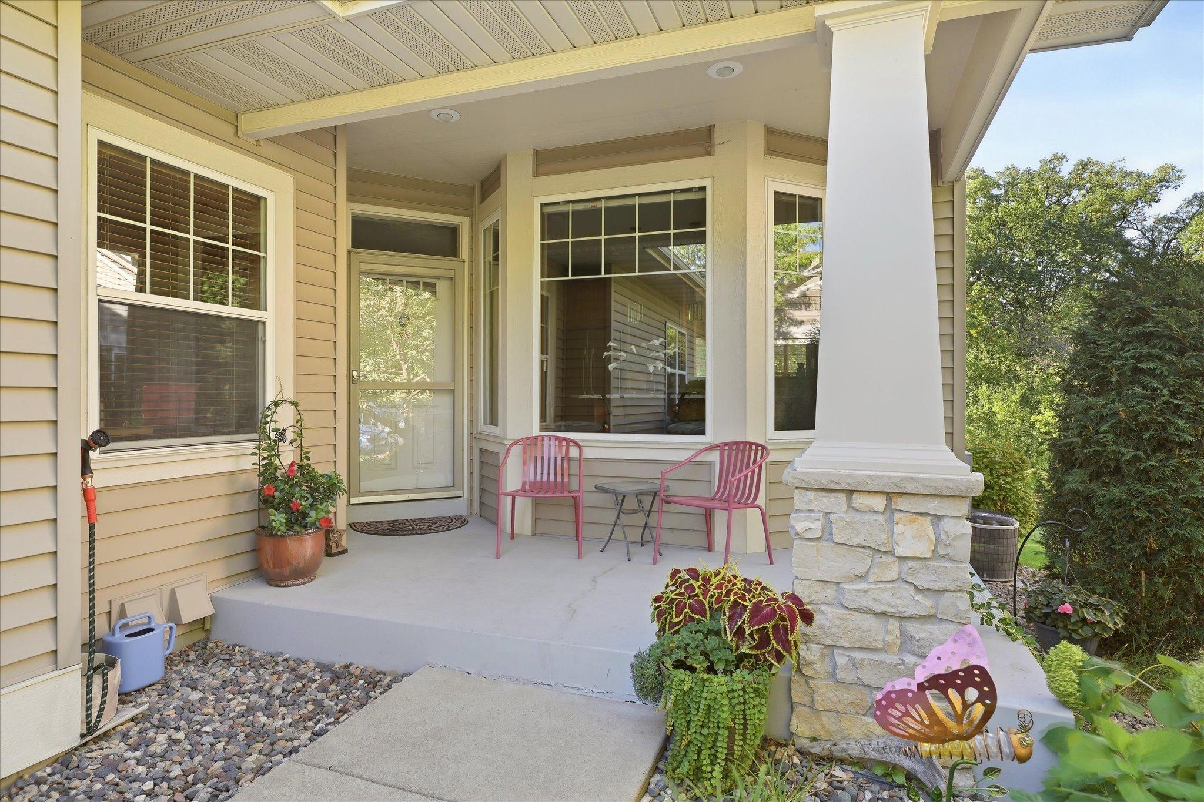
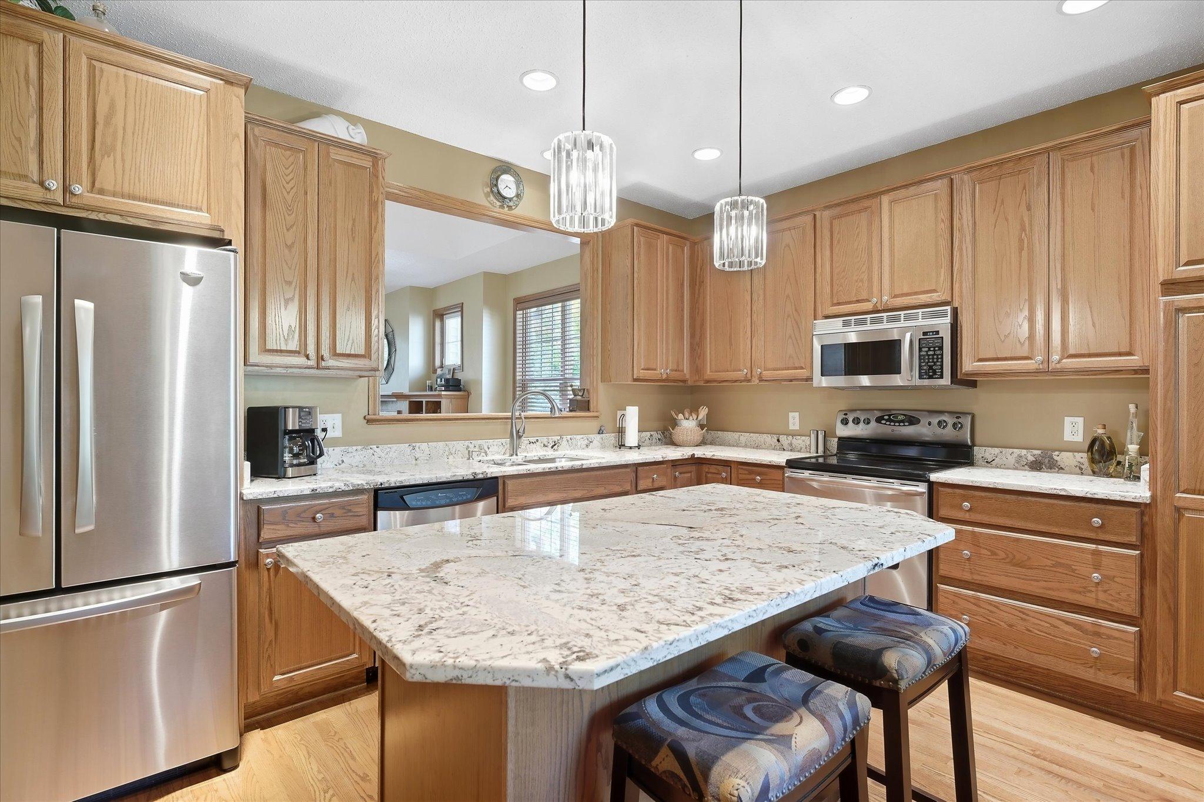
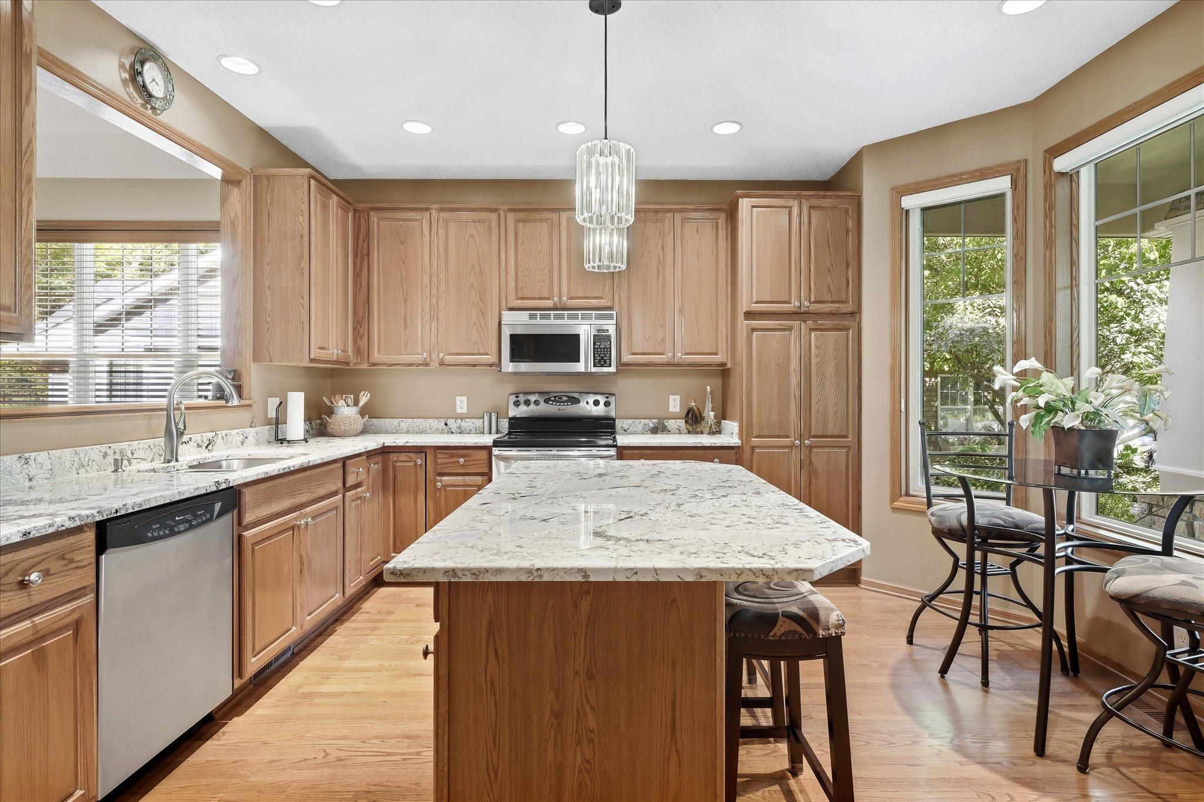
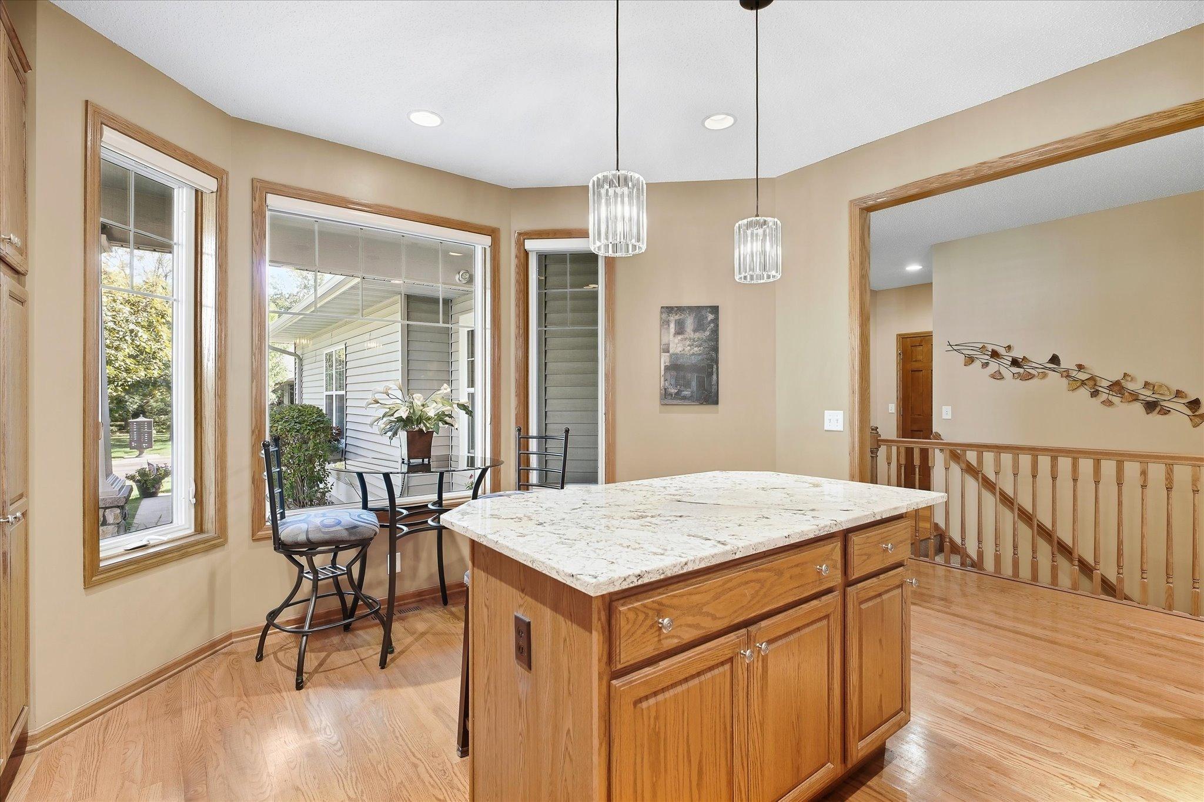
The current VA mortgage is assumable at 2.75% interest rate. Beautifully renovated end unit offering one-level living and exceptional tree-lined privacy with no neighbors directly behind! This thoughtfully designed home features a fully renovated eat-in kitchen with granite countertops, stainless steel appliances, a generous center island, and hardwood floors. The spacious primary suite includes a walk-in closet and beautifully updated private bath with granite countertops, a double vanity, tile flooring, and a solar tube providing natural light. The open great room is ideal for everyday living and entertaining, with a dining area featuring a tray-vaulted ceiling and an inviting living room with a cozy gas fireplace framed by built-in shelving. Continue into the bright, vaulted four-season porch surrounded by walls of windows, with access to the maintenance-free deck overlooking the peaceful backyard. A main-level office/den offers flexibility and can easily be converted into a third bedroom. A powder bath and convenient laundry room are also located on the main level, just steps from the oversized garage. The expansive walkout lower level provides even more living space with a spacious family room featuring a second fireplace and wet bar, an additional bedroom with a walk-in closet, and a nearby bath—perfect for guests. An additional recreation room offers flexible space for an office, craft room, exercise area, or hobbies. Quality custom construction, six-panel doors, hardwood floors, thoughtful updates, and a private setting make this end unit a wonderful place to call home! Monthly HOA dues are $418, plus $106 for the Comcast program, which includes internet and cable!

Save
Ask
Tour
Hide
Share
Listing Snapshot
Price 
$495,000
Days On Site 
27 Days
Bedrooms 
2
Inside Area (SqFt) 
2,588 sqft
Total Baths 
3
Full Baths 
1
Partial Baths 
2
Lot Size 
0.103 Acres
Year Built 
2004
MLS Number 
7147990
Status 
Pending
Property Tax 
$4,686
HOA/Condo/Coop Fees 
$528 monthly
Sq Ft Source 
N/A
Friends & Family
Recent Activity
2 days agoListing updated with changes from the MLS
2 days agoStatus changed to Pending
4 weeks agoListing first seen on site
General Features
Acres 
0.103
Attached Garage 
Yes
Garage 
Yes
Garage Spaces 
2
Land Lease 
No
Levels 
One
Number Of Stories 
1
Parking 
AsphaltGarage Door OpenerAttached
Property Sub Type 
Townhouse
Sewer 
Public Sewer
SqFt Above 
1481
SqFt Below 
1107
SqFt Total 
2588
Utilities 
Cable Available
Water Source 
Public
Zoning 
Residential-Single Family
Interior Features
Appliances 
CooktopDishwasherDisposalDryerHumidifierGas Water HeaterMicrowaveRangeRefrigeratorStainless Steel Appliance(s)WasherWater Softener Owned
Basement 
Walk-Out AccessFinishedFullSump PumpDaylight
Cooling 
Ceiling Fan(s)Central Air
Fireplace 
Yes
Fireplace Features 
Family RoomGasLiving RoomStone
Fireplaces 
2
Flooring 
Hardwood
Heating 
Natural GasForced AirFireplace(s)
Interior 
Eat-in KitchenKitchen IslandWalk-In Closet(s)Wet Bar
Laundry Features 
Laundry RoomMain LevelSink
Bedroom 
Dimensions - 14x12
Bedroom 2 
Dimensions - 15x12
Deck 
Dimensions - 10x9
Den 
Dimensions - 11x10
Dining Room 
Dimensions - 9x18
Family Room 
Dimensions - 25x17
Hobby Room 
Dimensions - 17x9
Kitchen 
Dimensions - 14x14
Laundry 
Dimensions - 9x6
Living Room 
Dimensions - 17x14
Sun Room 
Dimensions - 11x10
Save
Ask
Tour
Hide
Share
Exterior Features
Construction Details 
Vinyl Siding
Patio And Porch 
DeckPatioPorchRear Porch
Road Frontage 
City Street
Roof 
Asphalt
Windows/Doors 
French Doors
Community Features
Association Fee 
$528.0
Association Fee Frequency 
Monthly
School District 
199 - Inver Grove Hts. Community Schools
Township 
Inver Grove Heights
Roads 
Paved
Schools
School District
199 - Inver Grove Hts. Community Schools
Elementary School
Unknown
Middle School
Unknown
High School
Unknown
Listing courtesy of Keller Williams Select Realty


Listing information is provided by Participants of the Northstar MLS. IDX information is provided exclusively for personal, non-commercial use, and may not be used for any purpose other than to identify prospective properties consumers may be interested in purchasing. Information is deemed reliable but not guaranteed. Copyright 2026, Northstar MLS.
Last checked: 2026-10-22 04:00 PM UTC

Neighborhood & Commute
Source: Walkscore
Save
Ask
Tour
Hide
Share