Save
Ask
Tour
Hide
Share
$1,300,000
New Listing

609 Callahan Place
Mendota Heights, MN55118

For Sale|Single Family Residence|Active
4
Beds
5
Total Baths
2
Full Baths
3
Partial Baths
4,319
SqFt
$301
/SqFt
2025
Built
Subdivision:
Willow Spring
County:
Dakota
Listing courtesy of Keller Williams Select Realty
Call Now: 612.729.7130
Is this the listing for you? We can help make it yours.
612.729.7130
609 Callahan Place609 Callahan Place609 Callahan Place609 Callahan Place
Save
Ask
Tour
Hide
Share

Mortgage Calculator

Monthly Payment (Est.)

Enter an interest rate to see your estimated monthly payment.
Calculator powered by Showcase IDX, a Constellation1 Company. Copyright ©2026 Information is deemed reliable but not guaranteed.

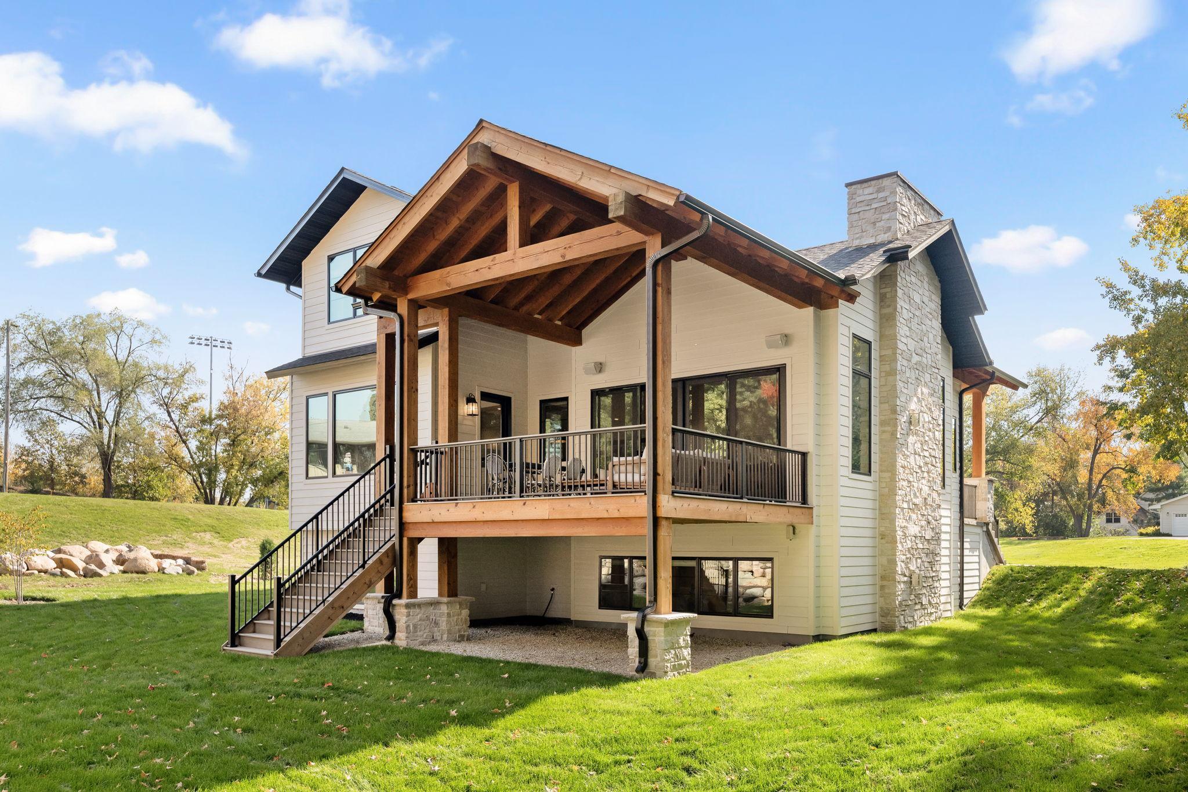
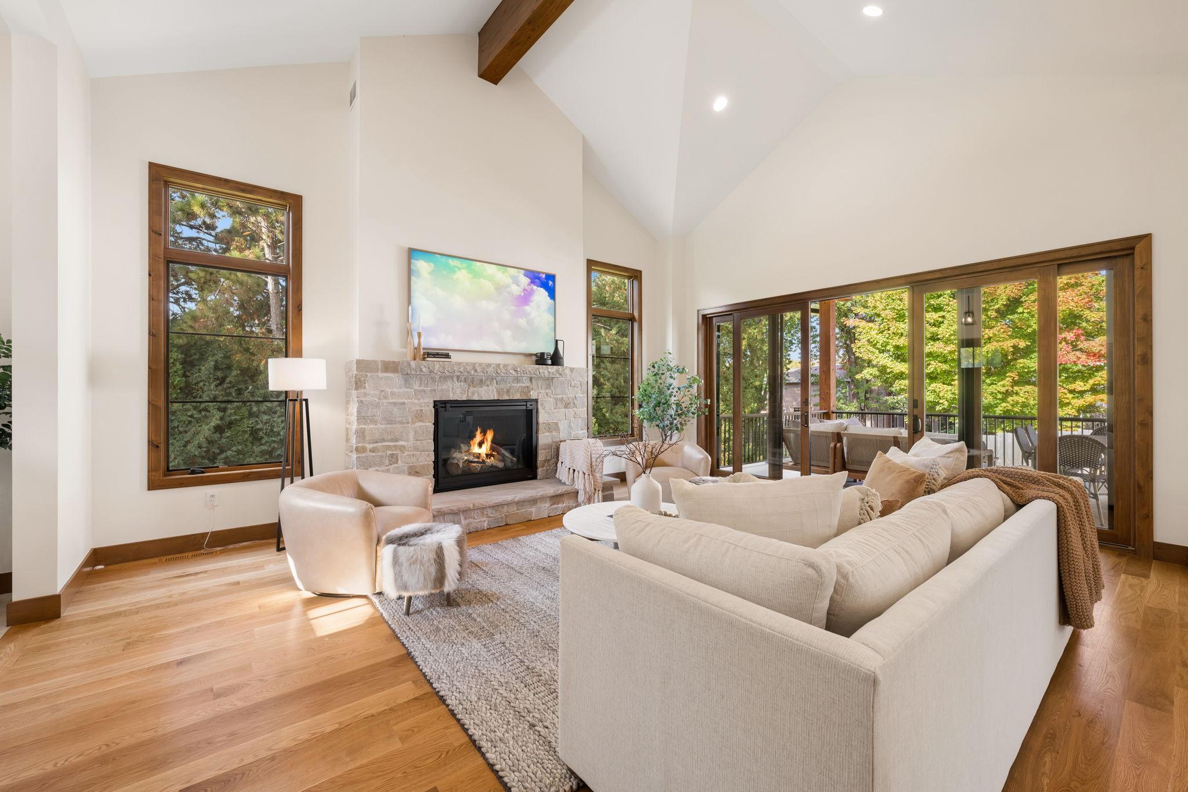
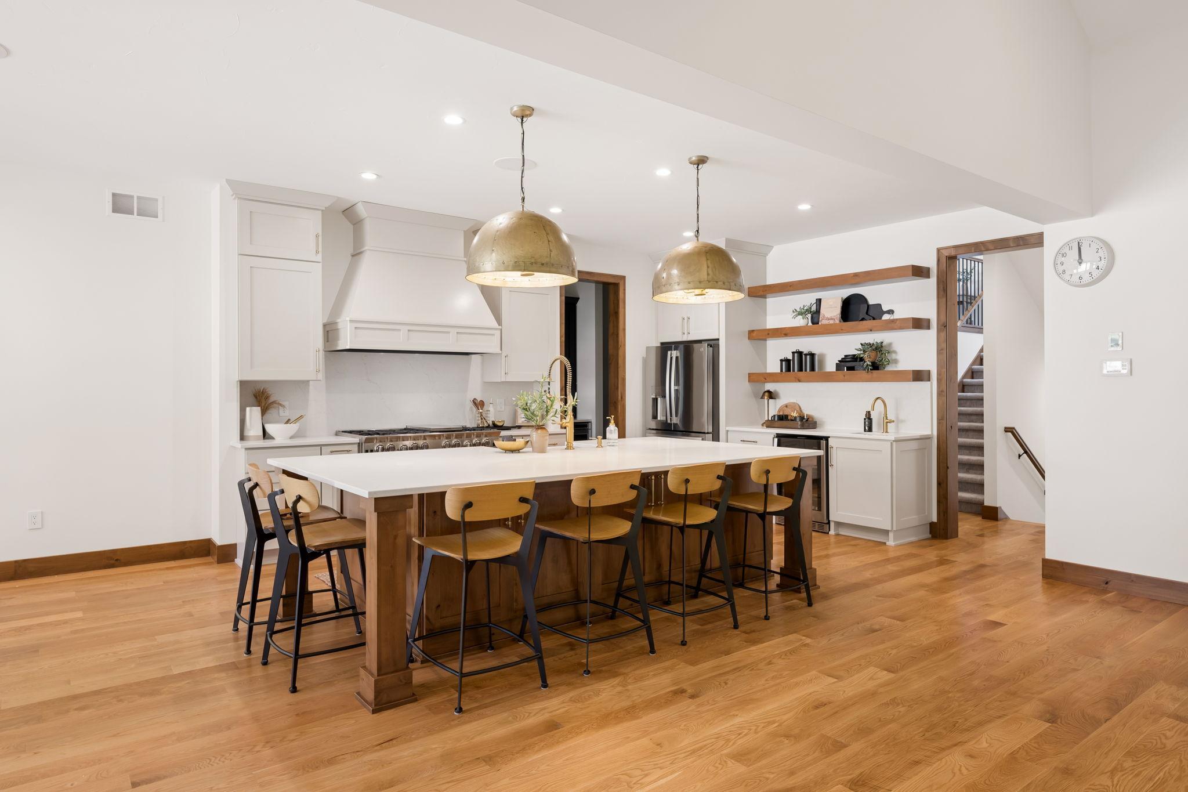
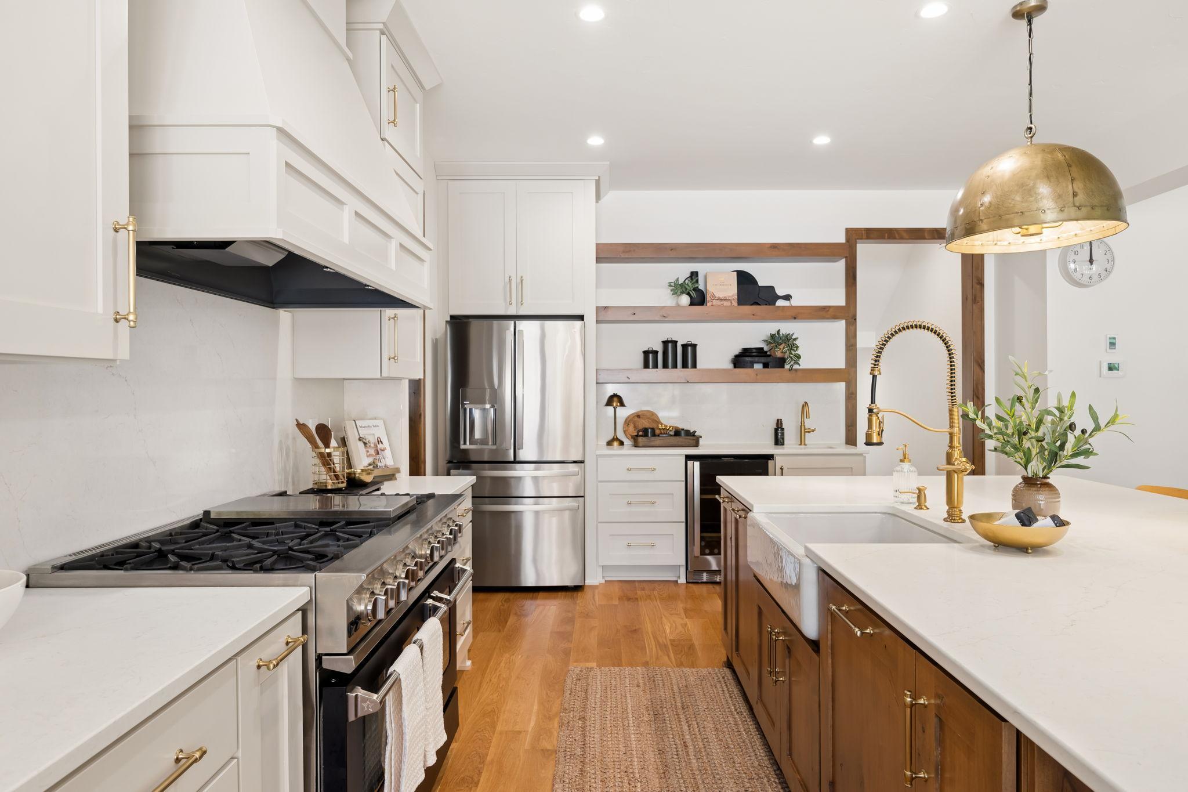
Some homes make an impression. Others reveal, little by little. Built in 2024, this Mendota Heights home blends striking architecture with warmth, from soaring vaulted ceilings and dramatic patio doors to custom cabinetry, a knotty alder island, painted maple cabinets, and a professional BlueStar range. Every bedroom features its own private bathroom, offering a level of comfort and privacy that makes everyday living and hosting guests feel effortless. The open living spaces flow to a maintenance-free covered deck, creating a natural backdrop for slow mornings, fall evenings, and gathering with friends. Downstairs, a spacious lower level offers even more room to relax and entertain. Thoughtful comforts include in-floor heat in the basement and garage, a hybrid water heater, and an integrated lighting and entertainment system. Outside, new roofing, sod, and irrigation complete the picture. Beyond the front door, enjoy the best of Mendota Heights: a sought-after community known for its natural beauty, neighborhood parks, scenic trails, and access to the Mississippi and Minnesota river valleys. With St. Paul, the airport, and all that the Twin Cities has to offer, this is a home where intentional design meets an exceptional location.

Save
Ask
Tour
Hide
Share
Listing Snapshot
Price 
$1,300,000
Days On Site 
0 Days
Bedrooms 
4
Inside Area (SqFt) 
4,319 sqft
Total Baths 
5
Full Baths 
2
Partial Baths 
3
Lot Size 
0.357 Acres
Year Built 
2025
MLS® Number 
7148034
Status 
Active
Property Tax 
$7,096
HOA/Condo/Coop Fees 
N/A
Sq Ft Source 
N/A
Friends & Family
Recent Activity
2 hours agoListing updated with changes from the MLS®
7 hours agoListing first seen on site
General Features
Acres 
0.357
Attached Garage 
Yes
Garage 
Yes
Garage Spaces 
3
Land Lease 
No
Levels 
Multi/Split
Parking 
AsphaltGarage Door OpenerHeated GarageAttachedGarage
Property Sub Type 
Single Family Residence
Sewer 
Public Sewer
SqFt Above 
3272
SqFt Below 
1047
SqFt Total 
5012
Utilities 
Cable Available
Water Source 
Public
Zoning 
Residential-Single Family
Interior Features
Appliances 
DishwasherDisposalDouble OvenDryerENERGY STAR Qualified AppliancesExhaust FanFreezerGas Water HeaterMicrowaveRangeRefrigeratorStainless Steel Appliance(s)Tankless Water HeaterWasherWater Softener Owned
Basement 
FinishedFullDaylight
Cooling 
Ceiling Fan(s)Central Air
Fireplace 
Yes
Fireplace Features 
Family RoomGasLiving Room
Fireplaces 
2
Flooring 
Hardwood
Heating 
ElectricNatural GasFireplace(s)Geothermal
Interior 
Kitchen IslandVaulted Ceiling(s)Walk-In Closet(s)Wet Bar
Laundry Features 
Laundry RoomMain LevelUpper Level
Bedroom 
Dimensions - 14x17Level - Upper
Bedroom 2 
Dimensions - 12x18Level - Upper
Bedroom 3 
Dimensions - 12x16Level - Upper
Bedroom 4 
Dimensions - 13x17Level - Lower
Deck 
Dimensions - 21x15Level - Main
Dining Room 
Dimensions - 14x14Level - Main
Family Room 
Dimensions - 22x26Level - Lower
Foyer 
Dimensions - 11x5Level - Main
Kitchen 
Dimensions - 14x17Level - Main
Laundry 
Dimensions - 11x12Level - Upper
Living Room 
Dimensions - 25x21Level - Main
Loft 
Dimensions - 11x14Level - Upper
Mud Room 
Dimensions - 19x12Level - Main
Porch 
Dimensions - 17x8Level - Main
Save
Ask
Tour
Hide
Share
Exterior Features
Construction Details 
BrickConcreteStoneCement Siding
Fencing 
PartialPrivacy
Patio And Porch 
PatioCoveredDeckFront Porch
Road Frontage 
City Street
Roof 
Asphalt
Community Features
School District 
197 - West St. Paul-Mendota Hts.-Eagan
Township 
Mendota Heights
Schools
School District
197 - West St. Paul-Mendota Hts.-Eagan
Elementary School
Unknown
Middle School
Unknown
High School
Unknown
Listing courtesy of Keller Williams Select Realty


Listing information is provided by Participants of the Northstar MLS. IDX information is provided exclusively for personal, non-commercial use, and may not be used for any purpose other than to identify prospective properties consumers may be interested in purchasing. Information is deemed reliable but not guaranteed. Copyright 2026, Northstar MLS.
Last checked: 2026-10-14 11:31 PM UTC

Neighborhood & Commute
Source: Walkscore
Save
Ask
Tour
Hide
Share