Save
Ask
Tour
Hide
Share
$4,295,000
20 Days On Site

4105 County Road 44
Minnetrista, MN55364

For Sale|Single Family Residence|Active
4
Beds
5
Total Baths
2
Full Baths
3
Partial Baths
6,979
SqFt
$615
/SqFt
2016
Built
Subdivision:
Ploetz Add
County:
Hennepin
Listing courtesy of Coldwell Banker Realty
Call Now: 612.729.7130
Is this the listing for you? We can help make it yours.
612.729.7130
4105 County Road 444105 County Road 444105 County Road 444105 County Road 44
Save
Ask
Tour
Hide
Share

Mortgage Calculator

Monthly Payment (Est.)

Enter an interest rate to see your estimated monthly payment.
Calculator powered by Showcase IDX, a Constellation1 Company. Copyright ©2026 Information is deemed reliable but not guaranteed.

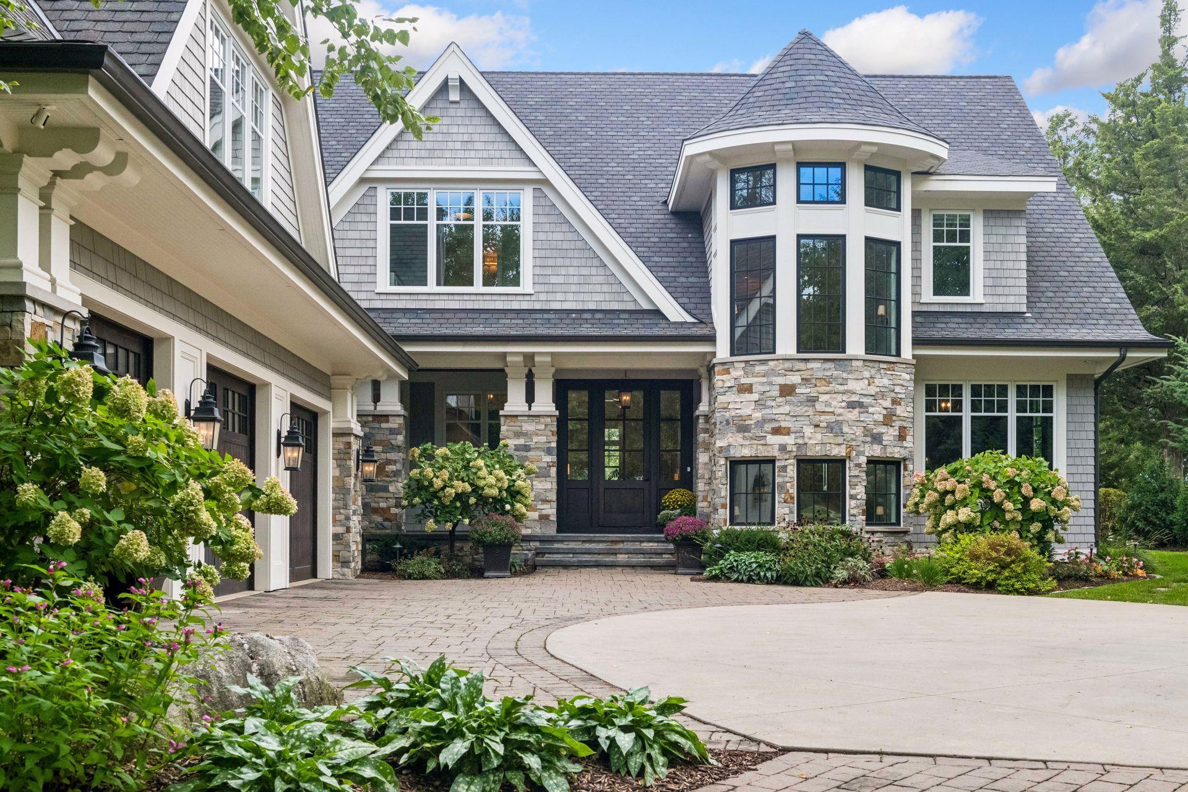
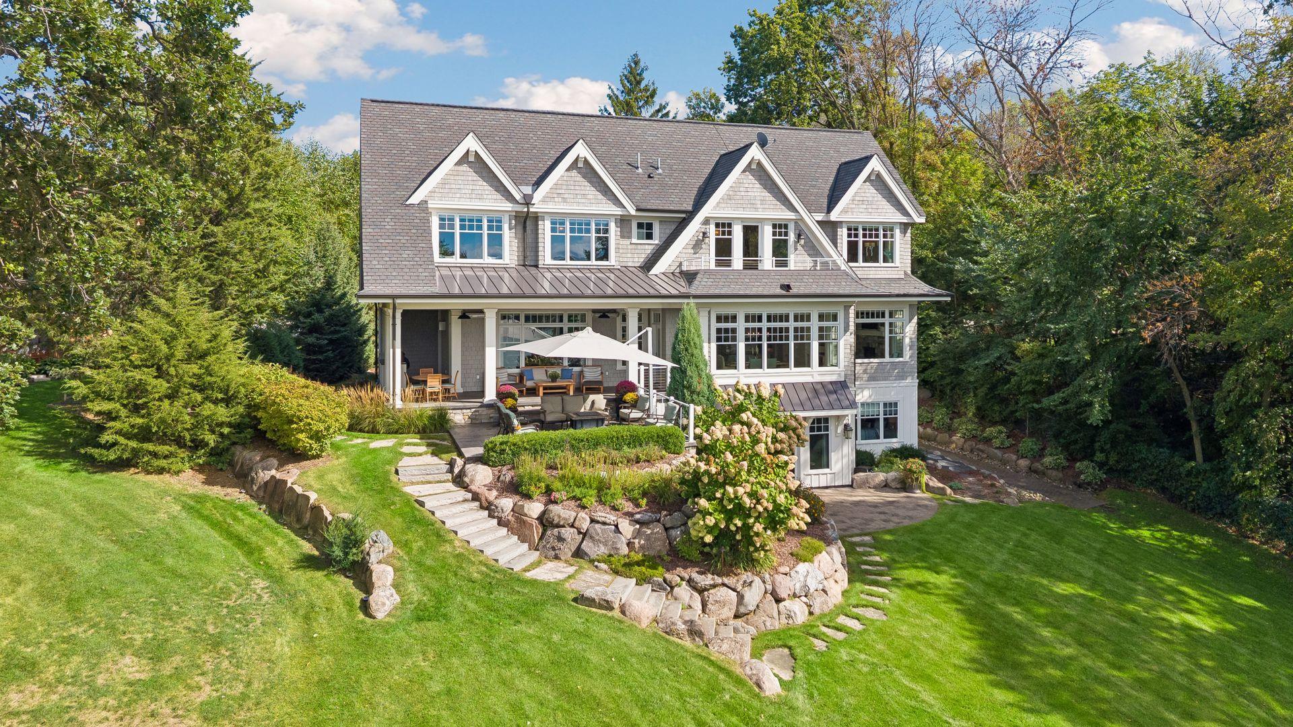
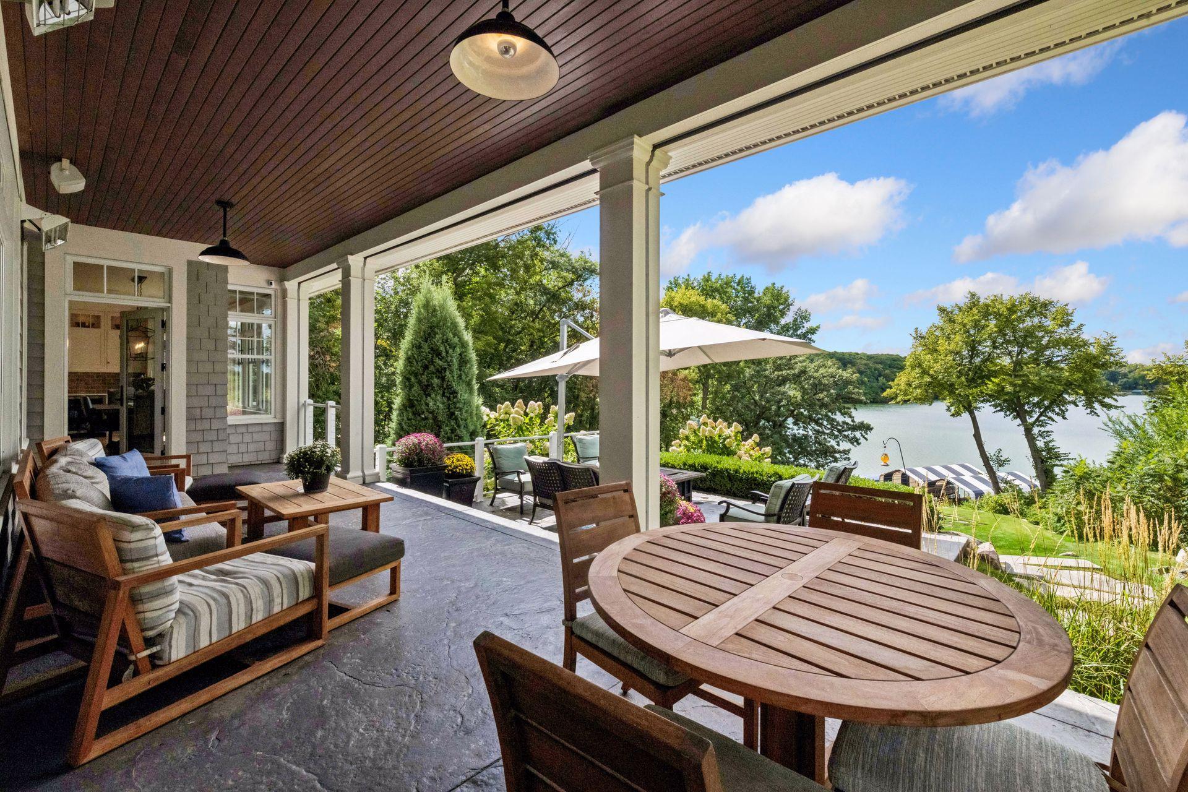
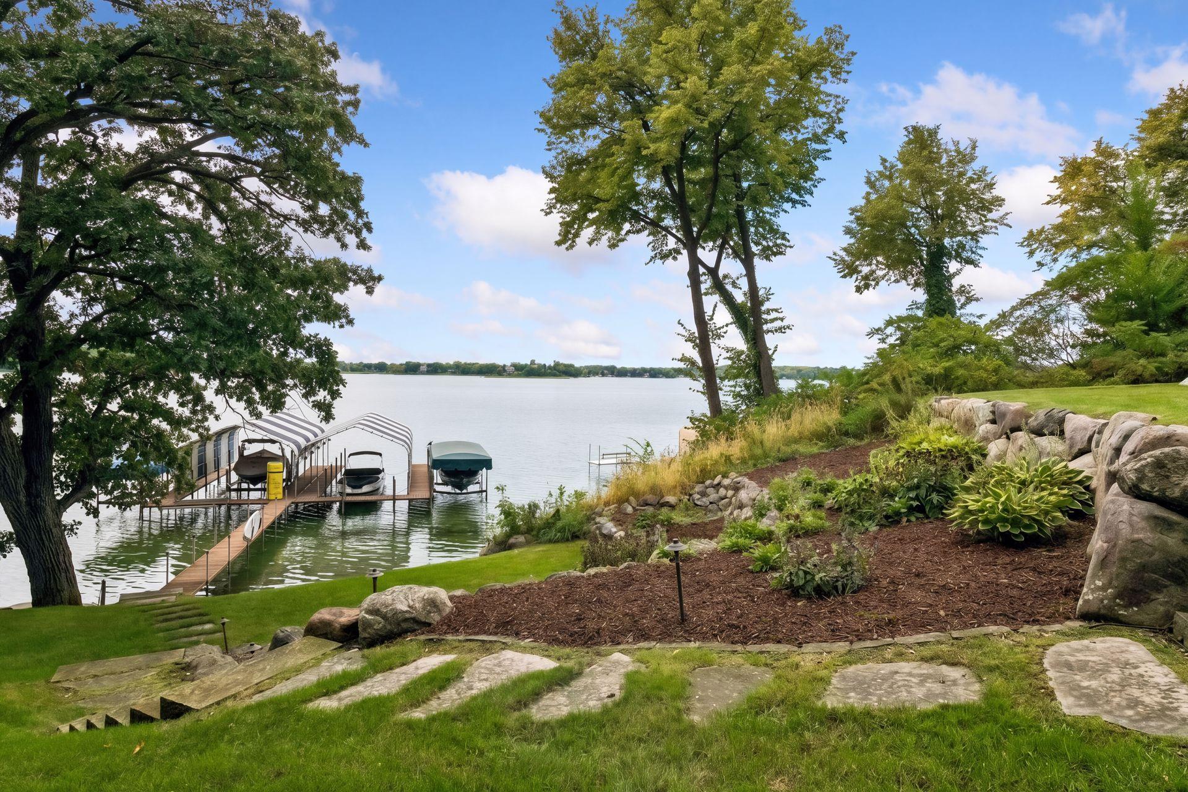
Stunning Hendel-built two-story set on over an acre of sweeping lawn on Lake Minnetonka. Walls of windows showcase panoramic westerly views from nearly every room. Seamless high-level finishes highlighted by enameled millwork, wide-plank white oak floors and endless detail throughout. The main level features a center-island kitchen with additional support area, two private office spaces and an exceptional lakeside patio complete with phantom screens and infrared heat. The upper level offers three ensuite bedrooms, including a lakeside primary suite with private terrace, luxury bath and spacious walk-in closet. Spacious bonus room perfect for game room, study space and more. The walkout lower level is designed for entertaining with family room, bar/lounge space, wine cellar, fourth bedroom, adjacent bath and additional laundry. A heated three-car garage plus a lower-level garage provides excellent space for vehicles and toys. Separate outbuilding offers additional storage and potential for future guest quarters. Conveniently located steps to pickleball, Lake Minnetonka Regional Park and Woodland Cove shopping. Award-winning Westonka Schools.

Save
Ask
Tour
Hide
Share
Listing Snapshot
Price 
$4,295,000
Days On Site 
20 Days
Bedrooms 
4
Inside Area (SqFt) 
6,979 sqft
Total Baths 
5
Full Baths 
2
Partial Baths 
3
Lot Size 
1.16 Acres
Year Built 
2016
MLS® Number 
7148036
Status 
Active
Property Tax 
$42,354
HOA/Condo/Coop Fees 
N/A
Sq Ft Source 
N/A
Friends & Family
Recent Activity
3 weeks agoListing updated with changes from the MLS®
3 weeks agoStatus changed to Active
3 weeks agoListing first seen on site
General Features
Acres 
1.16
Attached Garage 
Yes
Garage 
Yes
Garage Spaces 
5
Land Lease 
No
Levels 
Two
Number Of Stories 
2
Parking 
ConcreteElectric Vehicle Charging Station(s)Garage Door OpenerHeated GarageStorageAttachedDrivewayGarage
Property Sub Type 
Single Family Residence
Sewer 
Public Sewer
SqFt Above 
5200
SqFt Below 
1779
SqFt Total 
7361
Water Source 
Public
Zoning 
Residential-Single Family
Interior Features
Appliances 
OvenDishwasherDisposalDryerExhaust FanHumidifierMicrowaveRangeRefrigeratorWasherWater Purifier
Basement 
Walk-Out AccessFinishedFullSump Pump
Cooling 
Central Air
Fireplace 
Yes
Fireplace Features 
GasLiving RoomOther
Fireplaces 
2
Flooring 
Hardwood
Heating 
Natural GasForced Air
Interior 
Central VacuumEat-in KitchenKitchen IslandVaulted Ceiling(s)Walk-In Closet(s)Wet BarChandelier
Laundry Features 
Lower LevelLaundry RoomSinkUpper Level
Bar/Wet Bar Room 
Dimensions - 14 x 11Level - Lower
Bedroom 
Dimensions - 15 x 21Level - Upper
Bedroom 2 
Dimensions - 12 x 19Level - Upper
Bedroom 3 
Dimensions - 15 x 25Level - Upper
Bedroom 4 
Dimensions - 15 x 12Level - Lower
Bonus Room 
Dimensions - 24 x 26Level - Upper
Dining Room 
Dimensions - 22 x 9Level - Main
Exercise Room 
Dimensions - 15 x 18Level - Lower
Family Room 
Dimensions - 18 x 21Level - Lower
Game Room 
Dimensions - 16 x 11Level - Lower
Hearth Room 
Dimensions - 12 x 17Level - Main
Laundry 
Dimensions - 7 x 4Level - Lower
Living Room 
Dimensions - 24 x 19Level - Main
Mud Room 
Dimensions - 10 x 13Level - Main
Office 
Dimensions - 9 x 9Level - Upper
Wine Cellar 
Dimensions - 6 x 12Level - Lower
Save
Ask
Tour
Hide
Share
Exterior Features
Construction Details 
Cedar
Lot Features 
Waterfront
Other Structures 
Garage(s)
Patio And Porch 
DeckPorchCoveredFront PorchPatioRear PorchScreened
Roof 
Asphalt
View 
Panoramic
Waterfront 
Yes
Waterfront Features 
Lake Front
Waterview 
Panoramic
Community Features
Accessibility Features 
Smart Technology
School District 
277 - Westonka
Township 
Minnetrista
Schools
School District
277 - Westonka
Elementary School
Unknown
Middle School
Unknown
High School
Unknown
Listing courtesy of Coldwell Banker Realty


Listing information is provided by Participants of the Northstar MLS. IDX information is provided exclusively for personal, non-commercial use, and may not be used for any purpose other than to identify prospective properties consumers may be interested in purchasing. Information is deemed reliable but not guaranteed. Copyright 2026, Northstar MLS.
Last checked: 2026-10-15 12:29 AM UTC

Neighborhood & Commute
Source: Walkscore
Save
Ask
Tour
Hide
Share