Save
Ask
Tour
Hide
Share
$419,900
22 Days On Site

7209 Newton Avenue S
Richfield, MN55423

Single Family Residence|Pending
4
Beds
2
Total Baths
1
Full Bath
1
Partial Bath
2,034
SqFt
$206
/SqFt
1948
Built
Subdivision:
Forest Lawn 5th
County:
Hennepin
Listing courtesy of Keller Williams Classic Rlty NW
Call Now: 612.729.7130
Is this the listing for you? We can help make it yours.
612.729.7130
7209 Newton Avenue S7209 Newton Avenue S7209 Newton Avenue S7209 Newton Avenue S
Save
Ask
Tour
Hide
Share

Mortgage Calculator

Monthly Payment (Est.)

Enter an interest rate to see your estimated monthly payment.
Calculator powered by Showcase IDX, a Constellation1 Company. Copyright ©2026 Information is deemed reliable but not guaranteed.

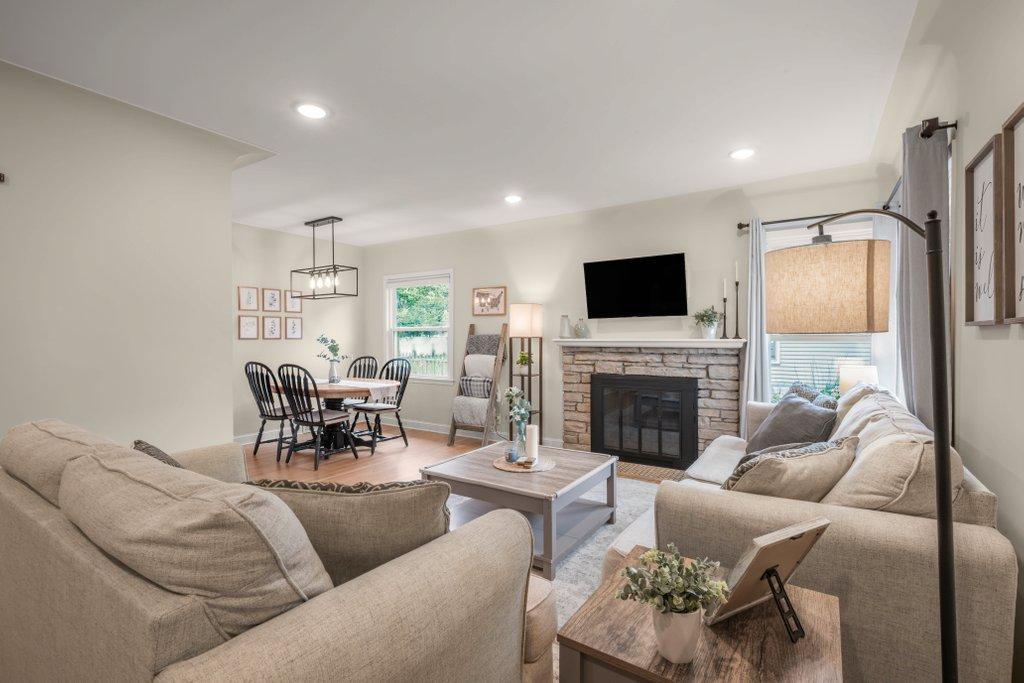
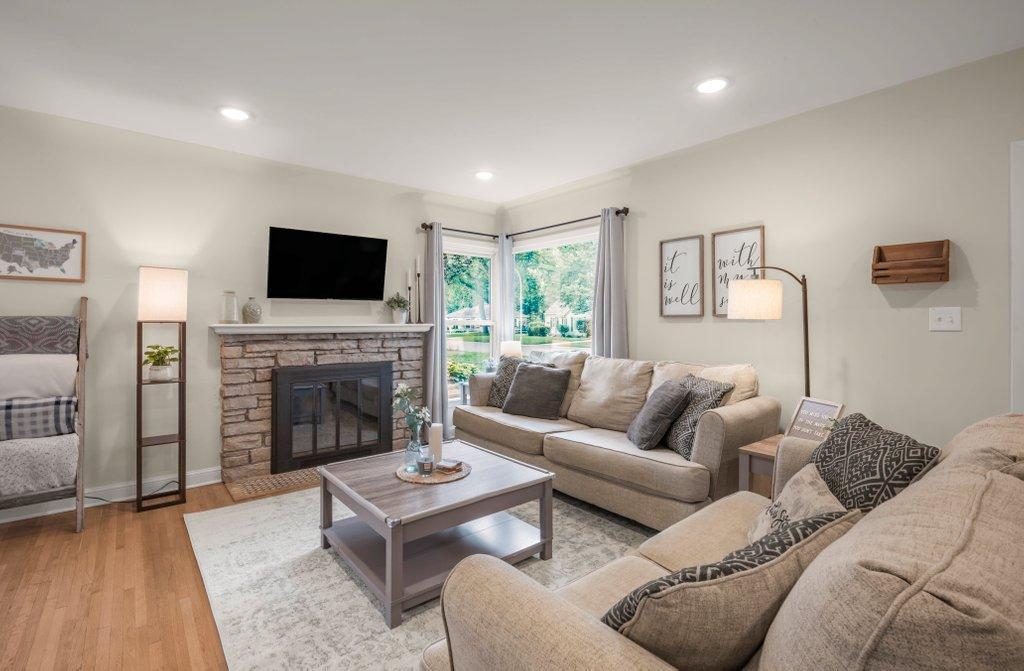
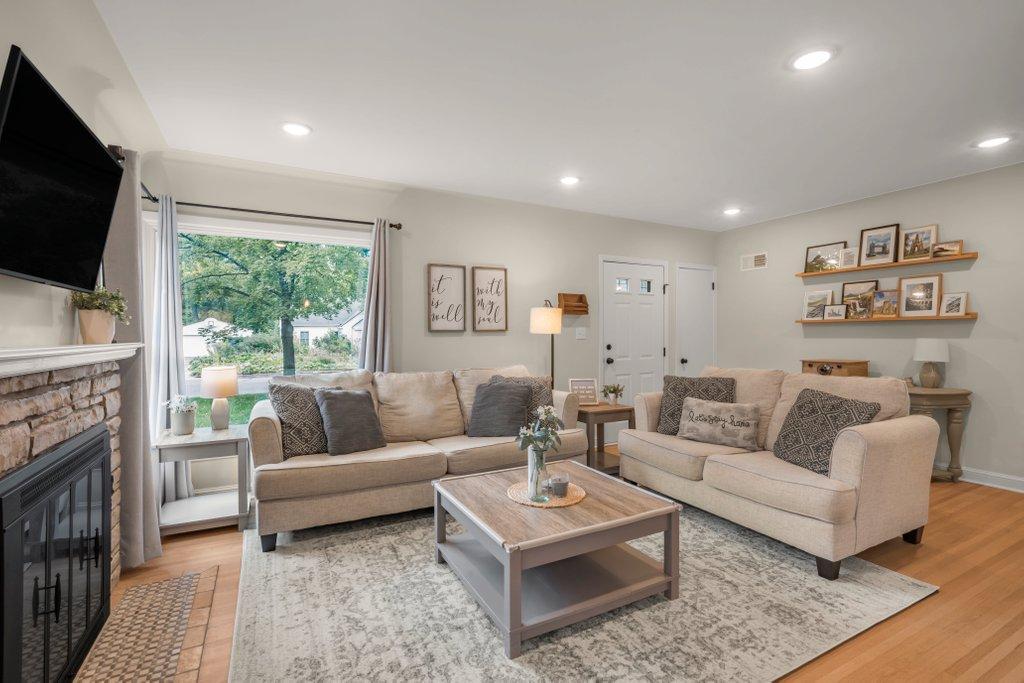
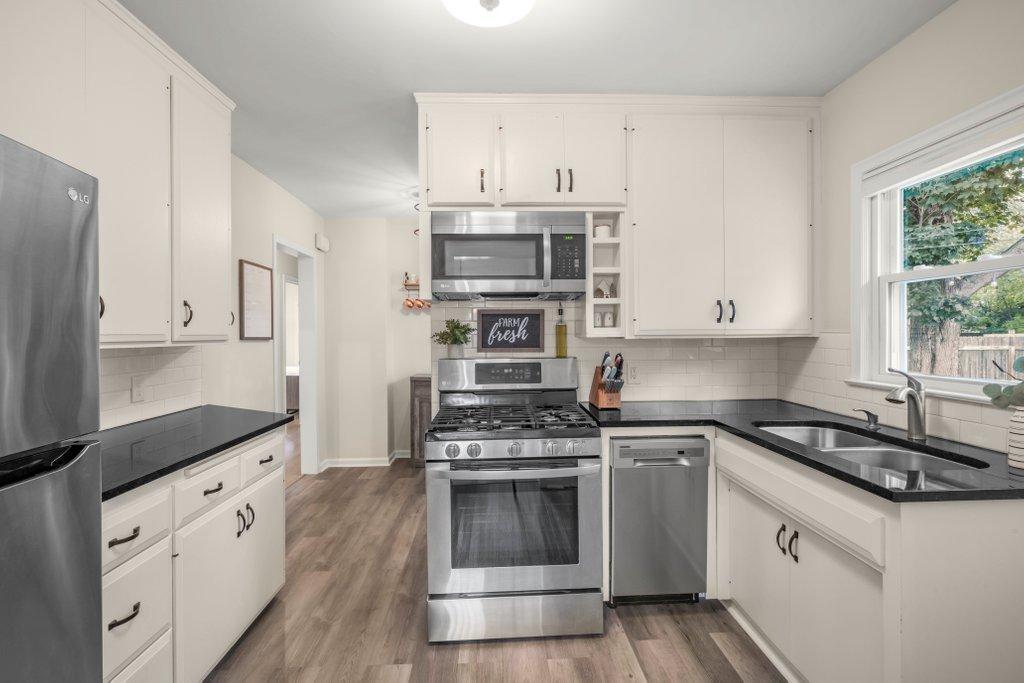
Tucked into one of West Richfield’s most sought-after pockets, this classic rambler puts you close to neighborhood parks, local restaurants and everyday conveniences. Thoughtfully cared for over the years, the home pairs tasteful updates with the mid-century character that makes it feel distinctly its own. The main level opens into a living room with a large fixed window and wood-burning fireplace, leading naturally into an informal dining room. From there, you'll find three bedrooms, a full bath, a kitchen and a versatile den, updated with refinished hardwood floors, white enameled woodwork, granite counters and LG appliances. Head downstairs to a spacious family living area with its own wood-burning fireplace, a 4th bedroom, a 3/4 bath, and a laundry and storage space with carpet throughout. Outside, enjoy a flat, fenced backyard, with a 25x20 deck and a detached garage with extra storage space. Set in a prime location, it’s a home with character, tons of natural light and a setting that’s hard to beat.

Save
Ask
Tour
Hide
Share
Listing Snapshot
Price 
$419,900
Days On Site 
22 Days
Bedrooms 
4
Inside Area (SqFt) 
2,034 sqft
Total Baths 
2
Full Baths 
1
Partial Baths 
1
Lot Size 
0.23 Acres
Year Built 
1948
MLS® Number 
7148085
Status 
Pending
Property Tax 
$6,574
HOA/Condo/Coop Fees 
N/A
Sq Ft Source 
N/A
Friends & Family
Recent Activity
a week agoListing updated with changes from the MLS®
a week agoStatus changed to Pending
3 weeks agoListing first seen on site
General Features
Acres 
0.23
Foundation 
Block
Garage 
Yes
Garage Spaces 
2
Land Lease 
No
Levels 
One
Number Of Stories 
1
Property Sub Type 
Single Family Residence
Sewer 
Public Sewer
SqFt Above 
1088
SqFt Below 
946
SqFt Total 
2176
Water Source 
Public
Zoning 
Residential-Single Family
Interior Features
Appliances 
DishwasherDryerGas Water HeaterRangeRefrigeratorWasher
Basement 
BlockFinishedStorage Space
Cooling 
Central Air
Electric 
100 Amp Service
Fireplace 
Yes
Fireplace Features 
Family RoomLiving RoomWood Burning
Fireplaces 
2
Flooring 
Hardwood
Heating 
Natural GasForced Air
Laundry Features 
In BasementLower LevelLaundry Room
Bedroom 
Dimensions - 12x11Level - Main
Bedroom 2 
Dimensions - 11x11Level - Main
Bedroom 3 
Dimensions - 12x10Level - Main
Bedroom 4 
Dimensions - 16x11Level - Lower
Den 
Dimensions - 8x6Level - Main
Family Room 
Dimensions - 26x16Level - Lower
Informal Dining Room 
Dimensions - 10x9Level - Main
Kitchen 
Dimensions - 11x9Level - Main
Laundry 
Dimensions - 12x9Level - Lower
Living Room 
Dimensions - 19x13Level - Main
Save
Ask
Tour
Hide
Share
Exterior Features
Construction Details 
BlockStoneVinyl Siding
Fencing 
FencedFullWood
Patio And Porch 
Deck
Pool Features 
None
Community Features
School District 
280 - Richfield
Township 
Richfield
Roads 
Paved
Schools
School District
280 - Richfield
Elementary School
Unknown
Middle School
Unknown
High School
Unknown
Listing courtesy of Keller Williams Classic Rlty NW


Listing information is provided by Participants of the Northstar MLS. IDX information is provided exclusively for personal, non-commercial use, and may not be used for any purpose other than to identify prospective properties consumers may be interested in purchasing. Information is deemed reliable but not guaranteed. Copyright 2026, Northstar MLS.
Last checked: 2026-10-15 12:02 AM UTC

Neighborhood & Commute
Source: Walkscore
Save
Ask
Tour
Hide
Share