Save
Ask
Tour
Hide
Share
$479,900
29 Days On Site

9432 Old Concord Boulevard
Inver Grove Heights, MN55076

For Sale|Single Family Residence|Active
3
Beds
2
Total Baths
2
Full Baths
2,373
SqFt
$202
/SqFt
1976
Built
Subdivision:
Concord Acres
County:
Dakota
Listing courtesy of RE/MAX Advantage Plus
Call Now: 612.729.7130
Is this the listing for you? We can help make it yours.
612.729.7130
9432 Old Concord Boulevard9432 Old Concord Boulevard9432 Old Concord Boulevard9432 Old Concord Boulevard
Save
Ask
Tour
Hide
Share

Mortgage Calculator

Monthly Payment (Est.)

Enter an interest rate to see your estimated monthly payment.
Calculator powered by Showcase IDX, a Constellation1 Company. Copyright ©2026 Information is deemed reliable but not guaranteed.

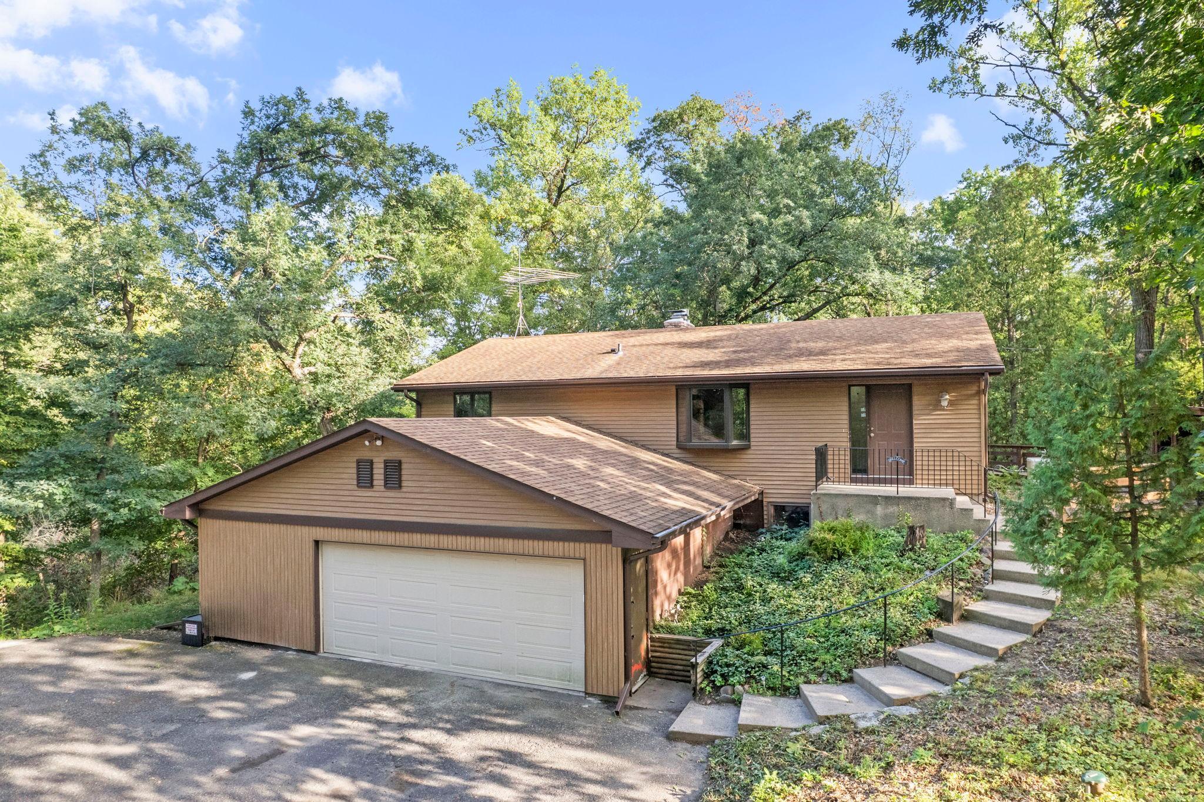
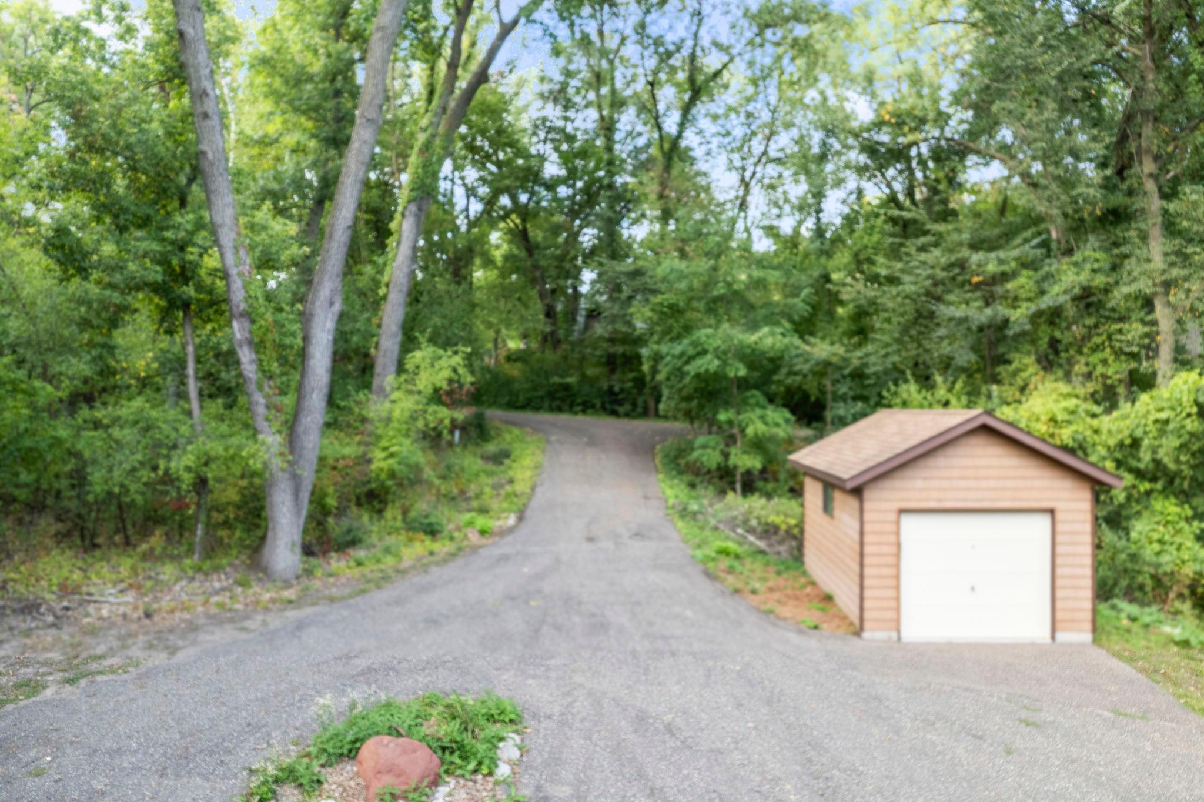
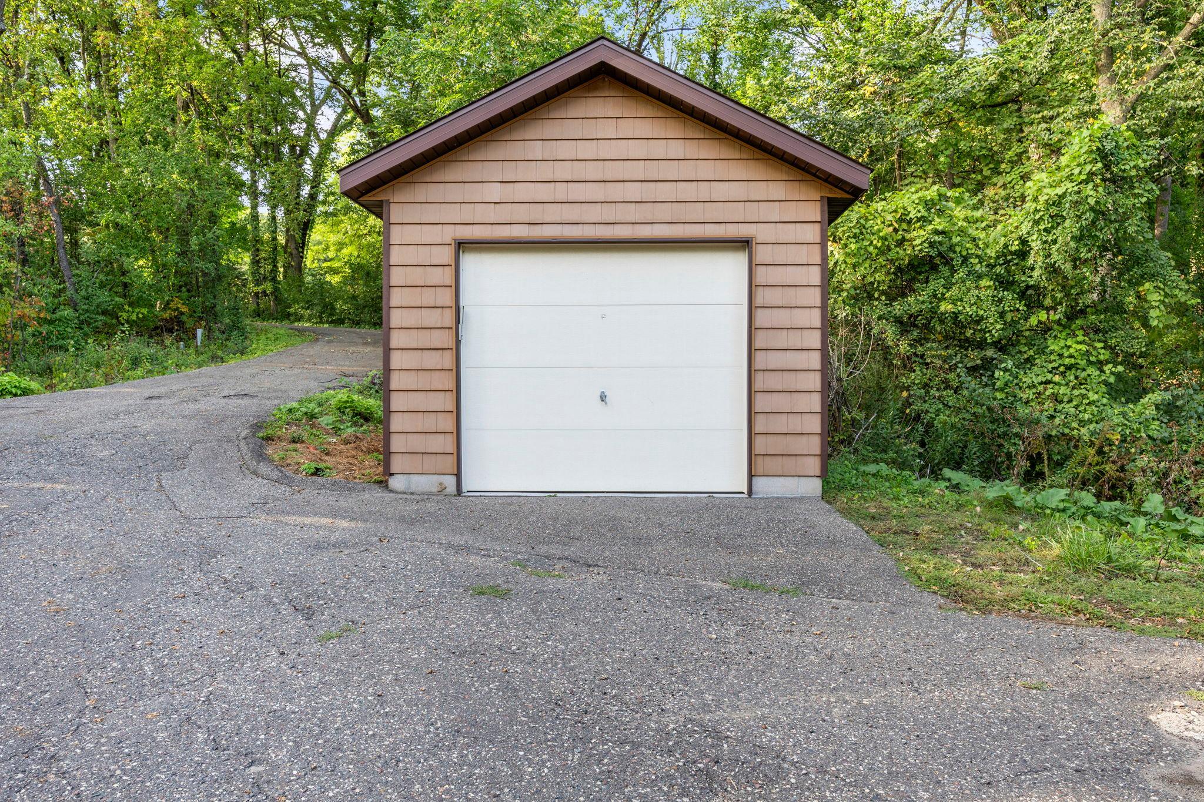
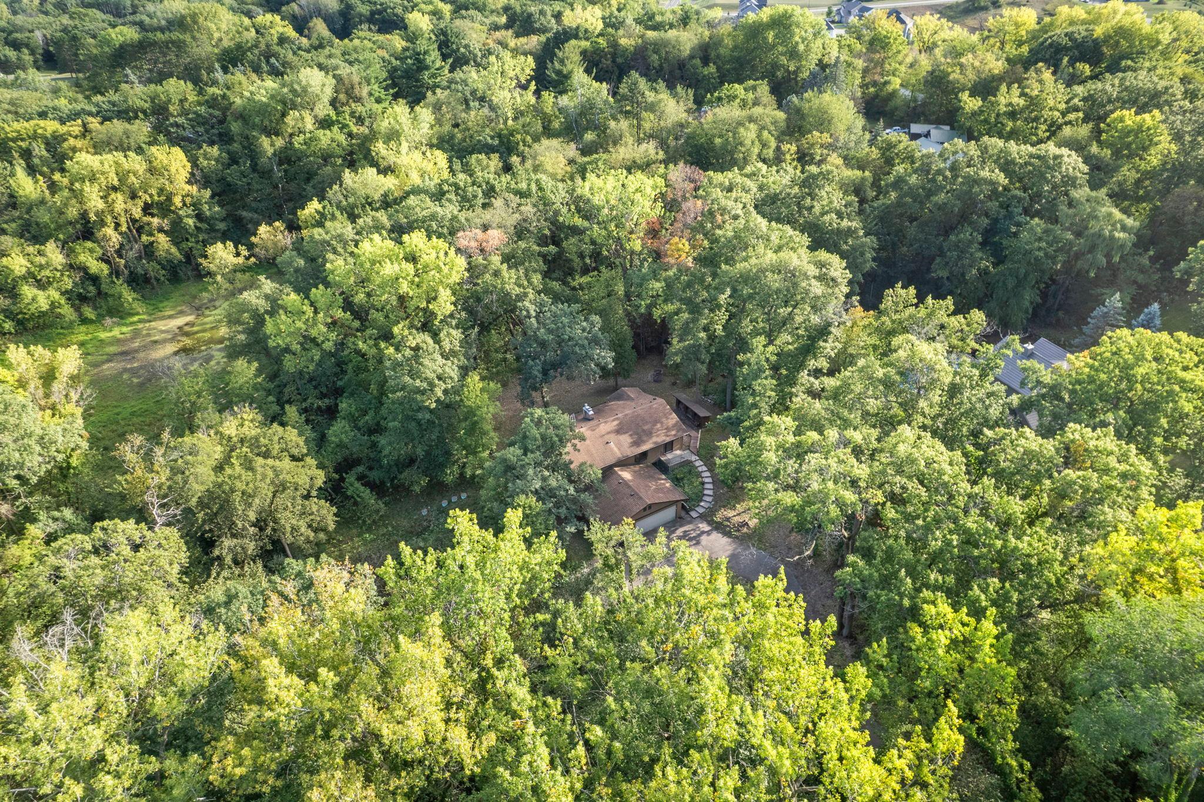
Tucked away on 1.7+ wooded acres in Inver Grove Heights, this distinctive 3+ bedroom, 2-bath home delivers the privacy, space, and character that are increasingly hard to find. A winding driveway leads through mature trees to a peaceful setting complete with an attached garage and additional outbuilding—ideal for storage, hobbies, or all the extras. Inside, dramatic vaulted wood-plank ceilings and exposed beams make an unforgettable impression, while a striking double-sided, floor-to-ceiling stone fireplaces anchors the living room and office spaces with warmth and architectural character. Main level office space with stone fireplace offers additional 2nd bedroom potential on the main level. The finished lower level expands the possibilities with flexible recreation and entertaining space, a wet bar, generous cabinetry, and additional storage. A wrap-around deck showcases peaceful, tree-lined views and provides an inviting space to relax or entertain outdoors. A spacious 3-car garage, large storage shed, and expansive driveway provide exceptional parking and storage options. A rare opportunity to enjoy an acreage lifestyle, wooded privacy, and versatile living spaces—all in Inver Grove Heights.

Save
Ask
Tour
Hide
Share
Listing Snapshot
Price 
$479,900
Days On Site 
29 Days
Bedrooms 
3
Inside Area (SqFt) 
2,373 sqft
Total Baths 
2
Full Baths 
2
Partial Baths 
N/A
Lot Size 
1.743 Acres
Year Built 
1976
MLS Number 
7148114
Status 
Active
Property Tax 
$5,656
HOA/Condo/Coop Fees 
$400
Sq Ft Source 
N/A
Friends & Family
Recent Activity
7 days agoListing updated with changes from the MLS
a week agoPrice changed to $479,900
4 weeks agoStatus changed to Active
4 weeks agoListing first seen on site
General Features
Acres 
1.743
Foundation 
Block
Garage 
Yes
Garage Spaces 
3
Land Lease 
No
Levels 
One
Number Of Stories 
1
Parking 
AsphaltGarage Door Opener
Property Sub Type 
Single Family Residence
Sewer 
Septic Tank
SqFt Above 
1446
SqFt Below 
927
SqFt Total 
2892
Water Source 
PrivateWell
Zoning 
Residential-Single Family
Interior Features
Appliances 
DishwasherDisposalDryerRangeRefrigeratorStainless Steel Appliance(s)WasherWater Softener Owned
Basement 
FinishedStorage SpaceDaylight
Cooling 
Ceiling Fan(s)Central Air
Fireplace 
Yes
Fireplace Features 
Family RoomLiving RoomStoneWood Burning
Fireplaces 
3
Heating 
Natural GasForced Air
Interior 
Breakfast BarEat-in KitchenWalk-In Closet(s)
Laundry Features 
Main Level
Bedroom 
Dimensions - 14x11Level - Main
Bedroom 2 
Dimensions - 14x12Level - Lower
Bedroom 3 
Dimensions - 13x11Level - Lower
Deck 
Dimensions - 31x11Level - Main
Foyer 
Dimensions - 12x4Level - Main
Informal Dining Room 
Dimensions - 11x10Level - Main
Kitchen 
Dimensions - 11x11Level - Main
Laundry 
Dimensions - 11x7Level - Main
Living Room 
Dimensions - 27x17Level - Main
Office 
Dimensions - 17x12Level - Main
Recreation Room 
Dimensions - 26x17Level - Lower
Storage 
Dimensions - 10x7Level - Lower
Walk-In Closet 
Dimensions - 5x5Level - Main
Save
Ask
Tour
Hide
Share
Exterior Features
Construction Details 
Fiber Cement
Fencing 
None
Lot Features 
Wooded
Other Structures 
Shed(s)
Patio And Porch 
DeckWrap Around
Pool Features 
None
Road Frontage 
Private Road
Roof 
Asphalt
Community Features
Accessibility Features 
Accessible Full Bath
Association Fee 
$400.0
School District 
199 - Inver Grove Hts. Community Schools
Township 
Inver Grove Heights
Roads 
Paved
Schools
School District
199 - Inver Grove Hts. Community Schools
Elementary School
Unknown
Middle School
Unknown
High School
Unknown
Listing courtesy of RE/MAX Advantage Plus


Listing information is provided by Participants of the Northstar MLS. IDX information is provided exclusively for personal, non-commercial use, and may not be used for any purpose other than to identify prospective properties consumers may be interested in purchasing. Information is deemed reliable but not guaranteed. Copyright 2026, Northstar MLS.
Last checked: 2026-10-22 04:55 PM UTC

Neighborhood & Commute
Source: Walkscore
Save
Ask
Tour
Hide
Share