Save
Ask
Tour
Hide
Share
$550,000
New Listing

15019 Village Woods Drive
Eden Prairie, MN55347

Single Family Residence|Coming Soon
4
Beds
3
Total Baths
1
Full Bath
2
Partial Baths
1,952
SqFt
$282
/SqFt
1986
Built
Subdivision:
Coachmans Landing 3rd Add
County:
Hennepin
Listing courtesy of Lakes Sotheby's International Realty
Call Now: 612.729.7130
Is this the listing for you? We can help make it yours.
612.729.7130
Upcoming Open Houses
Sat, Oct 3, 12:00 PM - 2:00 PM
15019 Village Woods Drive15019 Village Woods Drive15019 Village Woods Drive15019 Village Woods Drive
Save
Ask
Tour
Hide
Share

Mortgage Calculator

Monthly Payment (Est.)

Enter an interest rate to see your estimated monthly payment.
Calculator powered by Showcase IDX, a Constellation1 Company. Copyright ©2026 Information is deemed reliable but not guaranteed.

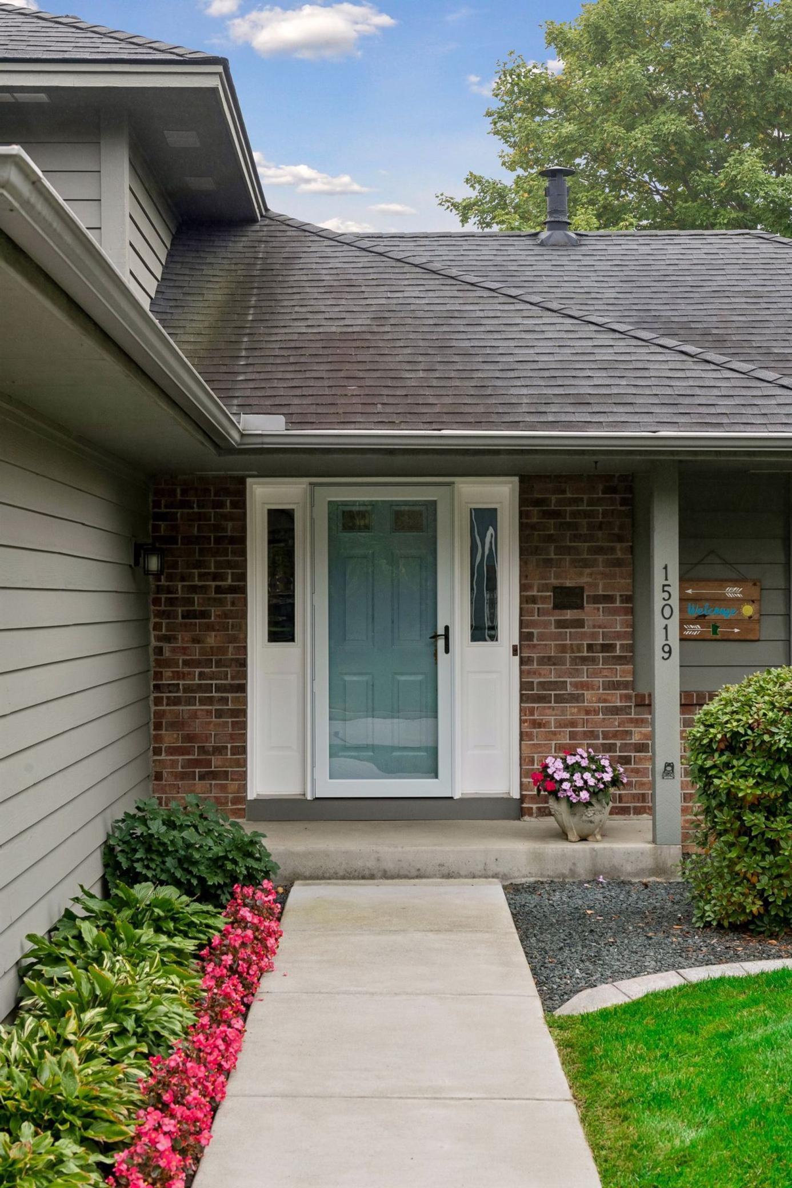
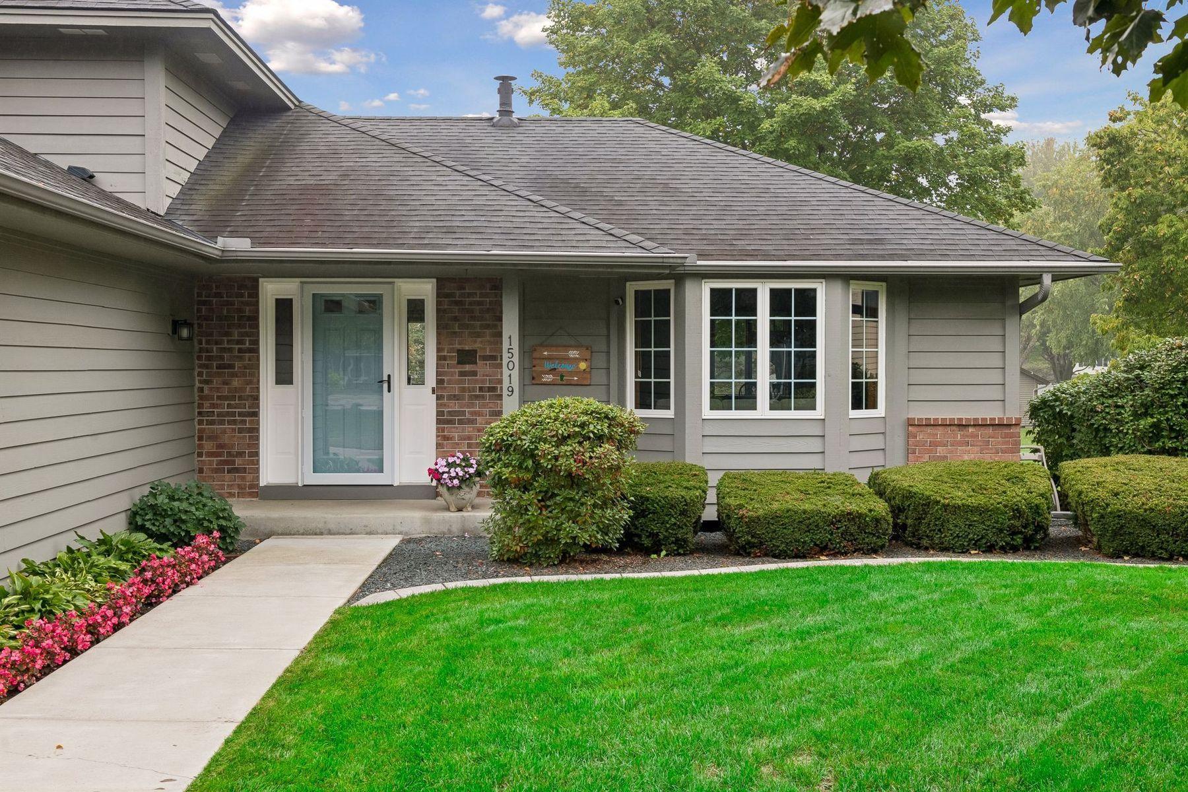
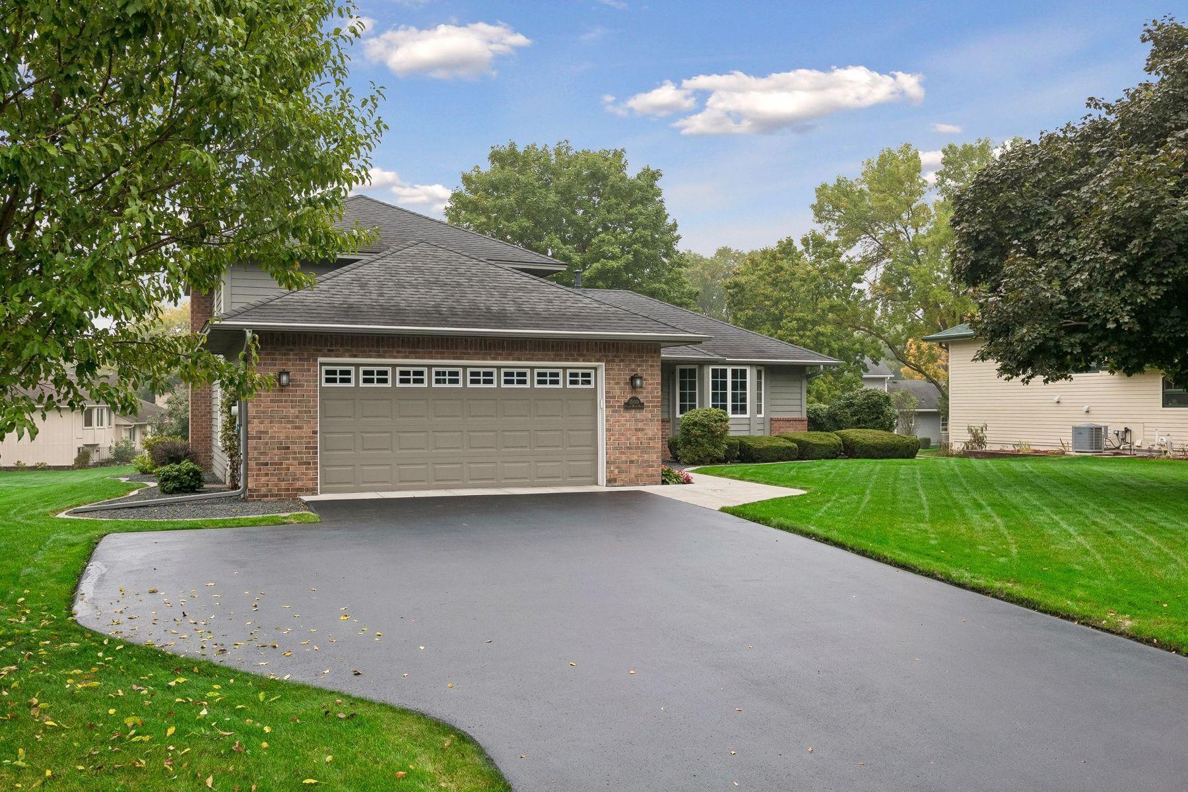
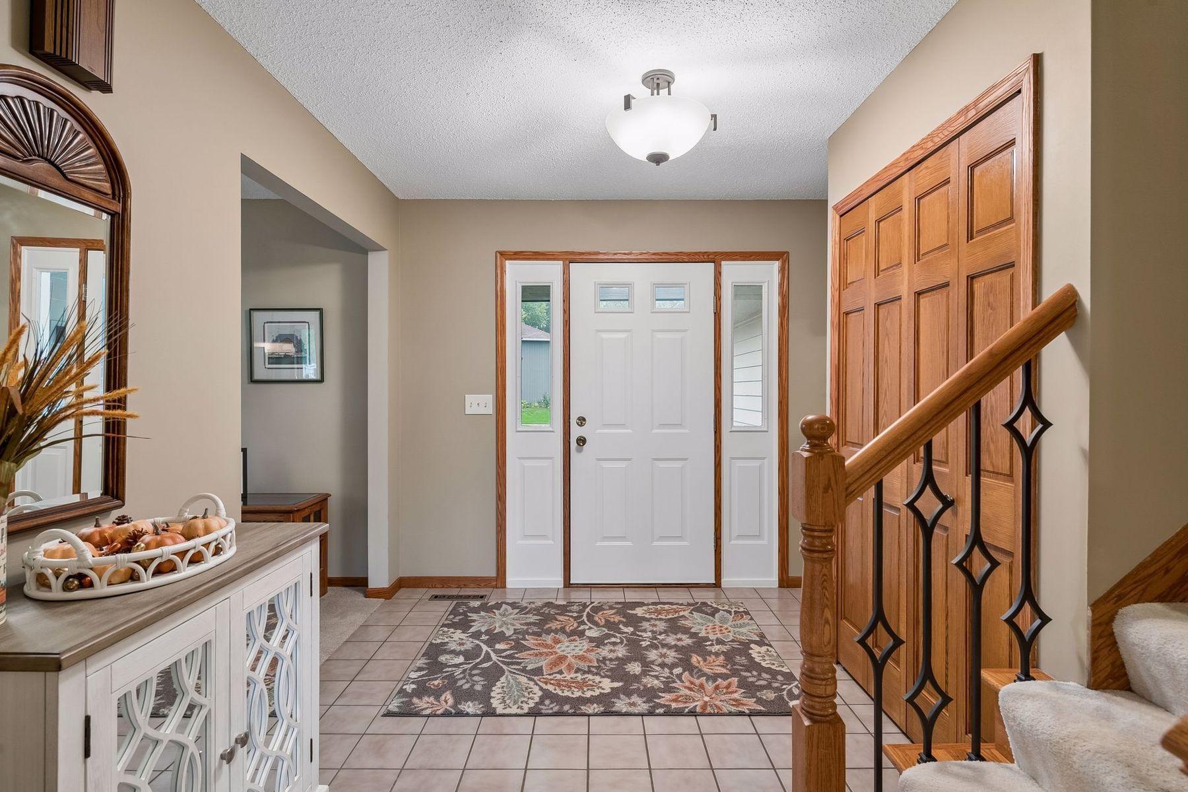
Beautifully maintained and thoughtfully updated, this inviting four-bedroom, three-bath home offers a wonderful blend of style, comfort, and functionality. An open, light-filled floor plan creates an effortless flow for everyday living and entertaining, with abundant natural light enhancing the main living spaces. The updated kitchen and baths bring a fresh, refined feel, while the welcoming family room, anchored by a fireplace, provides a warm and comfortable gathering space. Exit outdoors to enjoy the expansive setting from the Trex deck or newly added patio—ideal for morning coffee, summer gatherings, or quiet evenings. A newly sealed driveway leads to the oversized two-car garage. A gracious Eden Prairie home with meaningful updates and inviting indoor-outdoor living.

Save
Ask
Tour
Hide
Share
Listing Snapshot
Price 
$550,000
Days On Site 
0 Days
Bedrooms 
4
Inside Area (SqFt) 
1,952 sqft
Total Baths 
3
Full Baths 
1
Partial Baths 
2
Lot Size 
0.32 Acres
Year Built 
1986
MLS® Number 
7148202
Status 
Coming Soon
Property Tax 
$5,794
HOA/Condo/Coop Fees 
N/A
Sq Ft Source 
N/A
Friends & Family
Recent Activity
2 hours agoListing updated with changes from the MLS®
2 hours agoListing first seen on site
General Features
Acres 
0.32
Attached Garage 
Yes
Foundation 
Block
Garage 
Yes
Garage Spaces 
2
Land Lease 
No
Levels 
Multi/Split
Parking 
Attached
Property Sub Type 
Single Family Residence
Sewer 
Public Sewer
SqFt Above 
1312
SqFt Below 
640
SqFt Total 
3209
Water Source 
Public
Zoning 
Residential-Single Family
Interior Features
Appliances 
CooktopDishwasherDryerRangeRefrigeratorStainless Steel Appliance(s)Washer
Basement 
Unfinished
Cooling 
Ceiling Fan(s)Central Air
Fireplace 
Yes
Fireplace Features 
Family RoomGas
Fireplaces 
1
Flooring 
Hardwood
Heating 
Natural GasForced Air
Bedroom 
Dimensions - 14x10Level - Upper
Bedroom 2 
Dimensions - 13x09Level - Upper
Bedroom 3 
Dimensions - 11x09Level - Upper
Bedroom 4 
Dimensions - 12x11Level - Main
Dining Room 
Dimensions - 11x09Level - Main
Family Room 
Dimensions - 22x17Level - Main
Foyer 
Dimensions - 12x11Level - Main
Informal Dining Room 
Dimensions - 11x08Level - Main
Kitchen 
Dimensions - 11x09Level - Main
Living Room 
Dimensions - 16x13Level - Main
Save
Ask
Tour
Hide
Share
Exterior Features
Fencing 
None
Patio And Porch 
DeckPatio
Pool Features 
None
Road Frontage 
City Street
Community Features
School District 
272 - Eden Prairie
Township 
Eden Prairie
Schools
School District
272 - Eden Prairie
Elementary School
Unknown
Middle School
Unknown
High School
Unknown
Listing courtesy of Lakes Sotheby's International Realty


Listing information is provided by Participants of the Northstar MLS. IDX information is provided exclusively for personal, non-commercial use, and may not be used for any purpose other than to identify prospective properties consumers may be interested in purchasing. Information is deemed reliable but not guaranteed. Copyright 2026, Northstar MLS.
Last checked: 2026-10-02 06:50 PM UTC

Neighborhood & Commute
Source: Walkscore
Save
Ask
Tour
Hide
Share