Save
Ask
Tour
Hide
Share
$2,995,000
New Listing

4440 Brindle Drive
Medina, MN55340

For Sale|Single Family Residence|Active
5
Beds
7
Total Baths
3
Full Baths
4
Partial Baths
7,671
SqFt
$390
/SqFt
2026
Built
Subdivision:
Brindle Path
County:
Hennepin
Listing courtesy of Edina Realty, Inc.
Call Now: 612.729.7130
Is this the listing for you? We can help make it yours.
612.729.7130
4440 Brindle Drive4440 Brindle Drive4440 Brindle Drive4440 Brindle Drive
Save
Ask
Tour
Hide
Share

Mortgage Calculator

Monthly Payment (Est.)

Enter an interest rate to see your estimated monthly payment.
Calculator powered by Showcase IDX, a Constellation1 Company. Copyright ©2026 Information is deemed reliable but not guaranteed.

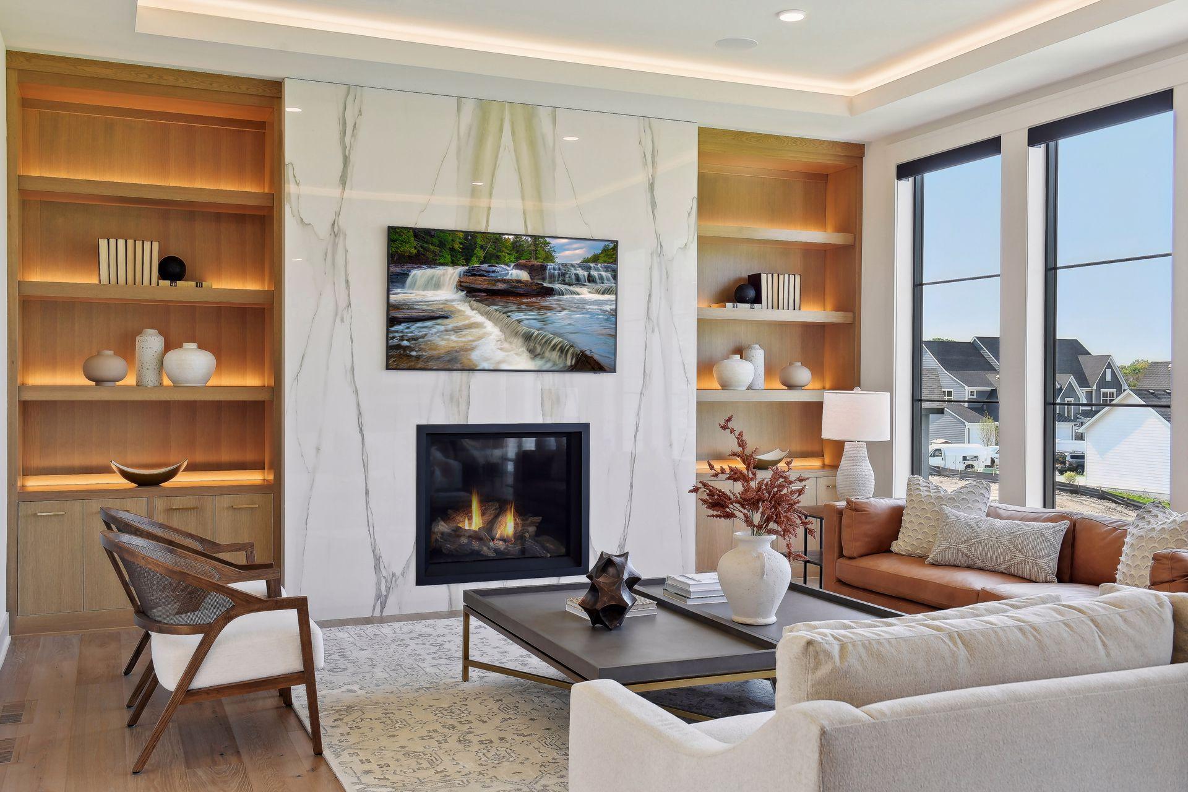
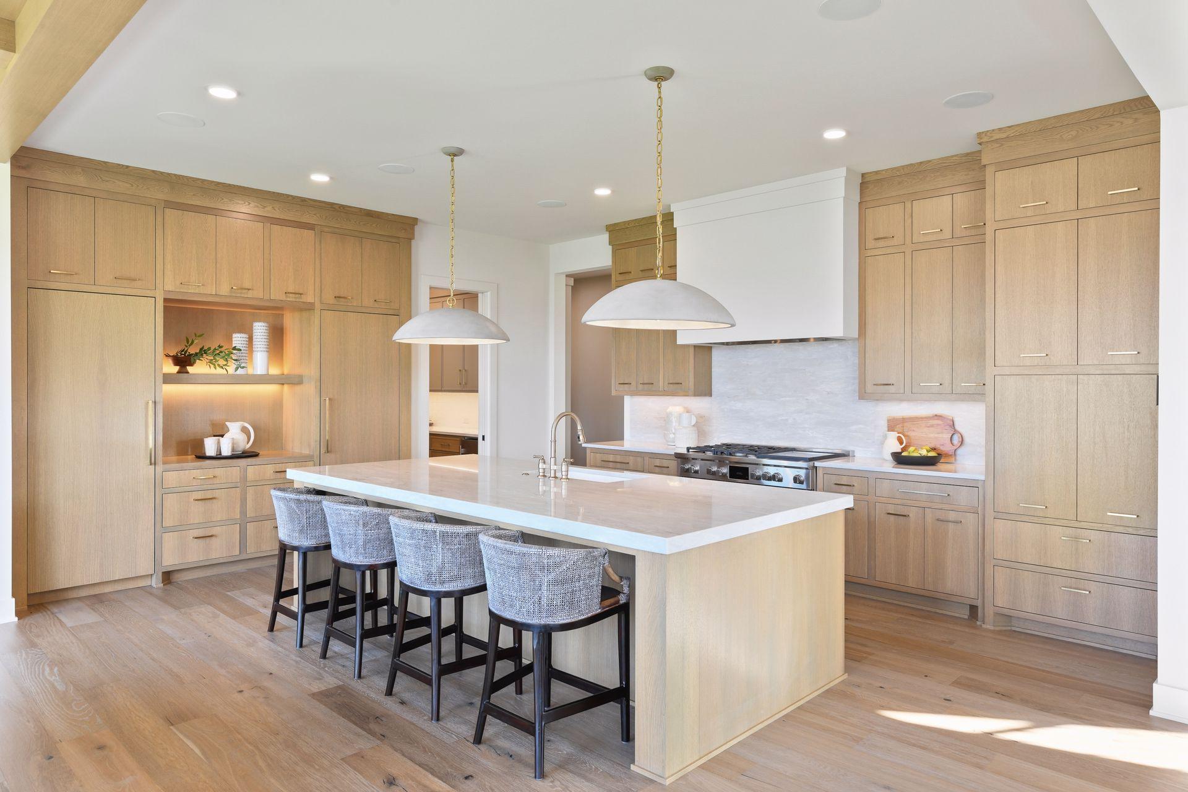
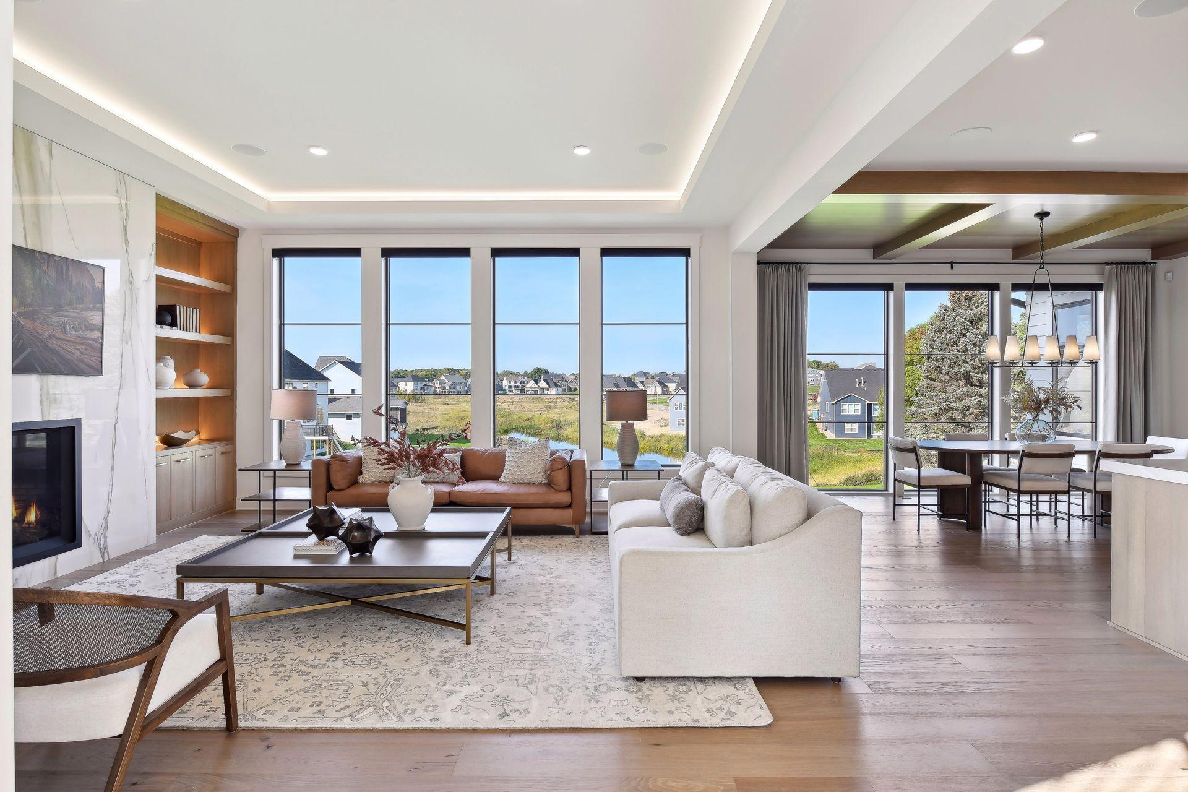
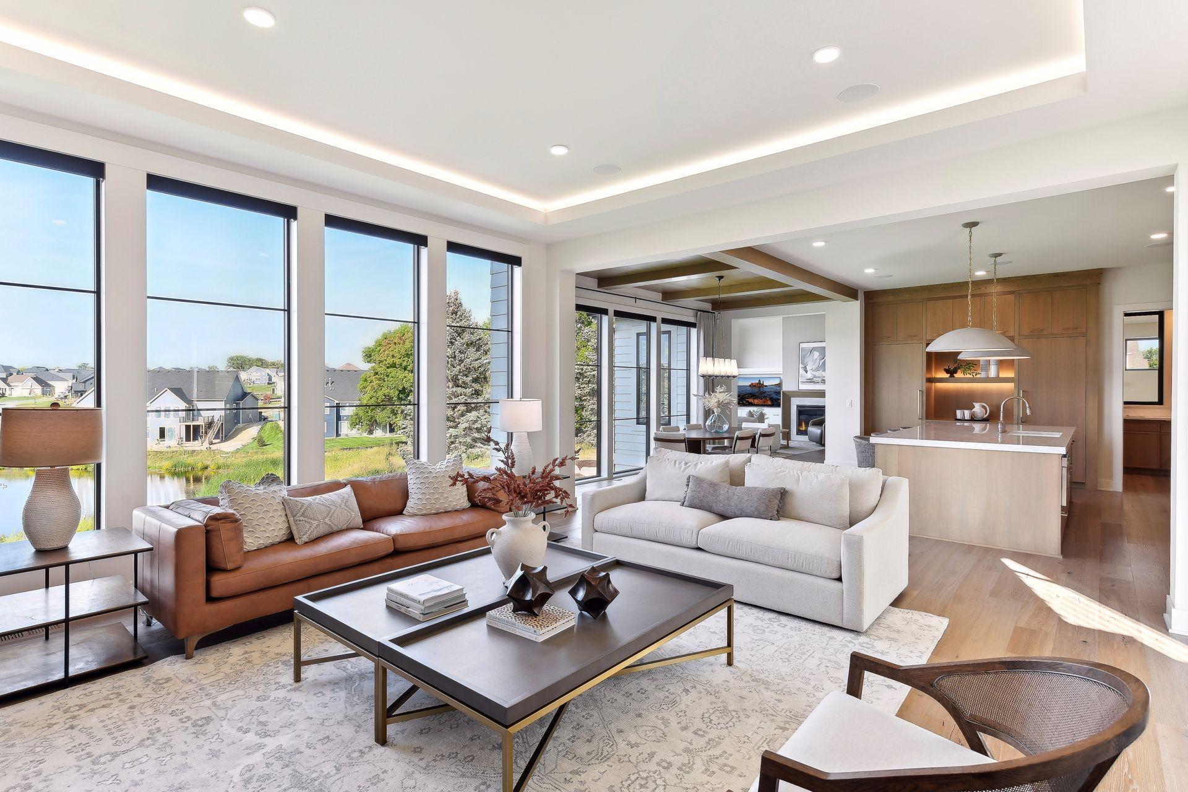
Introducing BRINDLE PATH of Medina by HANSON BUILDERS—an exceptional new construction community featuring just 35 exclusive homesites in the highly sought-after Wayzata School District, with homes starting at $1.3M+. Welcome to the OAKMONT SPORT, beautifully positioned on a homesite with serene pond views and set to be showcased in the 2027 Spring Parade of Homes. Step inside the dramatic two-story, 20' grand entry, where a striking floating staircase immediately sets the tone for this thoughtfully designed home. The spectacular main level features 10' ceilings, a custom designed kitchen with an expansive prep pantry, rich wood ceiling details, and a stunning porcelain fireplace. A cozy Hearth Room offers floating beams and its own fireplace, while an executive office provides a sophisticated work-from-home retreat. The screened porch creates the perfect setting to relax and enjoy the views. Upstairs, the spacious Great Hall connects four suite-style bedrooms, including a private Owner's Wing with a luxurious bath and generous walk-in closet. A convenient upper level Laundry and expansive Bonus Room complete the floor. The lower level is designed for unforgettable entertaining, featuring an Indoor Sport Center, golf simulator with viewing rail, sauna, Game Room, Wet Bar, and additional gathering spaces. Experience elevated new construction and exceptional craftsmanship in one of Medina's newest communities—BRINDLE PATH by HANSON BUILDERS.

Save
Ask
Tour
Hide
Share
Listing Snapshot
Price 
$2,995,000
Days On Site 
0 Days
Bedrooms 
5
Inside Area (SqFt) 
7,671 sqft
Total Baths 
7
Full Baths 
3
Partial Baths 
4
Lot Size 
0.5 Acres
Year Built 
2026
MLS® Number 
7148517
Status 
Active
Property Tax 
$674.71
HOA/Condo/Coop Fees 
$152 monthly
Sq Ft Source 
N/A
Friends & Family
Recent Activity
15 hours agoListing updated with changes from the MLS®
20 hours agoListing first seen on site
General Features
Acres 
0.5
Attached Garage 
Yes
Garage 
Yes
Garage Spaces 
4
Land Lease 
No
Levels 
Two
Number Of Stories 
2
Parking 
ConcreteGarage Door OpenerHeated GarageAttached
Property Condition 
New Construction
Property Sub Type 
Single Family Residence
Security 
Security System
Sewer 
Public Sewer
SqFt Above 
4965
SqFt Below 
2706
SqFt Total 
8250
Water Source 
Public
Zoning 
Residential-Single Family
Interior Features
Appliances 
OvenDishwasherDisposalDouble OvenDryerExhaust FanFreezerHumidifierGas Water HeaterMicrowaveRangeRefrigeratorWasherWater Softener Owned
Basement 
Walk-Out AccessFinishedSump Pump
Cooling 
Central Air
Electric 
Circuit Breakers200+ Amp Service
Fireplace 
Yes
Fireplace Features 
GasLiving RoomStone
Fireplaces 
2
Flooring 
Hardwood
Heating 
Natural GasForced Air
Interior 
Kitchen IslandVaulted Ceiling(s)Walk-In Closet(s)Wet Bar
Laundry Features 
Electric Dryer HookupLaundry RoomSinkUpper LevelWasher Hookup
Amusement Room 
Dimensions - 18x16Level - Lower
Athletic Court 
Dimensions - 25x25Level - Lower
Bedroom 
Dimensions - 19x18Level - Upper
Bedroom 2 
Dimensions - 14x12Level - Upper
Bedroom 3 
Dimensions - 14x13Level - Upper
Bedroom 4 
Dimensions - 13x12Level - Upper
Bedroom 5 
Dimensions - 14x11Level - Lower
Bonus Room 
Dimensions - 18x17.5Level - Upper
Dining Room 
Dimensions - 18.5x9Level - Main
Exercise Room 
Dimensions - 13x12.5Level - Lower
Family Room 
Dimensions - 20x19Level - Lower
Game Room 
Dimensions - 18.5x13Level - Lower
Hearth Room 
Dimensions - 18x16Level - Main
Kitchen 
Dimensions - 18.5x17Level - Main
Living Room 
Dimensions - 20x19Level - Main
Screened Porch 
Dimensions - 17.5x16Level - Main
Study 
Dimensions - 14x12.5Level - Main
Save
Ask
Tour
Hide
Share
Exterior Features
Construction Details 
StoneStuccoCement Siding
Fencing 
None
Patio And Porch 
DeckPatioPorchScreened
Road Frontage 
City Street
Roof 
Asphalt
Windows/Doors 
French Doors
Community Features
Association Fee 
$152.0
Association Fee Frequency 
Monthly
School District 
284 - Wayzata
Township 
Medina
Roads 
Paved
Schools
School District
284 - Wayzata
Elementary School
Unknown
Middle School
Unknown
High School
Unknown
Listing courtesy of Edina Realty, Inc.


Listing information is provided by Participants of the Northstar MLS. IDX information is provided exclusively for personal, non-commercial use, and may not be used for any purpose other than to identify prospective properties consumers may be interested in purchasing. Information is deemed reliable but not guaranteed. Copyright 2026, Northstar MLS.
Last checked: 2026-09-29 06:26 AM UTC

Neighborhood & Commute
Source: Walkscore
Save
Ask
Tour
Hide
Share