Save
Ask
Tour
Hide
Share
$744,900
New Listing

12050 48th Avenue N
Plymouth, MN55442

For Sale|Single Family Residence|Active
5
Beds
4
Total Baths
1
Full Bath
3
Partial Baths
3,382
SqFt
$220
/SqFt
1978
Built
Subdivision:
Schmidt Lake Estates
County:
Hennepin
Listing courtesy of RE/MAX Results
Call Now: 612.729.7130
Is this the listing for you? We can help make it yours.
612.729.7130
12050 48th Avenue N12050 48th Avenue N12050 48th Avenue N12050 48th Avenue N
Save
Ask
Tour
Hide
Share

Mortgage Calculator

Monthly Payment (Est.)

Enter an interest rate to see your estimated monthly payment.
Calculator powered by Showcase IDX, a Constellation1 Company. Copyright ©2026 Information is deemed reliable but not guaranteed.

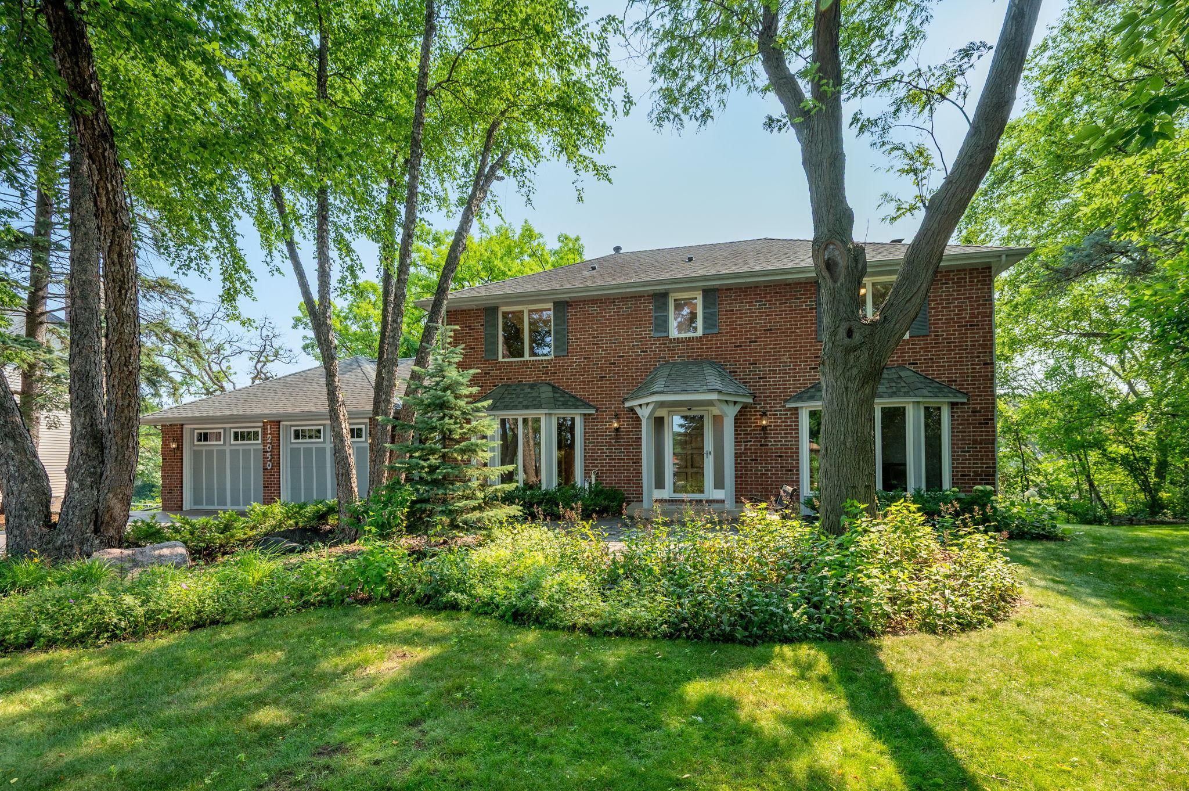
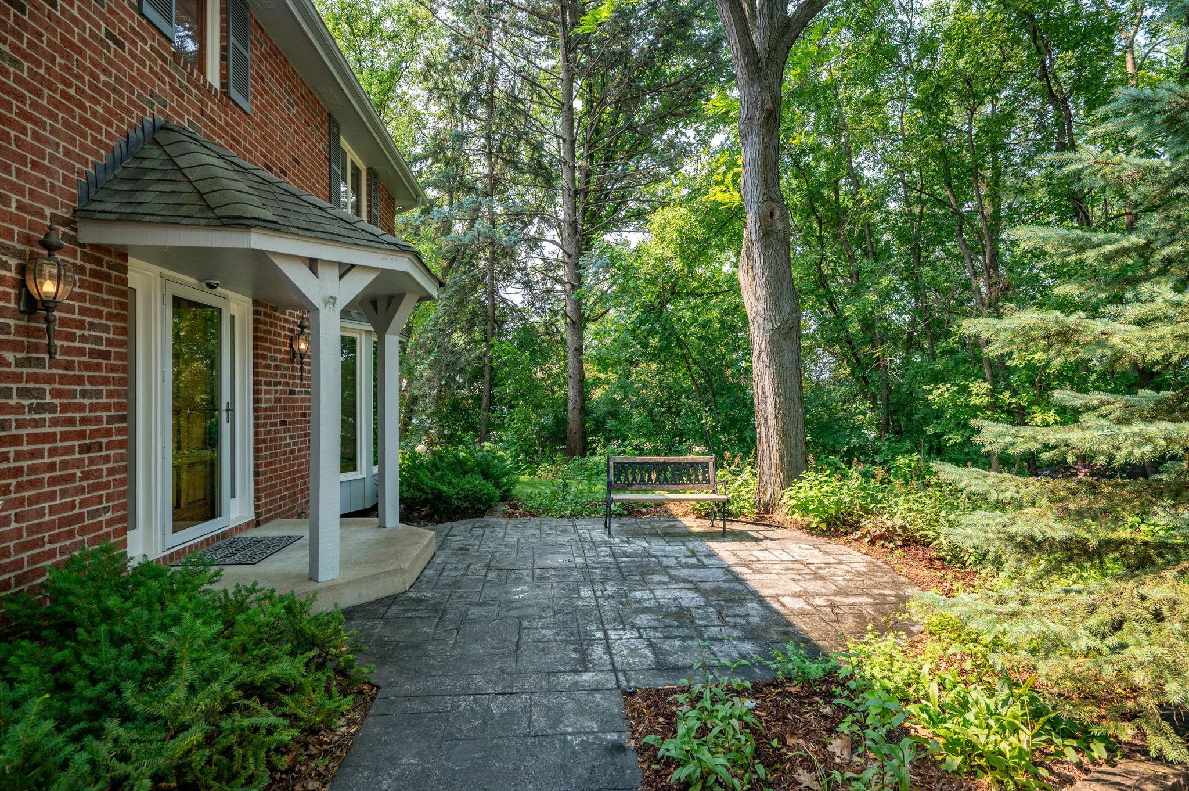
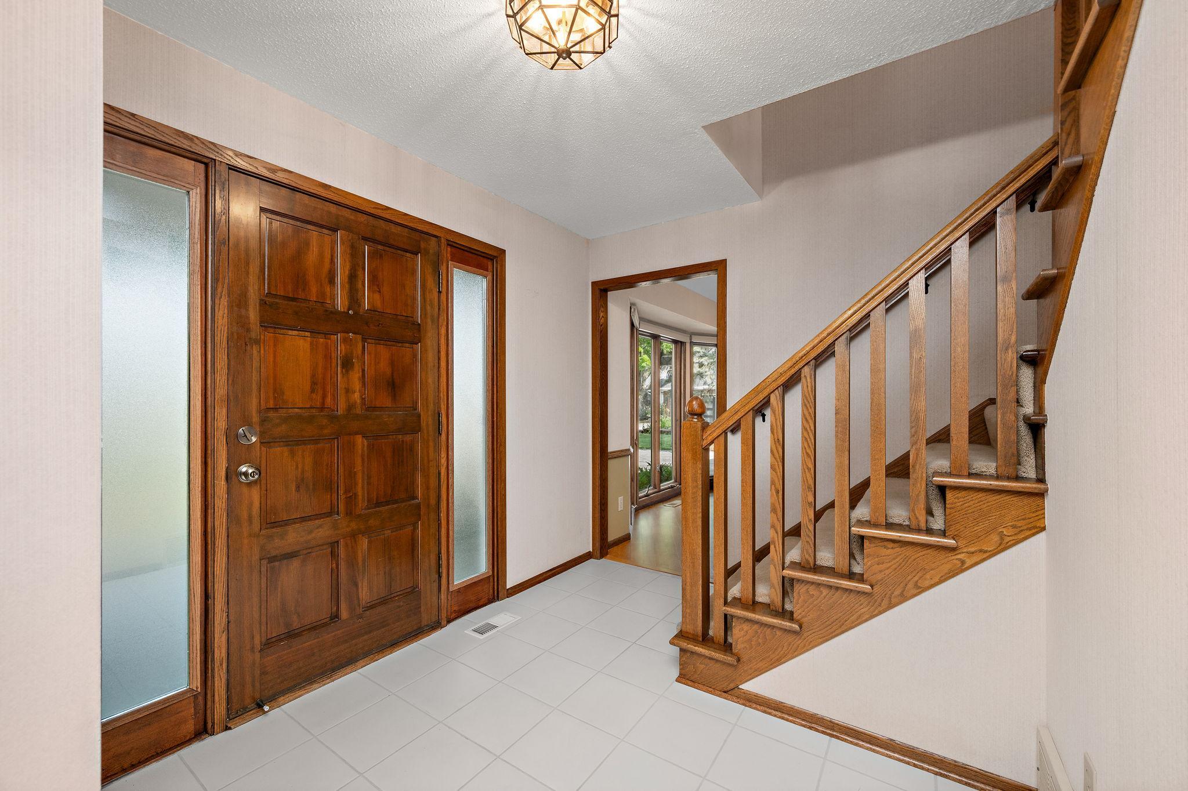
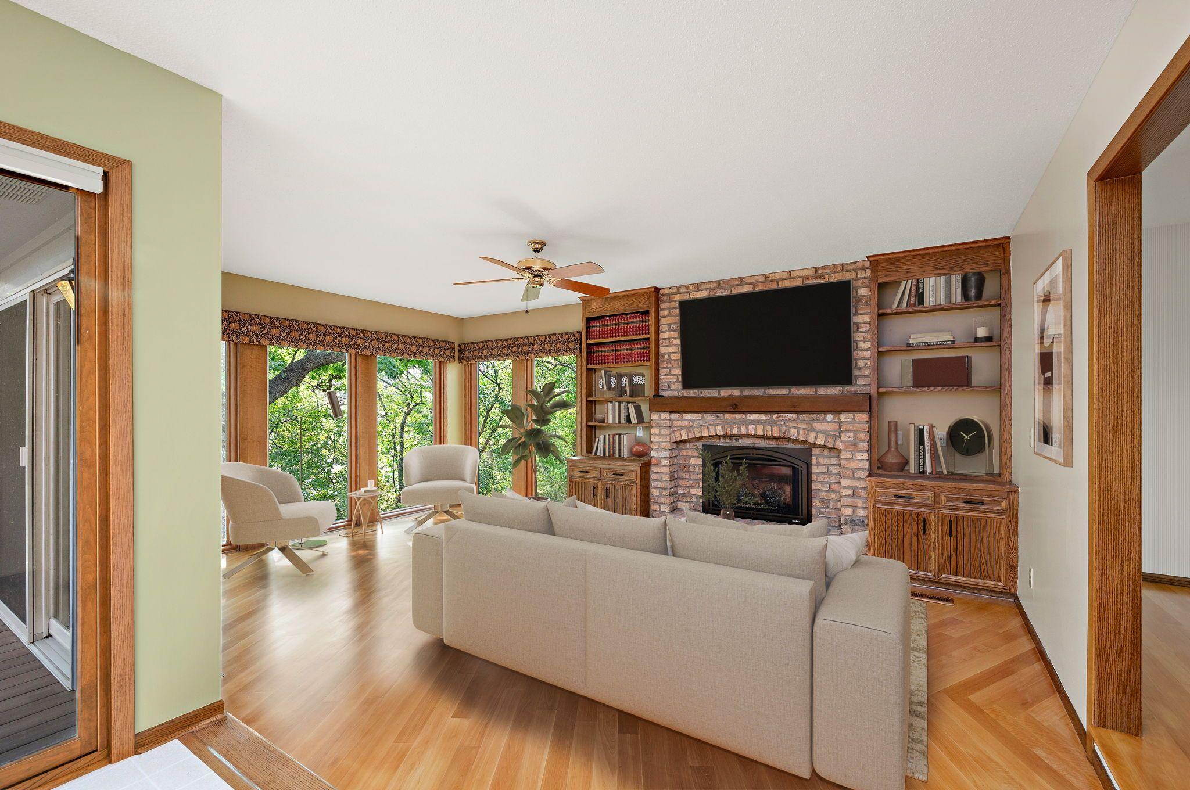
Discover an exceptional lakefront retreat on Schmidt Lake. This 5-bedroom, 4-bath home offers privacy, breathtaking year-round water views, and 361 feet of shoreline surrounded by mature trees. Tucked away on a quiet cul-de-sac, enjoy a spacious two-level deck and walkout patio overlooking the lake. Inside, rich hardwood floors, natural woodwork, expansive windows, and two gas fireplaces create warm, inviting living spaces. The updated kitchen features a Thermador induction cooktop, while multiple refreshed bathrooms showcase beautifully tiled showers. Recent improvements include Andersen windows and sliding glass doors, a high-efficiency furnace, humidifier, and water heater. A private dock with an included jet ski lift provides easy lake access and can be expanded for a larger pontoon. Lake-fed irrigation keeps the landscaping lush. Rare opportunity to enjoy premier lakefront living near parks, trails, shopping, and dining in the heart of Plymouth.

Save
Ask
Tour
Hide
Share
Listing Snapshot
Price 
$744,900
Days On Site 
0 Days
Bedrooms 
5
Inside Area (SqFt) 
3,382 sqft
Total Baths 
4
Full Baths 
1
Partial Baths 
3
Lot Size 
1.38 Acres
Year Built 
1978
MLS® Number 
7148959
Status 
Active
Property Tax 
$9,689
HOA/Condo/Coop Fees 
N/A
Sq Ft Source 
N/A
Friends & Family
Recent Activity
12 hours agoListing updated with changes from the MLS®
19 hours agoListing first seen on site
General Features
Acres 
1.38
Attached Garage 
Yes
Foundation 
Block
Garage 
Yes
Garage Spaces 
2
Land Lease 
No
Levels 
Two
Number Of Stories 
2
Parking 
ConcreteAttachedDriveway
Property Sub Type 
Single Family Residence
Sewer 
Public Sewer
SqFt Above 
2393
SqFt Below 
989
SqFt Total 
3469
Water Source 
Public
Zoning 
Shoreline,Residential-Single Family
Interior Features
Appliances 
OvenCooktopDishwasherDisposalExhaust FanHumidifierMicrowaveRefrigeratorStainless Steel Appliance(s)WasherWater Softener Owned
Basement 
Walk-Out AccessBlockFinishedDaylight
Cooling 
Central Air
Electric 
Circuit Breakers
Fireplace 
Yes
Fireplace Features 
Family RoomGasStoneRecreation Room
Fireplaces 
2
Flooring 
Hardwood
Heating 
Natural GasForced Air
Interior 
Kitchen IslandWalk-In Closet(s)Wet Bar
Laundry Features 
Laundry RoomMain Level
Bedroom 
Dimensions - 13x17Level - Upper
Bedroom 2 
Dimensions - 11x9Level - Upper
Bedroom 3 
Dimensions - 14x12Level - Upper
Bedroom 4 
Dimensions - 14x12Level - Upper
Bedroom 5 
Dimensions - 12x11Level - Lower
Bonus Room 
Dimensions - 24x16Level - Lower
Dining Room 
Dimensions - 13x15Level - Main
Family Room 
Dimensions - 14x16Level - Lower
Foyer 
Dimensions - 12x11Level - Main
Informal Dining Room 
Dimensions - 9x12Level - Main
Kitchen 
Dimensions - 12x14Level - Main
Laundry 
Dimensions - 7x7Level - Main
Living Room 
Dimensions - 14x12Level - Main
Workshop 
Dimensions - 19x23Level - Lower
Save
Ask
Tour
Hide
Share
Exterior Features
Construction Details 
BlockFrameStone
Exterior 
Dock
Lot Features 
Cul-De-SacWaterfront
Patio And Porch 
DeckPatio
Pool Features 
None
Road Frontage 
City Street
Roof 
AsphaltShingle
View 
Lake
Waterfront 
Yes
Waterfront Features 
Lake Front
Waterview 
Lake
Community Features
School District 
281 - Robbinsdale
Township 
Plymouth
Roads 
Paved
Schools
School District
281 - Robbinsdale
Elementary School
Unknown
Middle School
Unknown
High School
Unknown
Listing courtesy of RE/MAX Results


Listing information is provided by Participants of the Northstar MLS. IDX information is provided exclusively for personal, non-commercial use, and may not be used for any purpose other than to identify prospective properties consumers may be interested in purchasing. Information is deemed reliable but not guaranteed. Copyright 2026, Northstar MLS.
Last checked: 2026-09-24 09:02 AM UTC

Neighborhood & Commute
Source: Walkscore
Save
Ask
Tour
Hide
Share