Save
Ask
Tour
Hide
Share
$849,800
1 Day On Site

10333 Alcott Drive
Sauk Centre, MN56378

Single Family Residence|Coming Soon
3
Beds
4
Total Baths
2
Full Baths
2
Partial Baths
3,229
SqFt
$263
/SqFt
1984
Built
County:
Todd
Listing courtesy of Coldwell Banker Crown Realtors
Call Now: 612.729.7130
Is this the listing for you? We can help make it yours.
612.729.7130
Upcoming Open Houses
Sat, Oct 10, 10:00 AM - 1:00 PM
10333 Alcott Drive10333 Alcott Drive10333 Alcott Drive10333 Alcott Drive
Save
Ask
Tour
Hide
Share

Mortgage Calculator

Monthly Payment (Est.)

Enter an interest rate to see your estimated monthly payment.
Calculator powered by Showcase IDX, a Constellation1 Company. Copyright ©2026 Information is deemed reliable but not guaranteed.

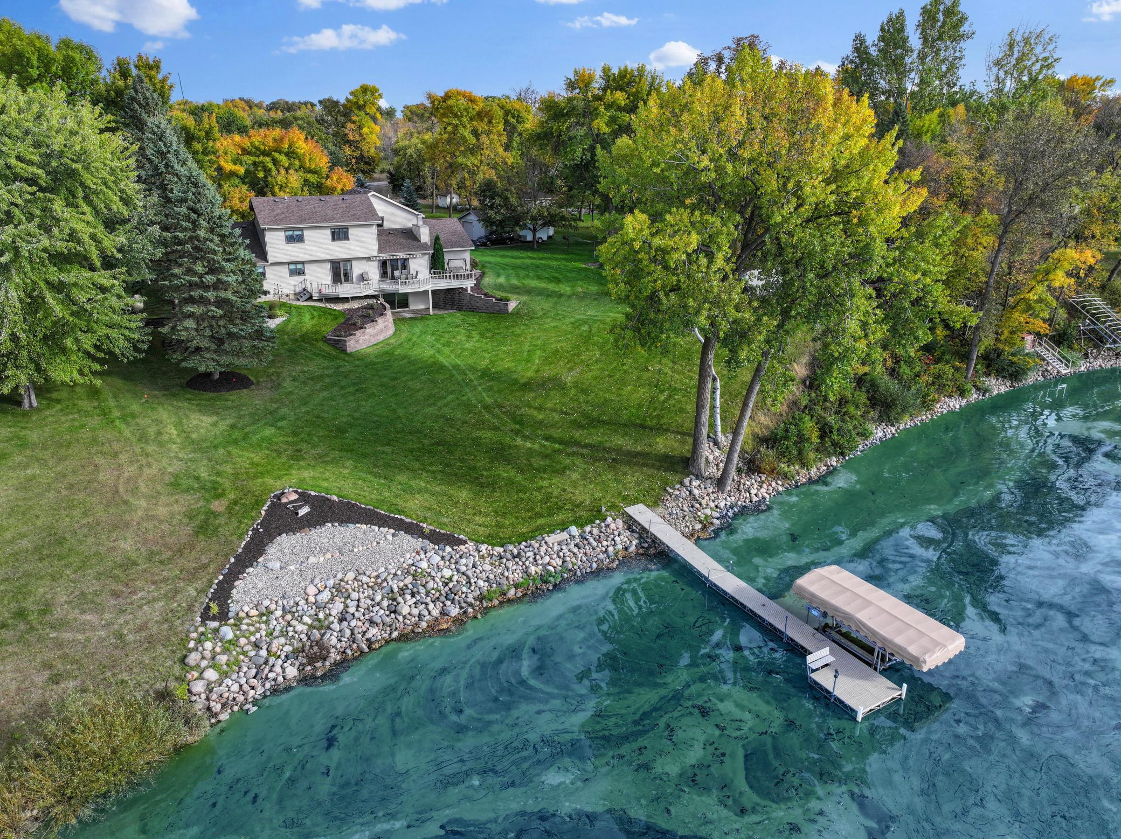
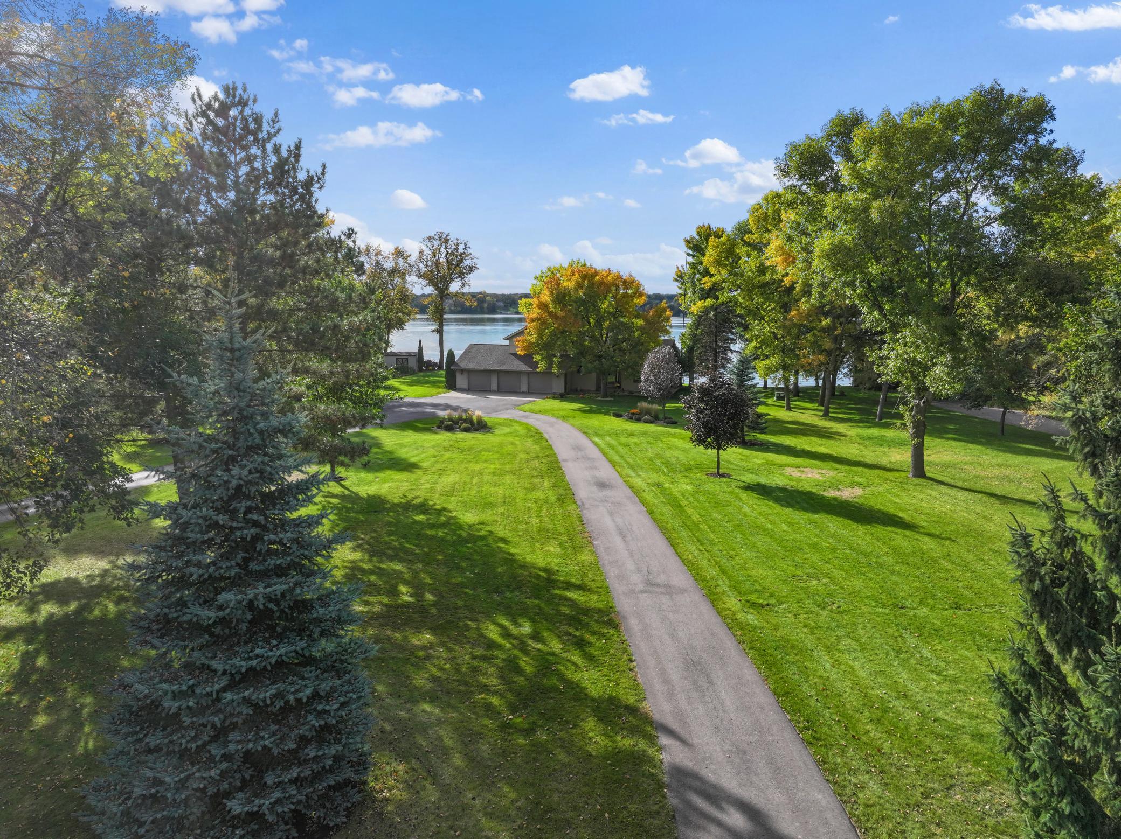
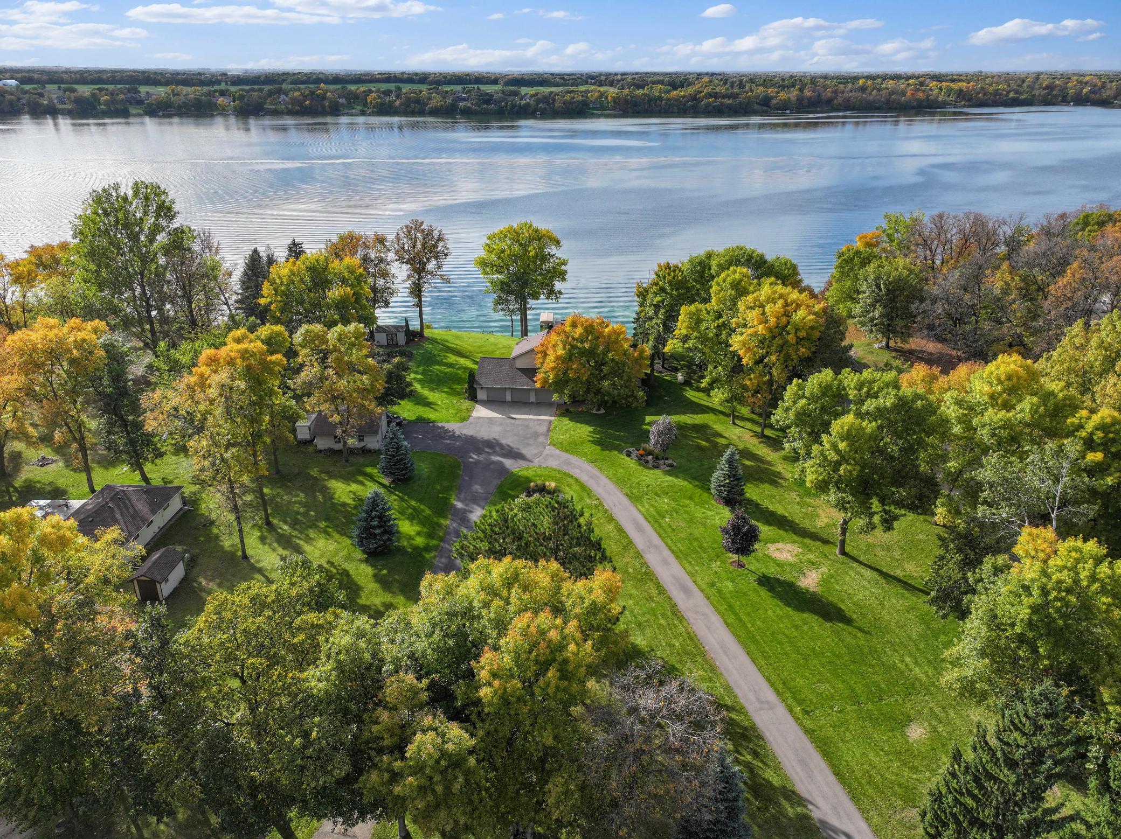
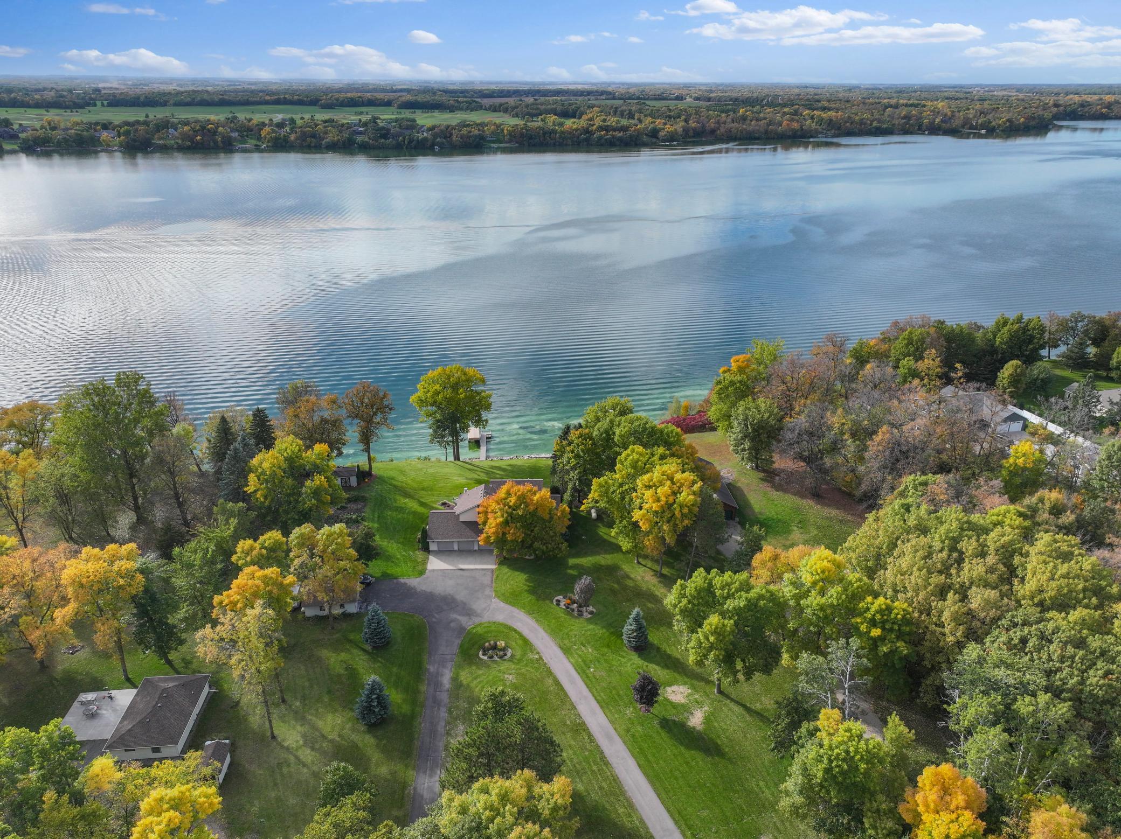
Welcome to this pristine, meticulously maintained home on Sauk Lake, offering 200 feet of prime lake frontage and breathtaking western views that capture the sunsets every evening. Situated on 2.10 acres of land, this property delivers panoramic water views from nearly every angle. Inside, you'll find 3 spacious bedrooms and 4 bathrooms spread across 3,341 square feet of living space. Vaulted ceilings create an airy, open feel, while the owner's pristine care and attention to detail are evident throughout. The kitchen comes complete with new stainless-steel appliances, adding modern convenience to the home's classic charm. This is a home that has been loved and maintained to the highest standard. The property is complemented by outstanding amenities, including a 3-stall attached heated garage with an epoxy floor and an oversized 1-stall, heated, detached garage/workshop — perfect for hobbies, storage, or projects. A tar road with a horseshoe driveway provides easy access, while mature trees and a large garden add private, natural beauty to the setting. Step outside to a wrap-around deck with a SunSetter retractable awning, the ideal spot to relax and take in the panoramic lake views. A gradual slope leads you down to the lake for easy water access. Built in 1984, this two-story home blends classic construction with modern comfort in one of the area's most desirable lake settings. Schedule your private showing today!

Save
Ask
Tour
Hide
Share
Listing Snapshot
Price 
$849,800
Days On Site 
1 Day
Bedrooms 
3
Inside Area (SqFt) 
3,229 sqft
Total Baths 
4
Full Baths 
2
Partial Baths 
2
Lot Size 
2.1 Acres
Year Built 
1984
MLS® Number 
7149161
Status 
Coming Soon
Property Tax 
$7,132
HOA/Condo/Coop Fees 
N/A
Sq Ft Source 
N/A
Friends & Family
Recent Activity
2 hours agoListing updated with changes from the MLS®
yesterdayListing first seen on site
General Features
Acres 
2.1
Attached Garage 
Yes
Foundation 
Block
Garage 
Yes
Garage Spaces 
4
Land Lease 
No
Levels 
Two
Number Of Stories 
2
Parking 
Attached
Property Sub Type 
Single Family Residence
Sewer 
Septic TankPrivate Sewer
SqFt Above 
2023
SqFt Below 
1206
SqFt Total 
3341
Water Source 
Private
Zoning 
Shoreline,Residential-Single Family
Interior Features
Appliances 
DishwasherDryerGas Water HeaterMicrowaveRangeRefrigeratorStainless Steel Appliance(s)WasherWater Softener Owned
Basement 
Walk-Out AccessBlockFinishedFullStorage SpaceSump Pump
Cooling 
Central Air
Electric 
200+ Amp Service
Fireplace 
Yes
Fireplace Features 
GasLiving Room
Fireplaces 
1
Heating 
PropaneForced AirFireplace(s)
Interior 
Vaulted Ceiling(s)Walk-In Closet(s)
Laundry Features 
In BasementLower LevelLaundry Room
Bathroom 
Dimensions - 6 x 4Level - Main
Bedroom 
Dimensions - 18 x 13Level - Upper
Bedroom 2 
Dimensions - 13 x 11Level - Upper
Bedroom 3 
Dimensions - 12 x 11Level - Upper
Dining Room 
Dimensions - 17 x 12Level - Main
Family Room 
Dimensions - 18 x 9Level - Main
Flex Room 
Dimensions - 51 x 18Level - Basement
Kitchen 
Dimensions - 12 x 12Level - Main
Laundry 
Dimensions - 18 x 12Level - Basement
Living Room 
Dimensions - 17 x 14Level - Main
Office 
Dimensions - 13 x 11Level - Main
Storage 
Dimensions - 14 x 8Level - Basement
Save
Ask
Tour
Hide
Share
Exterior Features
Construction Details 
BlockSteel Siding
Lot Features 
Waterfront
Other Structures 
Shed(s)Garage(s)
Patio And Porch 
Awning(s)Deck
Roof 
Asphalt
Waterfront 
Yes
Waterfront Features 
Lake Front
Community Features
School District 
743 - Sauk Centre
Township 
Birchdale Twp
Roads 
Paved
Schools
School District
743 - Sauk Centre
Elementary School
Unknown
Middle School
Unknown
High School
Unknown
Listing courtesy of Coldwell Banker Crown Realtors


Listing information is provided by Participants of the Northstar MLS. IDX information is provided exclusively for personal, non-commercial use, and may not be used for any purpose other than to identify prospective properties consumers may be interested in purchasing. Information is deemed reliable but not guaranteed. Copyright 2026, Northstar MLS.
Last checked: 2026-10-05 06:31 PM UTC

Neighborhood & Commute
Source: Walkscore
Save
Ask
Tour
Hide
Share