Save
Ask
Tour
Hide
Share
$330,000
New Listing

1017 Scott Lane
Belle Plaine, MN56011

Single Family Residence|Coming Soon
3
Beds
2
Total Baths
1
Full Bath
1
Partial Bath
1,184
SqFt
$279
/SqFt
1999
Built
Subdivision:
Scotts Field 2nd Add
County:
Scott
Listing courtesy of Kris Lindahl Real Estate
Call Now: 612.729.7130
Is this the listing for you? We can help make it yours.
612.729.7130
1017 Scott Lane1017 Scott Lane1017 Scott Lane1017 Scott Lane
Save
Ask
Tour
Hide
Share

Mortgage Calculator

Monthly Payment (Est.)

Enter an interest rate to see your estimated monthly payment.
Calculator powered by Showcase IDX, a Constellation1 Company. Copyright ©2026 Information is deemed reliable but not guaranteed.

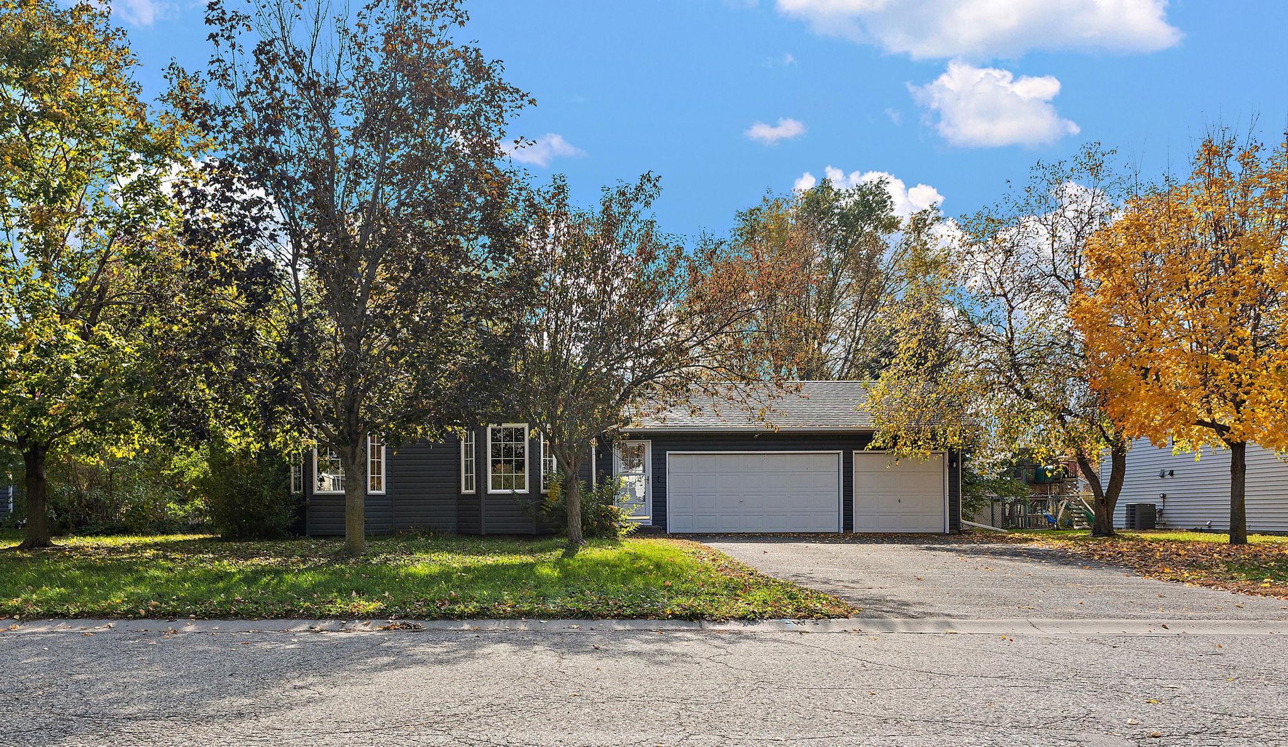
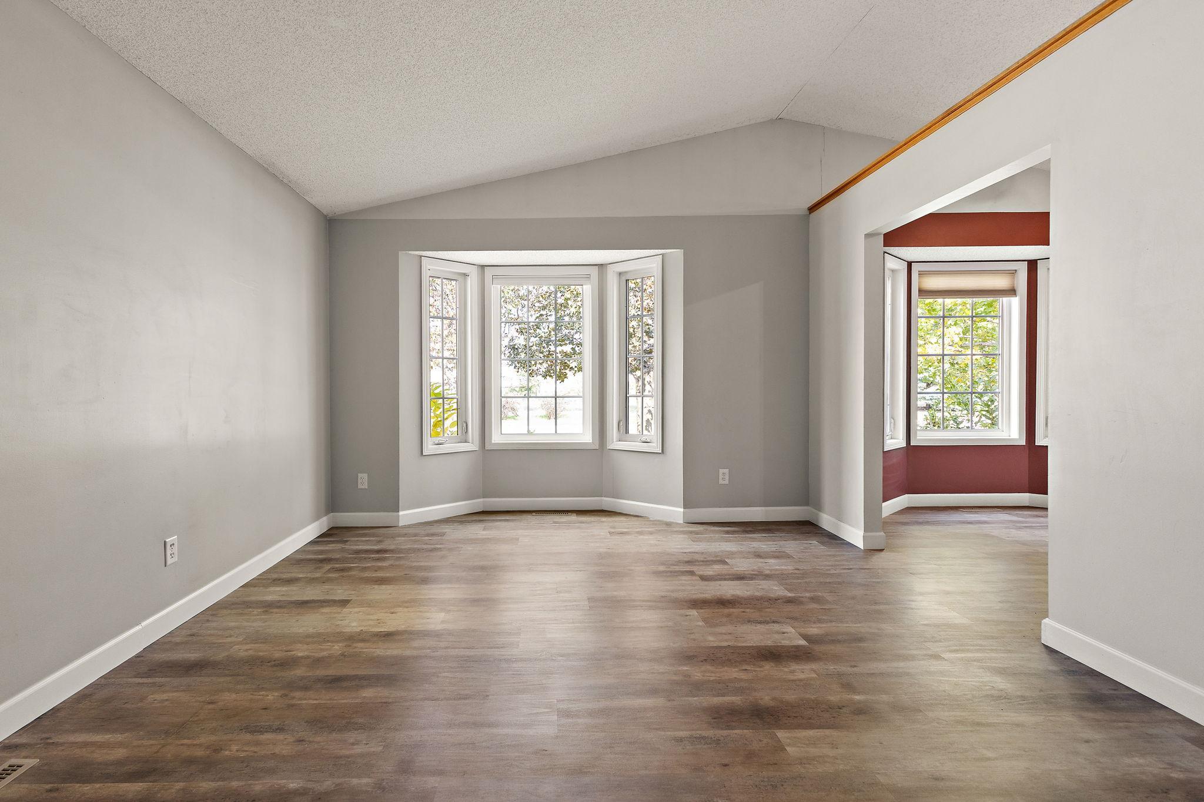
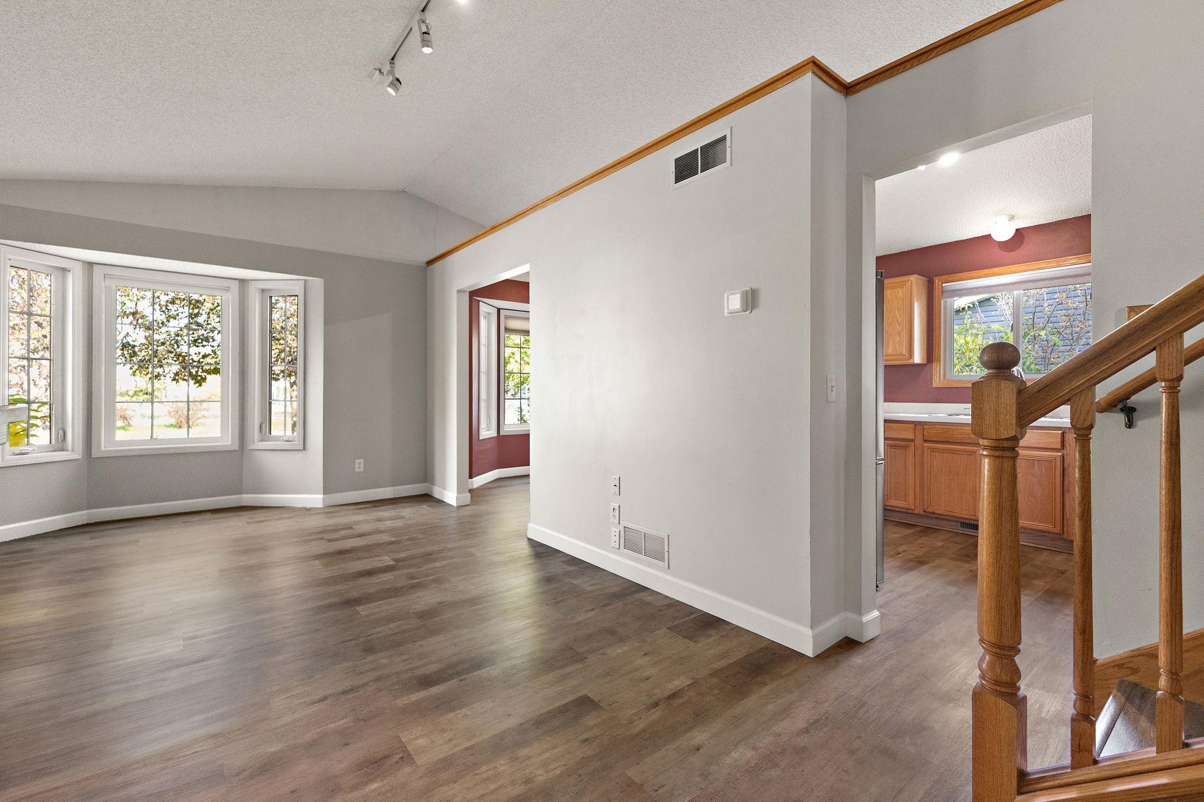
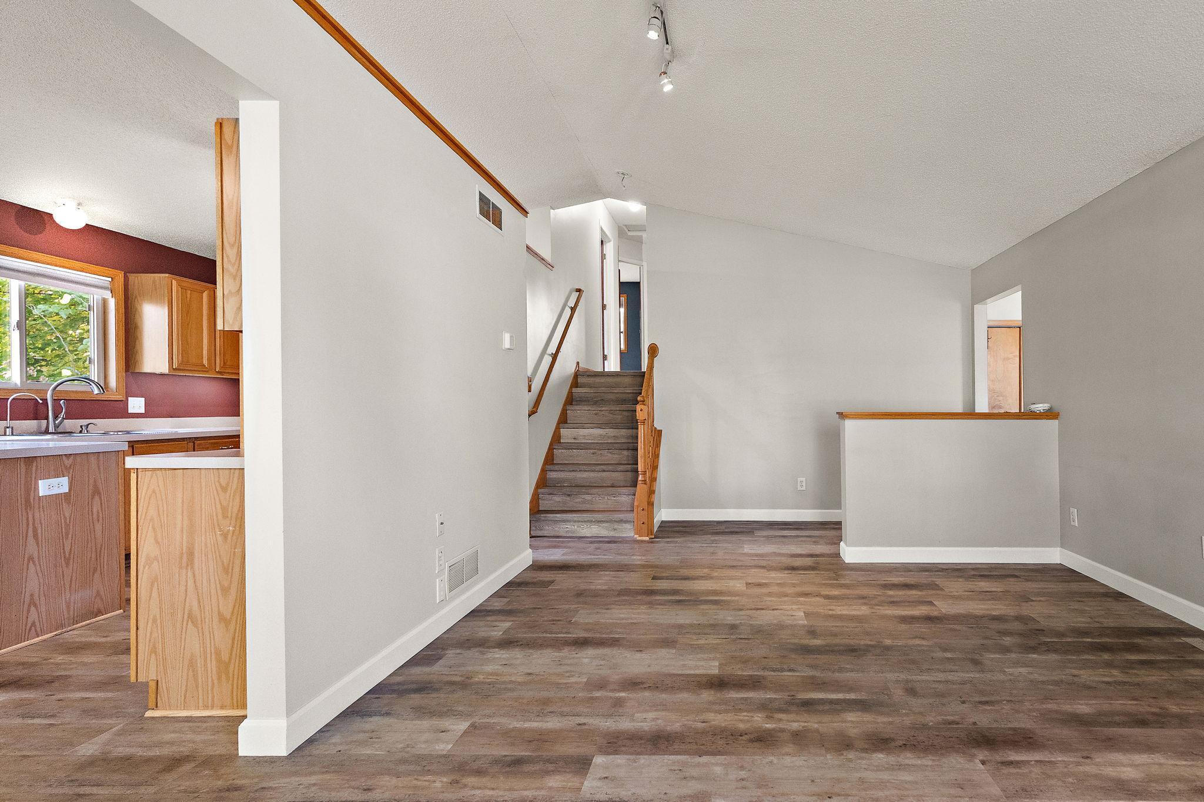
Big updates, backyard relaxation, and room to grow—welcome to 1017 Scott Lane in Belle Plaine! Three main-level bedrooms, including a primary suite with a private bathroom, offer everyday convenience, while the three-car garage provides space for vehicles, storage, and hobbies. Enjoy the value of a new roof, siding, gutters, one replacement window, and water heater within the past year, plus newer heating and air conditioning and two updated toilets! Step outside to a fenced backyard featuring mature trees, a large garden, and a deck addition completed just two years ago. Unwind in the five-person hot tub or explore the walking path just beyond your yard—a standout setting for enjoying the outdoors in this quiet neighborhood. Bring your ideas downstairs! The unfinished basement is already framed, with rough-ins for an additional bedroom and bathroom, giving you a head start on expanding your living space and building potential equity. With major updates already handled and exciting possibilities ahead, this home is ready for its next chapter!

Save
Ask
Tour
Hide
Share
Listing Snapshot
Price 
$330,000
Days On Site 
0 Days
Bedrooms 
3
Inside Area (SqFt) 
1,184 sqft
Total Baths 
2
Full Baths 
1
Partial Baths 
1
Lot Size 
0.3 Acres
Year Built 
1999
MLS Number 
7149366
Status 
Coming Soon
Property Tax 
$4,758
HOA/Condo/Coop Fees 
N/A
Sq Ft Source 
N/A
Friends & Family
Recent Activity
11 hours agoListing updated with changes from the MLS
11 hours agoListing first seen on site
General Features
Acres 
0.3
Attached Garage 
Yes
Foundation 
Block
Garage 
Yes
Garage Spaces 
3
Land Lease 
No
Levels 
Multi/Split
Parking 
AsphaltAttached
Property Sub Type 
Single Family Residence
Sewer 
Public Sewer
SqFt Above 
1184
SqFt Total 
1868
Water Source 
Public
Zoning 
Residential-Single Family
Interior Features
Appliances 
DishwasherDryerGas Water HeaterMicrowaveRangeRefrigeratorStainless Steel Appliance(s)Washer
Basement 
FullUnfinished
Cooling 
Dual
Heating 
Natural GasForced Air
Laundry Features 
In Basement
Bedroom 
Dimensions - 16x12Level - Upper
Bedroom 2 
Dimensions - 12x11Level - Upper
Bedroom 3 
Dimensions - 11x10Level - Upper
Dining Room 
Dimensions - 11x10Level - Main
Kitchen 
Dimensions - 11x10Level - Main
Living Room 
Dimensions - 16x13Level - Main
Utility Room 
Dimensions - 22x18Level - Lower
Save
Ask
Tour
Hide
Share
Exterior Features
Construction Details 
BlockVinyl Siding
Fencing 
Chain Link
Road Frontage 
City Street
Community Features
School District 
716 - Belle Plaine
Township 
Belle Plaine
Schools
School District
716 - Belle Plaine
Elementary School
Unknown
Middle School
Unknown
High School
Unknown
Listing courtesy of Kris Lindahl Real Estate


Listing information is provided by Participants of the Northstar MLS. IDX information is provided exclusively for personal, non-commercial use, and may not be used for any purpose other than to identify prospective properties consumers may be interested in purchasing. Information is deemed reliable but not guaranteed. Copyright 2026, Northstar MLS.
Last checked: 2026-10-27 07:21 AM UTC

Neighborhood & Commute
Source: Walkscore
Save
Ask
Tour
Hide
Share