Save
Ask
Tour
Hide
Share
$6,750,000
1 Day On Site

2295 Tamarack Drive
Medina, MN55356

Single Family Residence|Coming Soon
6
Beds
6
Total Baths
2
Full Baths
4
Partial Baths
7,469
SqFt
$904
/SqFt
2024
Built
County:
Hennepin
Listing courtesy of Coldwell Banker Realty
Call Now: 612.729.7130
Is this the listing for you? We can help make it yours.
612.729.7130
Upcoming Open Houses
Tue, Oct 6, 11:00 AM - 1:00 PM
2295 Tamarack Drive2295 Tamarack Drive2295 Tamarack Drive2295 Tamarack Drive
Save
Ask
Tour
Hide
Share

Mortgage Calculator

Monthly Payment (Est.)

Enter an interest rate to see your estimated monthly payment.
Calculator powered by Showcase IDX, a Constellation1 Company. Copyright ©2026 Information is deemed reliable but not guaranteed.

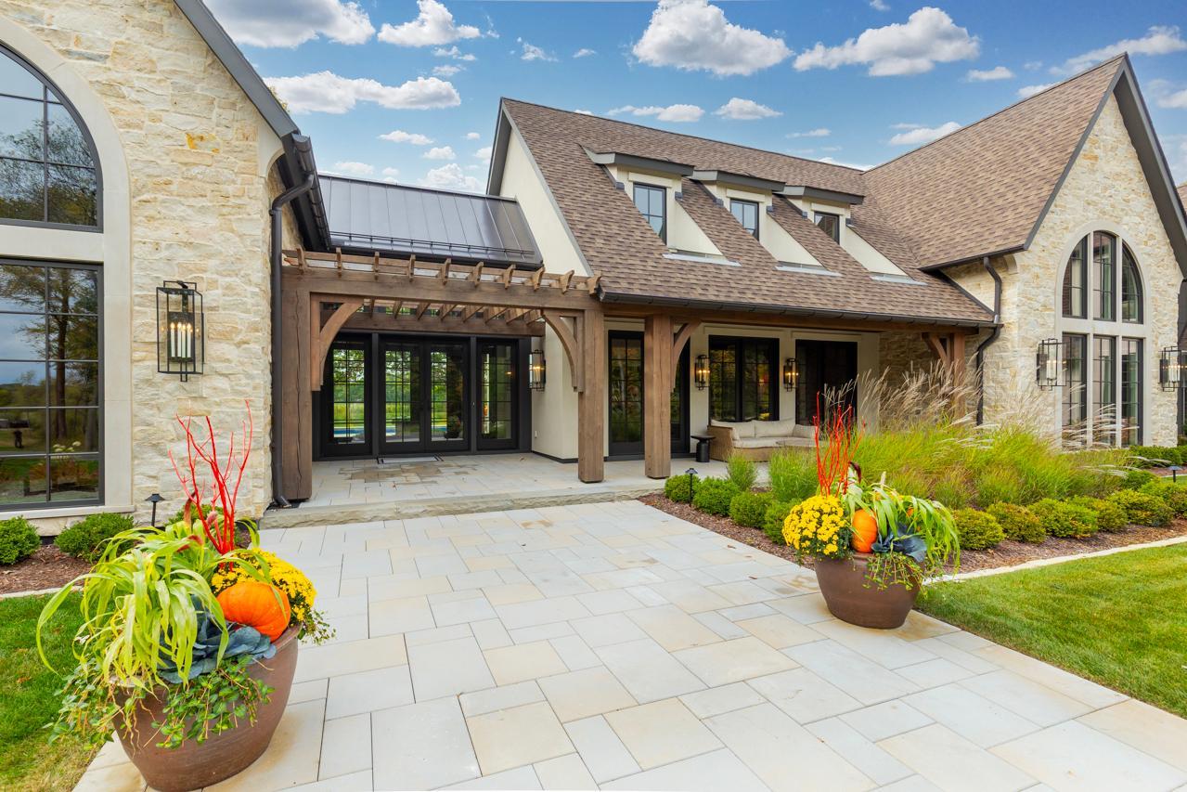
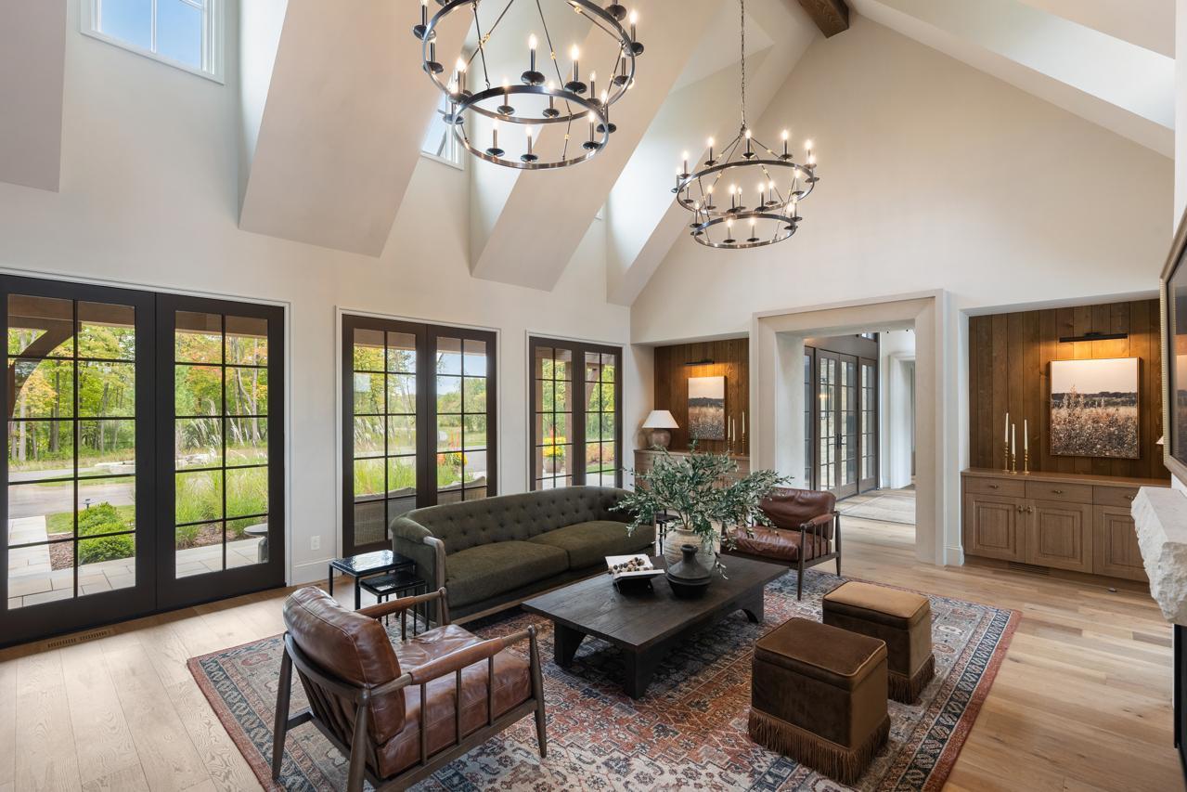
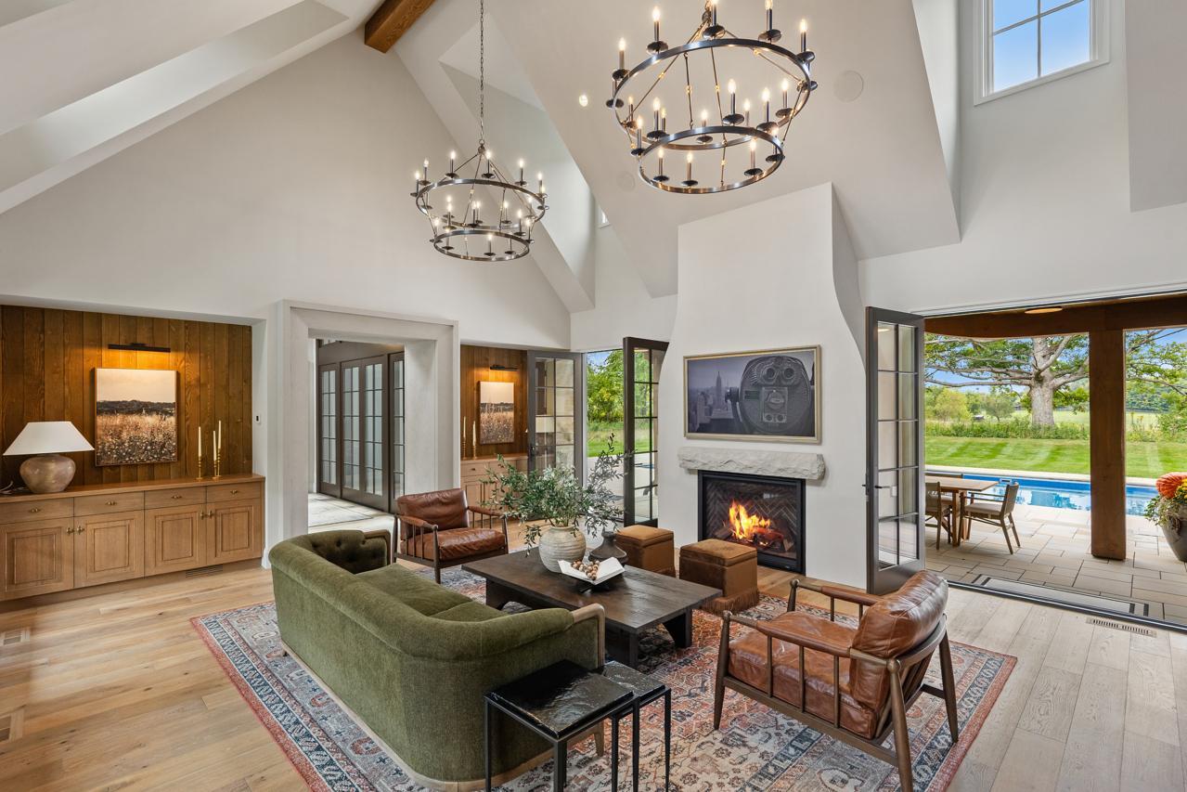
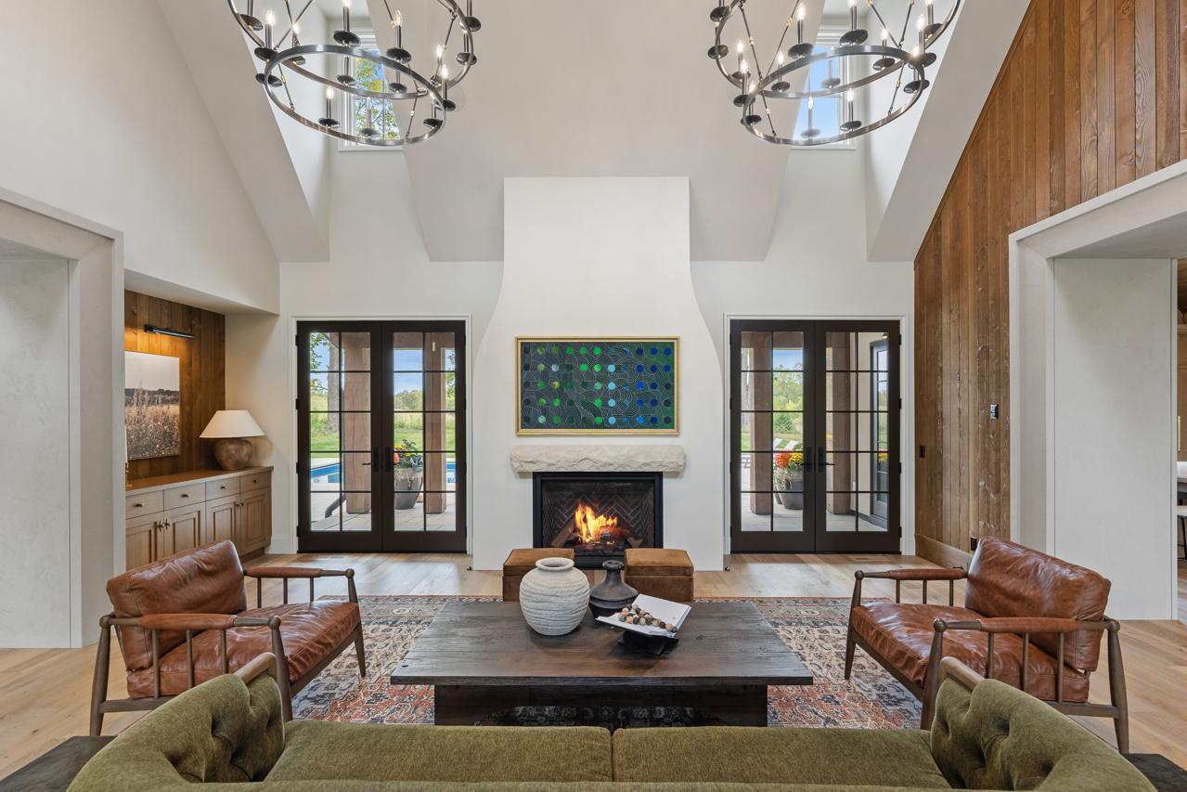
Completed new construction thoughtfully designed by Alexander Design Group and beautifully built by James & Co. Homes! Privately sited on 19+ acres, this stunning estate offers a winding drive through soaring mature trees. The flowing floorplan showcases exceptional architectural details including a great room with walls of windows and French doors opening to the patio. The gourmet kitchen features a vaulted ceiling, impeccable woodwork, expansive nature views and direct access to the outdoor dining area, creating a seamless blend of indoor + outdoor living! The main-level primary suite offers a vaulted ceiling, fireplace and French doors overlooking the tranquil backyard. The spa-like en suite features dual vanities with fluted woodwork, a soaking tub, zero-entry shower and heated floors. Upper-level featuring four bedrooms including two junior suites, a spacious bonus room and secondary laundry. The spacious lower-level offers a family room, wet bar with high-end appliances, wine storage, golf simulator and exercise room! Outdoor living spaces designed for entertaining with pool, covered terrace with TV + wood-burning fireplace, built-in grill and dining area! Additional features: main-level office, kitchen support area with additional appliances and storage, large mudroom with laundry + heated floors, and an extra-deep heated four-car garage. Located in the highly sought-after Orono School District. See supplement for full list of features. A truly exceptional property!

Save
Ask
Tour
Hide
Share
Listing Snapshot
Price 
$6,750,000
Days On Site 
1 Day
Bedrooms 
6
Inside Area (SqFt) 
7,469 sqft
Total Baths 
6
Full Baths 
2
Partial Baths 
4
Lot Size 
19.33 Acres
Year Built 
2024
MLS® Number 
7149580
Status 
Coming Soon
Property Tax 
$18,673
HOA/Condo/Coop Fees 
N/A
Sq Ft Source 
N/A
Friends & Family
Recent Activity
22 hours agoListing updated with changes from the MLS®
yesterdayListing first seen on site
General Features
Acres 
19.33
Attached Garage 
Yes
Foundation 
Other
Garage 
Yes
Garage Spaces 
5
Land Lease 
No
Levels 
Two
Number Of Stories 
2
Parking 
Garage Door OpenerHeated GarageAttachedGarage
Property Condition 
New Construction
Property Sub Type 
Single Family Residence
Sewer 
Private Sewer
SqFt Above 
5759
SqFt Below 
1710
Water Source 
PrivateWell
Zoning 
Residential-Single Family
Interior Features
Appliances 
OvenDishwasherDryerExhaust FanFreezerMicrowaveRangeRefrigeratorWasher
Basement 
Finished
Cooling 
Central Air
Fireplace 
Yes
Fireplace Features 
Living RoomOtherMaster Bedroom
Fireplaces 
4
Flooring 
Hardwood
Heating 
Natural GasForced Air
Interior 
Eat-in KitchenKitchen IslandWalk-In Closet(s)Chandelier
Laundry Features 
Main LevelUpper Level
Bar/Wet Bar Room 
Dimensions - 16 x 13Level - Lower
Bedroom 
Dimensions - 17 x 15Level - Main
Bedroom 2 
Dimensions - 15 x 12Level - Upper
Bedroom 3 
Dimensions - 13 x 12Level - Upper
Bedroom 4 
Dimensions - 12 x 12Level - Upper
Bedroom 5 
Dimensions - 12 x 12Level - Upper
Bedroom 6 
Dimensions - 13 x 12Level - Lower
Bonus Room 
Dimensions - 26 x 25Level - Upper
Dining Room 
Dimensions - 19 x 14Level - Main
Exercise Room 
Dimensions - 15 x 13Level - Lower
Family Room 
Dimensions - 21 x 14Level - Lower
Great Room 
Dimensions - 24 x 19Level - Main
Kitchen 
Dimensions - 19 x 15Level - Main
Office 
Dimensions - 15 x 13Level - Main
Save
Ask
Tour
Hide
Share
Exterior Features
Construction Details 
StoneStucco
Lot Features 
Wooded
Patio And Porch 
PatioCoveredPorch
Pool Features 
Heated
Community Features
School District 
278 - Orono
Township 
Medina
Schools
School District
278 - Orono
Elementary School
Unknown
Middle School
Unknown
High School
Unknown
Listing courtesy of Coldwell Banker Realty


Listing information is provided by Participants of the Northstar MLS. IDX information is provided exclusively for personal, non-commercial use, and may not be used for any purpose other than to identify prospective properties consumers may be interested in purchasing. Information is deemed reliable but not guaranteed. Copyright 2026, Northstar MLS.
Last checked: 2026-10-03 08:18 AM UTC

Neighborhood & Commute
Source: Walkscore
Save
Ask
Tour
Hide
Share