Save
Ask
Tour
Hide
Share
$339,700
New Listing

733 O'Brien Parkway
Belle Plaine, MN56011

Single Family Residence|Coming Soon
3
Beds
2
Total Baths
1
Full Bath
1
Partial Bath
1,388
SqFt
$245
/SqFt
2003
Built
Subdivision:
Obrien Sub #6
County:
Scott
Listing courtesy of Coldwell Banker Realty
Call Now: 612.729.7130
Is this the listing for you? We can help make it yours.
612.729.7130
733 O'Brien Parkway733 O'Brien Parkway733 O'Brien Parkway733 O'Brien Parkway
Save
Ask
Tour
Hide
Share

Mortgage Calculator

Monthly Payment (Est.)

Enter an interest rate to see your estimated monthly payment.
Calculator powered by Showcase IDX, a Constellation1 Company. Copyright ©2026 Information is deemed reliable but not guaranteed.

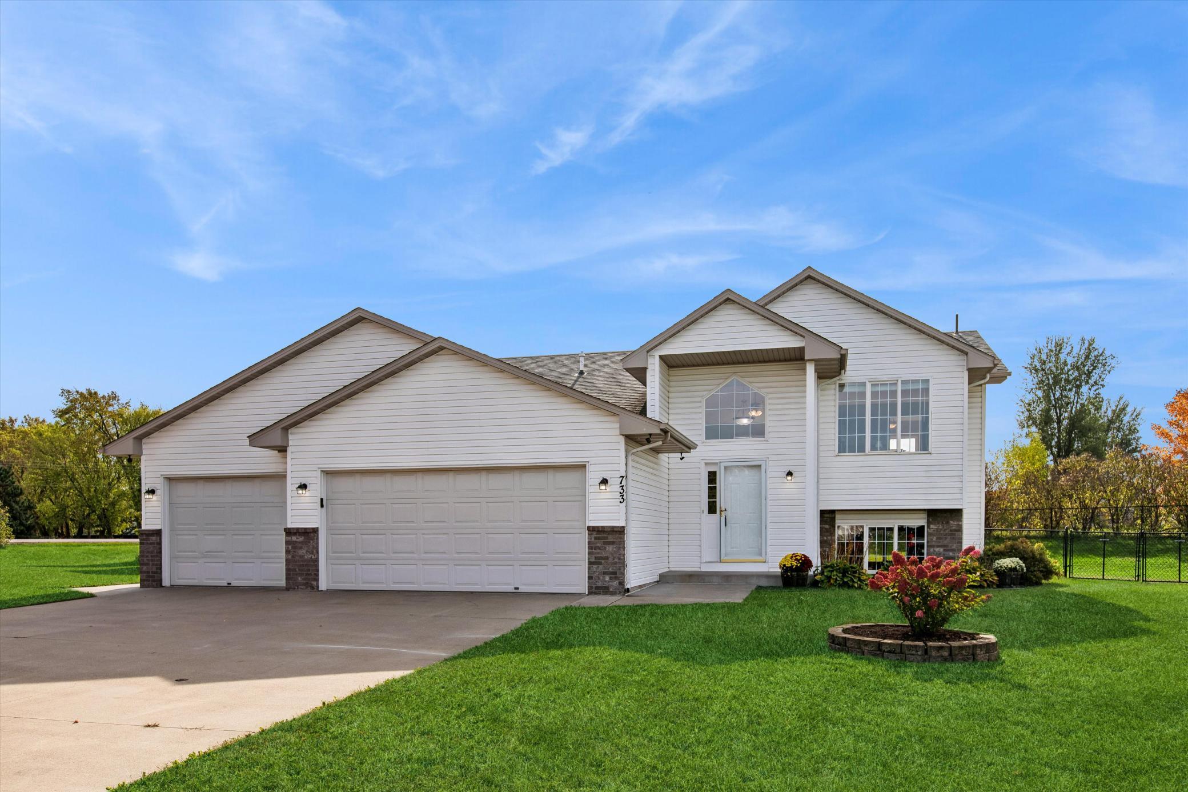
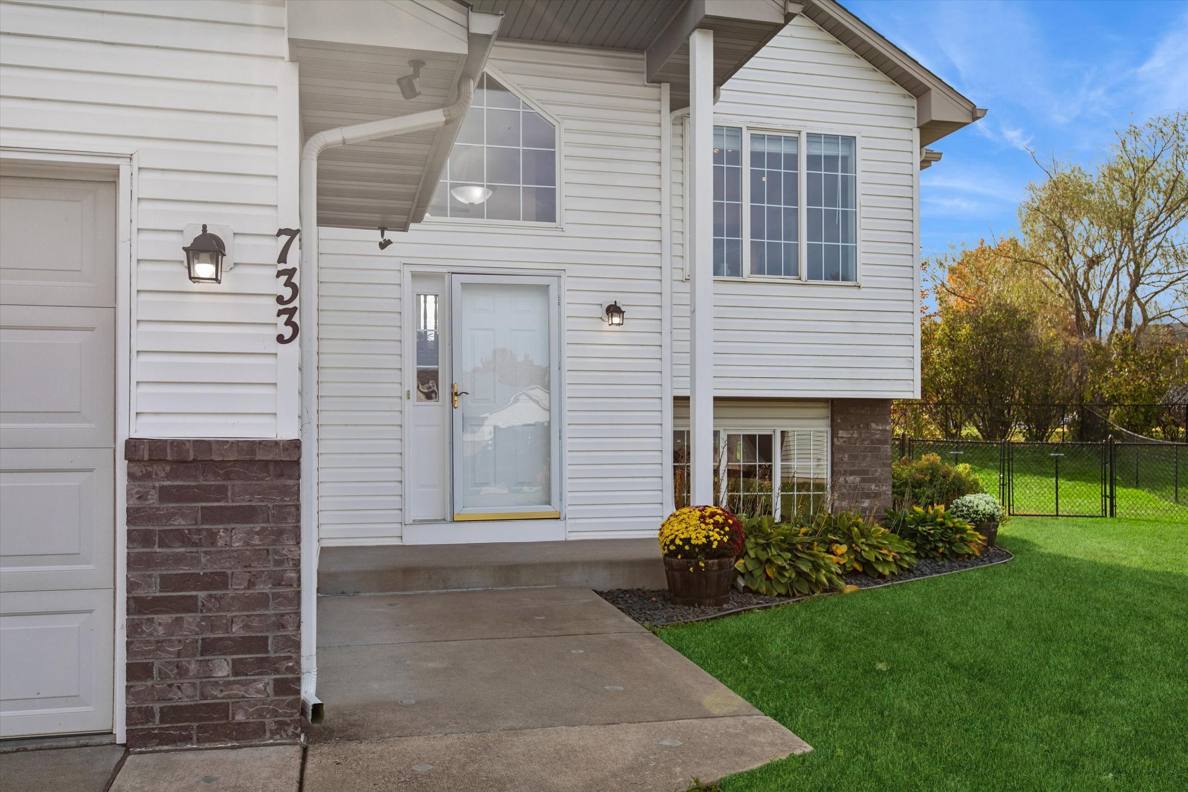
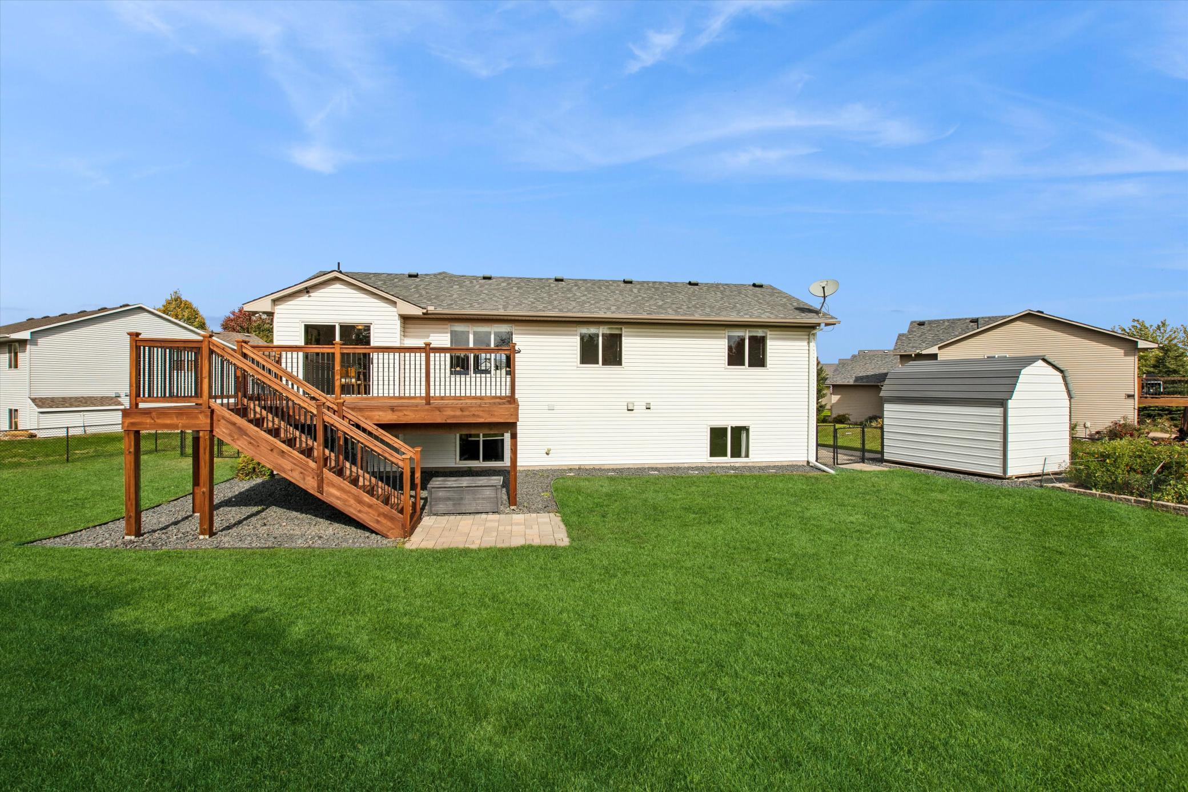
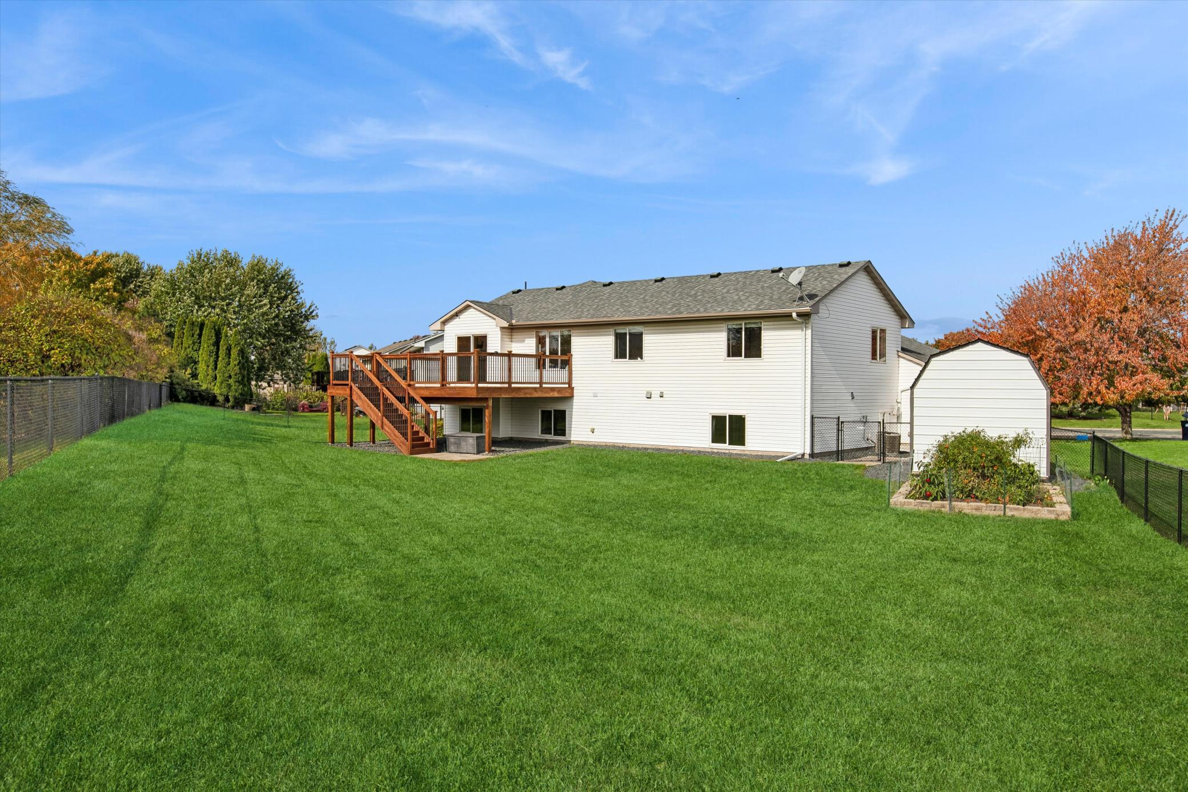
Spotless! 3BR 2BA 3CAR Belle Plaine home on especially nice .31acr fenced lot. A wonderful place to settle in for the holidays! Impeccably maintained, freshly painted and new carpet just installed! Delightful with bright sun filtering in both levels. All three bedrooms on the main level offer a most comfortable, functional layout. Primary bedroom has private walkthrough to full bath. Engage the openness as you enter spacious foyer with vaulted ceilings above. The inviting eat-in kitchen offers plenty of space for everyday meals while the adjoining dining area is perfect when you entertain. Breakfast counter along with window above kitchen sink plus great views in all directions. Casually elegant living room adjoins dining and easy walkout to newly refinished deck. Step outside and enjoy your party-sized deck overlooking peaceful views of the fully fenced yard. Steps down to patio plus a full covered patio under the deck! Beautifully tiled large shower for the 3/4 bath in lower level includes heated tile floors. Lower level also hosts the laundry room area and is ready for any finishing to add bedrooms, amusement room, theater, sauna, music room - whatever the dream, it can unfold here! Endless space with egress windows on all sides. Cement driveway and finished paver walkway lead to a great storage shed. Three car garage! Available for a quicker closing, this is a home you'll be proud to call your own. Absolute move-in ready condition! Call me to take a look!

Save
Ask
Tour
Hide
Share
Listing Snapshot
Price 
$339,700
Days On Site 
0 Days
Bedrooms 
3
Inside Area (SqFt) 
1,388 sqft
Total Baths 
2
Full Baths 
1
Partial Baths 
1
Lot Size 
0.31 Acres
Year Built 
2003
MLS® Number 
7149677
Status 
Coming Soon
Property Tax 
$5,534
HOA/Condo/Coop Fees 
N/A
Sq Ft Source 
N/A
Friends & Family
Recent Activity
5 hours agoListing updated with changes from the MLS®
8 hours agoListing first seen on site
General Features
Acres 
0.31
Attached Garage 
Yes
Foundation 
Block
Garage 
Yes
Garage Spaces 
3
Land Lease 
No
Levels 
Multi/Split
Parking 
ConcreteGarage Door OpenerAttached
Property Sub Type 
Single Family Residence
Sewer 
Public Sewer
SqFt Above 
1332
SqFt Below 
56
SqFt Total 
2664
Utilities 
Cable Available
Water Source 
Public
Zoning 
Residential-Single Family
Interior Features
Appliances 
DishwasherDisposalDryerGas Water HeaterMicrowaveRangeRefrigeratorWater Softener Owned
Basement 
BlockFull
Cooling 
Ceiling Fan(s)Central Air
Heating 
Natural GasForced Air
Interior 
Breakfast BarEat-in KitchenVaulted Ceiling(s)
Laundry Features 
Lower Level
Bedroom 
Dimensions - 20'2 x 12'5Level - Upper
Bedroom 2 
Dimensions - 13'8 x 10Level - Upper
Bedroom 3 
Dimensions - 10 x 9'7Level - Upper
Deck 
Dimensions - 19'11 x 17'5Level - Upper
Dining Room 
Dimensions - 11'7 x 10'4Level - Upper
Foyer 
Dimensions - 9'6 x 7'10Level - Main
Garage 
Dimensions - 31 x 21'8Level - Main
Informal Dining Room 
Dimensions - 11'6 x 11'4Level - Upper
Kitchen 
Dimensions - 12'10 x 10Level - Upper
Living Room 
Dimensions - 17'7 x 12Level - Upper
Patio 
Dimensions - 23'8 x 15'10Level - Main
Storage 
Dimensions - 16 x 9'6Level - Lower
Unfinished 
Dimensions - 48'2 x 29'2Level - Lower
Save
Ask
Tour
Hide
Share
Exterior Features
Construction Details 
StoneMetal SidingVinyl Siding
Fencing 
FencedChain LinkFull
Other Structures 
Shed(s)
Patio And Porch 
DeckPatio
Road Frontage 
City Street
Roof 
Asphalt
Community Features
School District 
716 - Belle Plaine
Township 
Belle Plaine
Roads 
Paved
Schools
School District
716 - Belle Plaine
Elementary School
Unknown
Middle School
Unknown
High School
Unknown
Listing courtesy of Coldwell Banker Realty


Listing information is provided by Participants of the Northstar MLS. IDX information is provided exclusively for personal, non-commercial use, and may not be used for any purpose other than to identify prospective properties consumers may be interested in purchasing. Information is deemed reliable but not guaranteed. Copyright 2026, Northstar MLS.
Last checked: 2026-10-11 08:56 PM UTC

Neighborhood & Commute
Source: Walkscore
Save
Ask
Tour
Hide
Share