

20057 Heathrow Way 2201Farmington, MN55024
Mortgage Calculator
Monthly Payment (Est.)
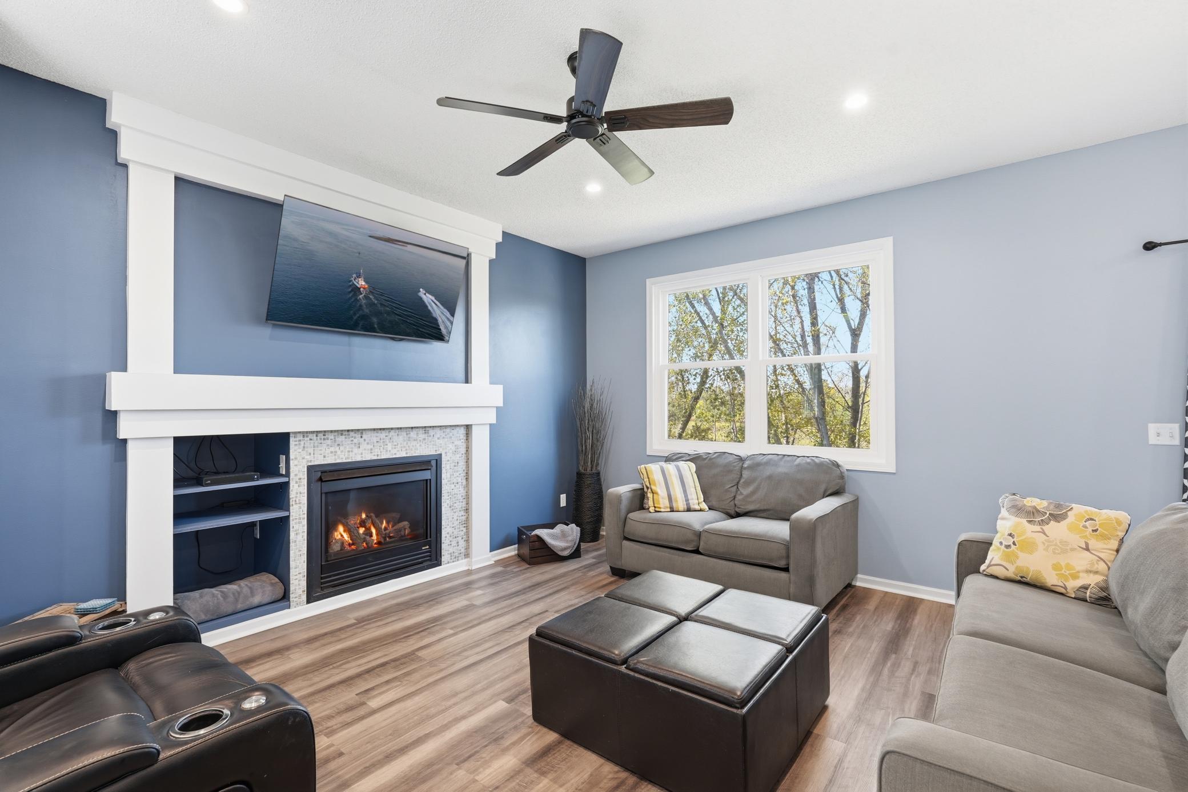
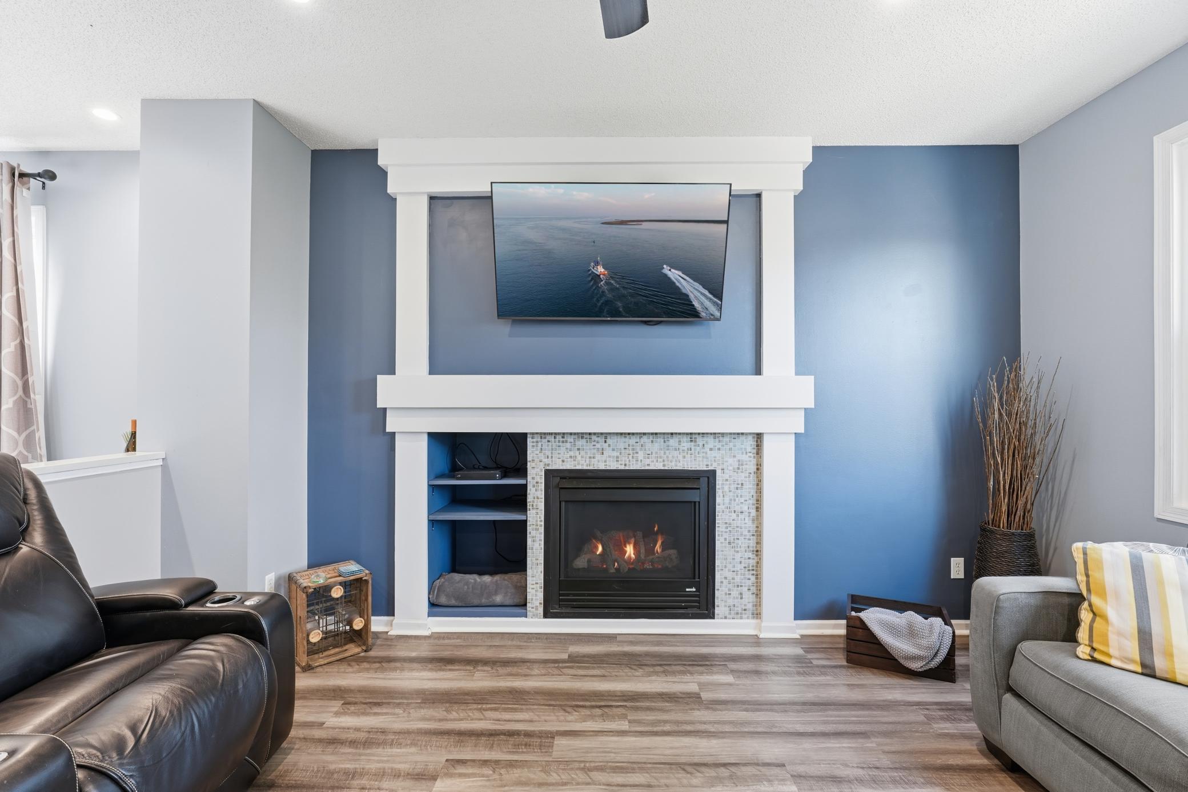
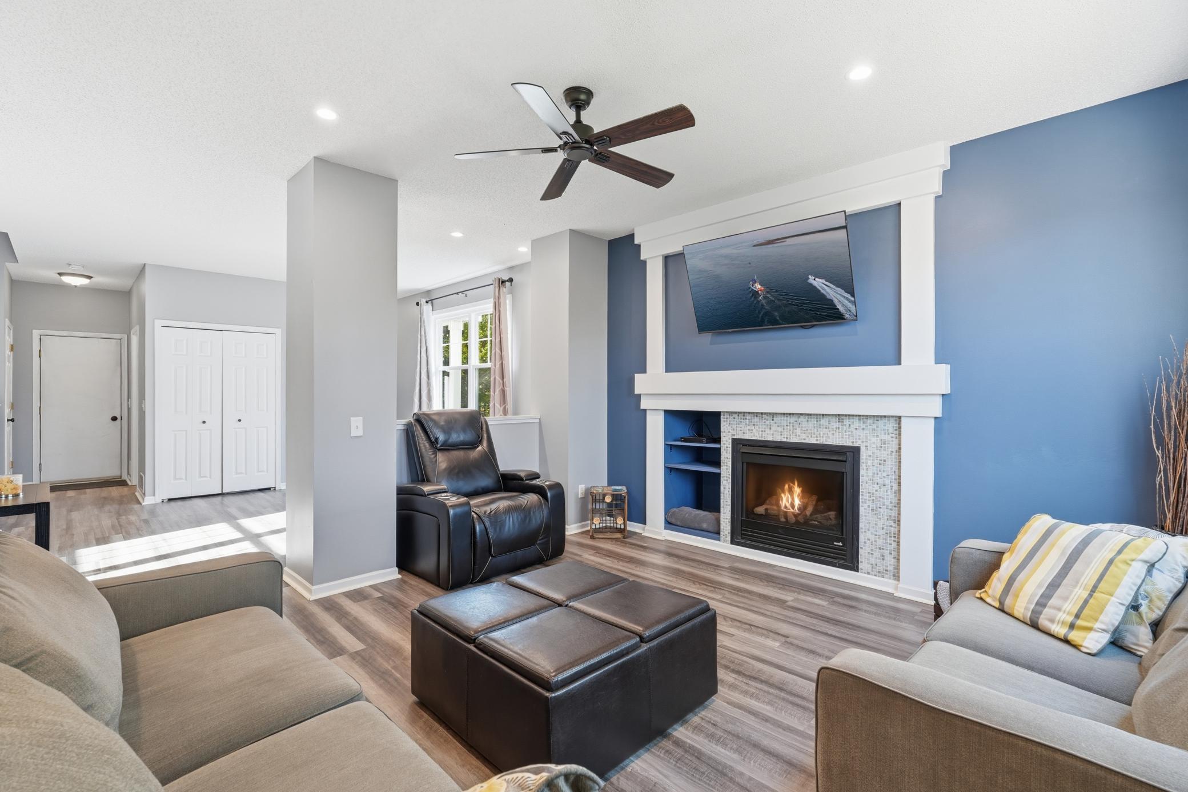
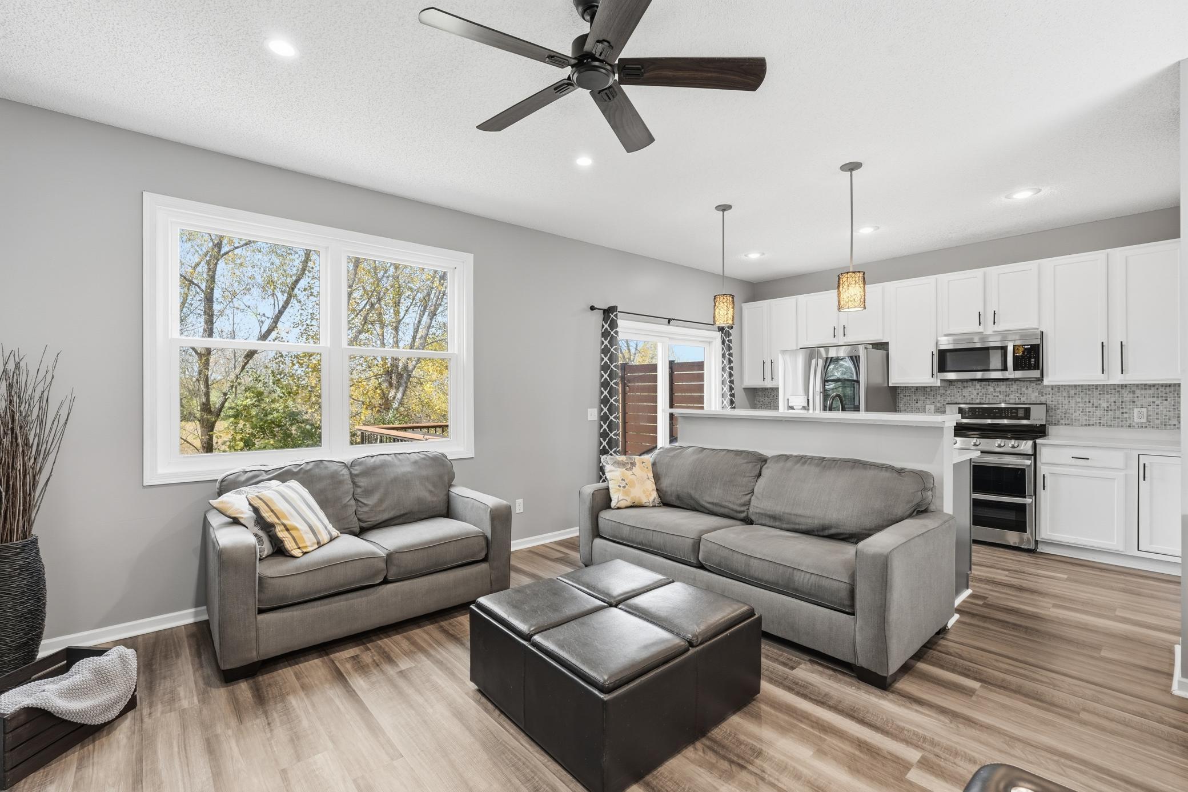
Enter an interest rate to see your estimated monthly payment.Why wait for new construction when you can enjoy the look and feel of a beautifully updated home that's ready for you now? This spacious end-unit offers an exceptional combination of modern updates, comfortable living spaces, and a hard to find setting overlooking scenic marshland, with miles of nearby scenic walking trails. Step inside to discover a bright, open main level with high ceilings and a layout designed to bring people together. At the heart of the home is an inviting center island kitchen featuring Corian countertops, stainless steel appliances, tile backsplash, and freshly painted white cabinetry. Sunlight fills the adjoining living room, where a gas fireplace with decorative tile surround, custom built-ins, and an attractive accent wall create a warm and welcoming place to unwind. The formal dining area offers additional built-in cabinetry and counter space, making entertaining both easy and enjoyable. Just outside, the maintenance-free deck provides the perfect spot for morning coffee, evening sunsets, or simply taking in the peaceful views of the tree-lined backyard and natural marshland beyond. The upper level features a laundry room, a full hallway bathroom, and three generously sized bedrooms including the primary suite with walk-in closet and remodeled private bathroom with double bowl sink, tile floors, and walk-in shower. The finished lower level offers even more room to spread out, with a spacious family room perfect for movie nights, entertaining friends, or simply relaxing. A recently added fourth bedroom provides the flexibility of a private home office or welcoming guest retreat, with a full bathroom nearby. Walkout patio doors open to the backyard, creating an easy connection to the outdoors and another inviting place to enjoy the natural surroundings. Take comfort knowing so many major updates have already been completed, including the furnace, A/C, water heater, windows, both sliding doors, kitchen appliances, countertops, washer/dryer, flooring on all three levels, and much more! With so many big-ticket improvements already taken care of, you can simply just move in and enjoy. A townhouse with this type of size and location doesn’t come up often. Don’t miss out!
| 2 hours ago | Listing updated with changes from the MLS® | |
| 5 hours ago | Listing first seen on site |

Listing information is provided by Participants of the Northstar MLS. IDX information is provided exclusively for personal, non-commercial use, and may not be used for any purpose other than to identify prospective properties consumers may be interested in purchasing. Information is deemed reliable but not guaranteed. Copyright 2026, Northstar MLS.
Last checked: 2026-10-14 11:31 PM UTC