

9340 W Bush Lake RoadBloomington, MN55438
Mortgage Calculator
Monthly Payment (Est.)
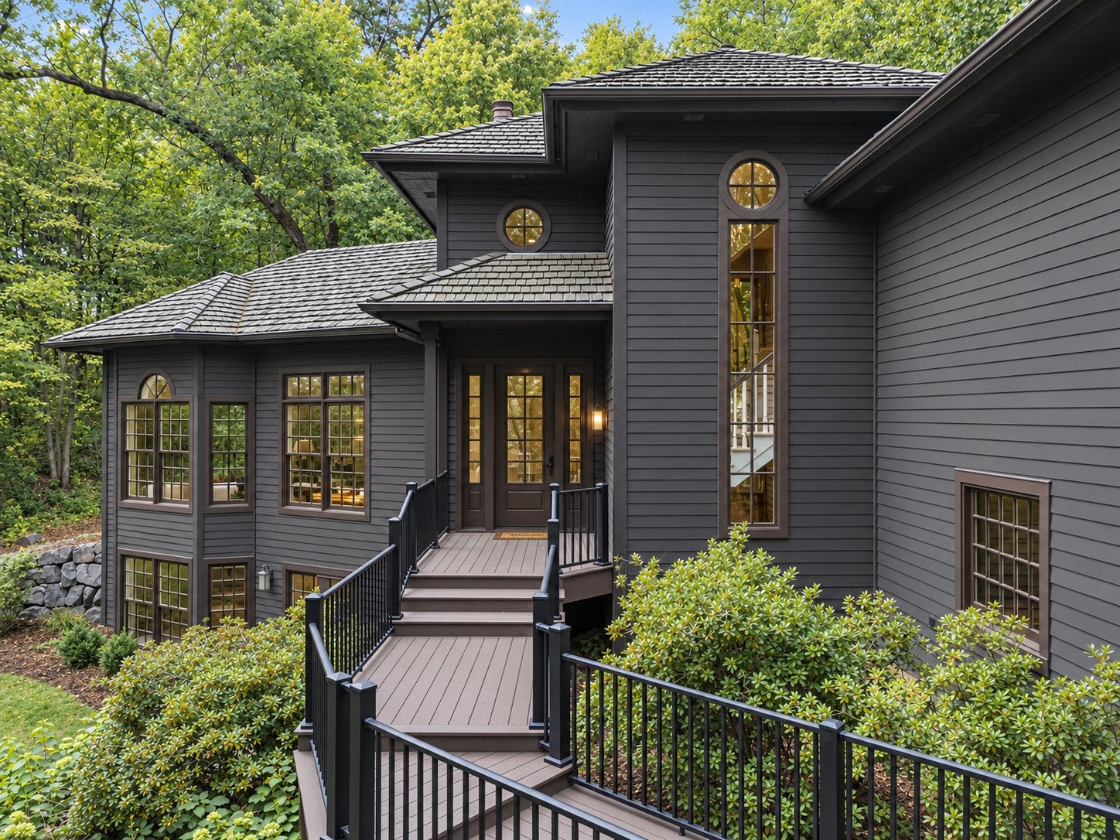
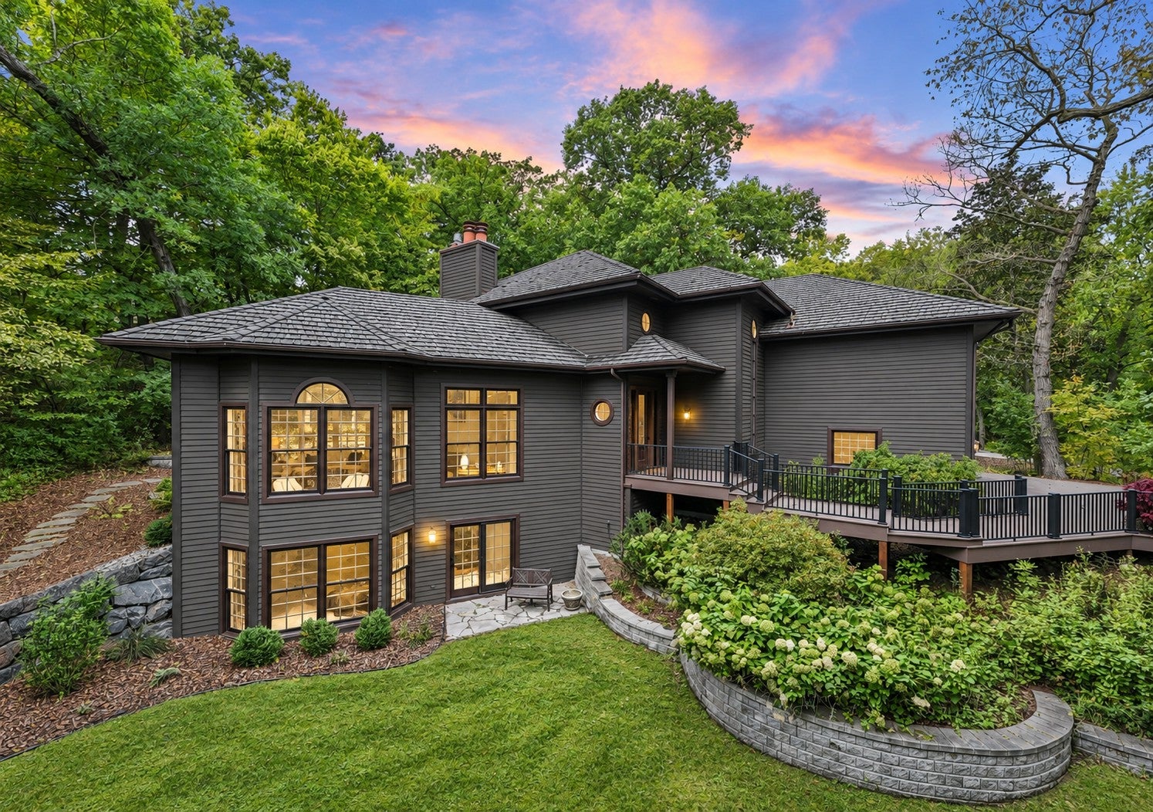
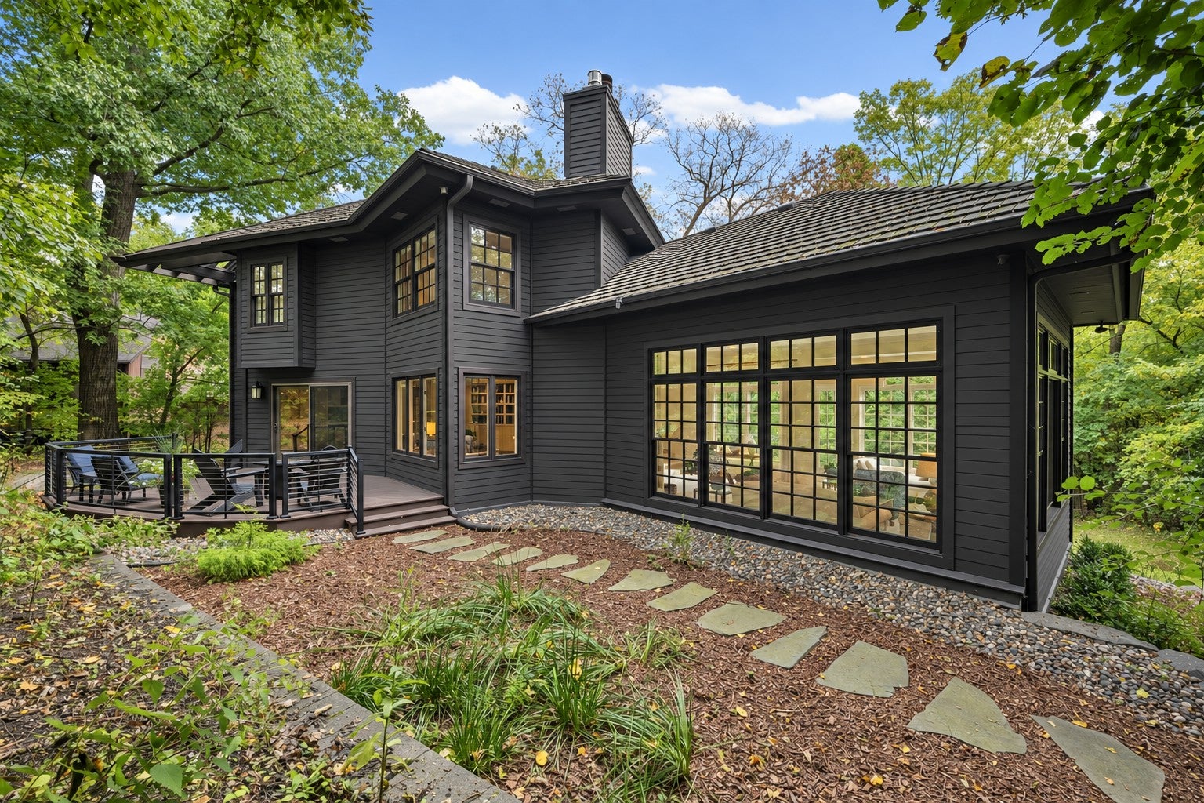
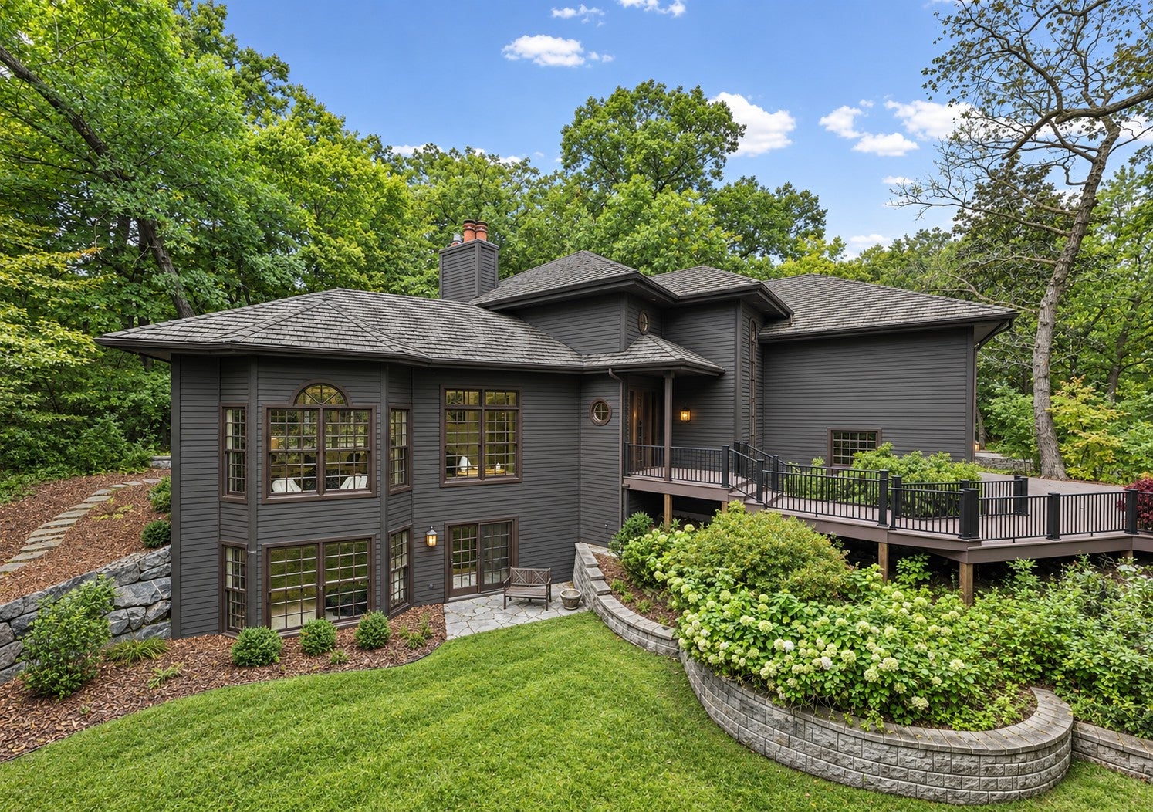
Enter an interest rate to see your estimated monthly payment.Set among more than half an acre of mature woods in West Bloomington, this spacious 4-bedroom, 4-bath home offers 4,692 finished square feet across three thoughtfully designed levels. New windows throughout bring in abundant natural light while keeping the beauty of the surrounding trees in view from nearly every room. The main level is made for both everyday living and entertaining, featuring a formal dining room and two inviting gathering spaces. The living room and family room each offer a fireplace, creating warm and welcoming spaces to relax or gather with friends and family. Upstairs, the private primary suite offers a peaceful retreat with its own fireplace and a generous ensuite bath. Additional bedrooms and bathrooms provide plenty of room for family, guests, or flexible living arrangements. Step outside onto the expansive new Trex deck and enjoy the feeling of being tucked into the trees. Whether you're hosting dinner, relaxing with a morning coffee, or simply enjoying the changing seasons, this outdoor space extends the home's living area beautifully. The finished walkout lower level opens directly to the wooded grounds and offers exceptional flexibility for a media room, home office, fitness area, guest space, or additional recreation. A heated 3-car attached garage and new driveway provide plenty of room for vehicles and storage. Right off the driveway, you have direct access to the Bush Lake Park trails and paths, so morning runs, evening walks, and bike rides start the moment you step outside. Bush Lake Beach, the fishing piers, and the paved trail system of Hyland Park Reserve are all connected from here, and Hyland Hills ski area, Bush Lake Ski Jump, and the Normandale Lake paths are minutes away. The shopping and dining along France Avenue, including Southdale Center and the Galleria, are just a short drive, and with quick access to Highway 169, I-494, and Highway 100, Eden Prairie Center, MSP Airport, and downtown Minneapolis are all close at hand. It's the rare combination of a wooded retreat and a location that puts everything within reach. Updated in the last 10 years: new windows throughout (2020 to 2021), new Trex deck, new driveway, roof (2015), exterior paint (2019), added attic insulation (2018), and updated upstairs bath (2017). With generous living spaces, abundant windows, and the major work already done, this home offers a wonderful combination of space, comfort, and natural beauty.
| a month ago | Listing updated with changes from the MLS | |
| a month ago | Status changed to Pending | |
| 2 months ago | Listing first seen on site |

Listing information is provided by Participants of the Northstar MLS. IDX information is provided exclusively for personal, non-commercial use, and may not be used for any purpose other than to identify prospective properties consumers may be interested in purchasing. Information is deemed reliable but not guaranteed. Copyright 2026, Northstar MLS.
Last checked: 2026-11-12 01:43 PM UTC
Did you know? You can invite friends and family to your search. They can join your search, rate and discuss listings with you.