Save
Ask
Tour
Hide
Share
$2,950,000
19 Days On Site

21210 Excelsior Boulevard
Greenwood, MN55331

For Sale|Single Family Residence|Active
5
Beds
5
Total Baths
4
Full Baths
1
Partial Bath
3,769
SqFt
$783
/SqFt
1925
Built
Subdivision:
Partridge Heights
County:
Hennepin
Listing courtesy of Compass
Call Now: 612.729.7130
Is this the listing for you? We can help make it yours.
612.729.7130
21210 Excelsior Boulevard21210 Excelsior Boulevard21210 Excelsior Boulevard21210 Excelsior Boulevard
Save
Ask
Tour
Hide
Share

Mortgage Calculator

Monthly Payment (Est.)

Enter an interest rate to see your estimated monthly payment.
Calculator powered by Showcase IDX, a Constellation1 Company. Copyright ©2026 Information is deemed reliable but not guaranteed.

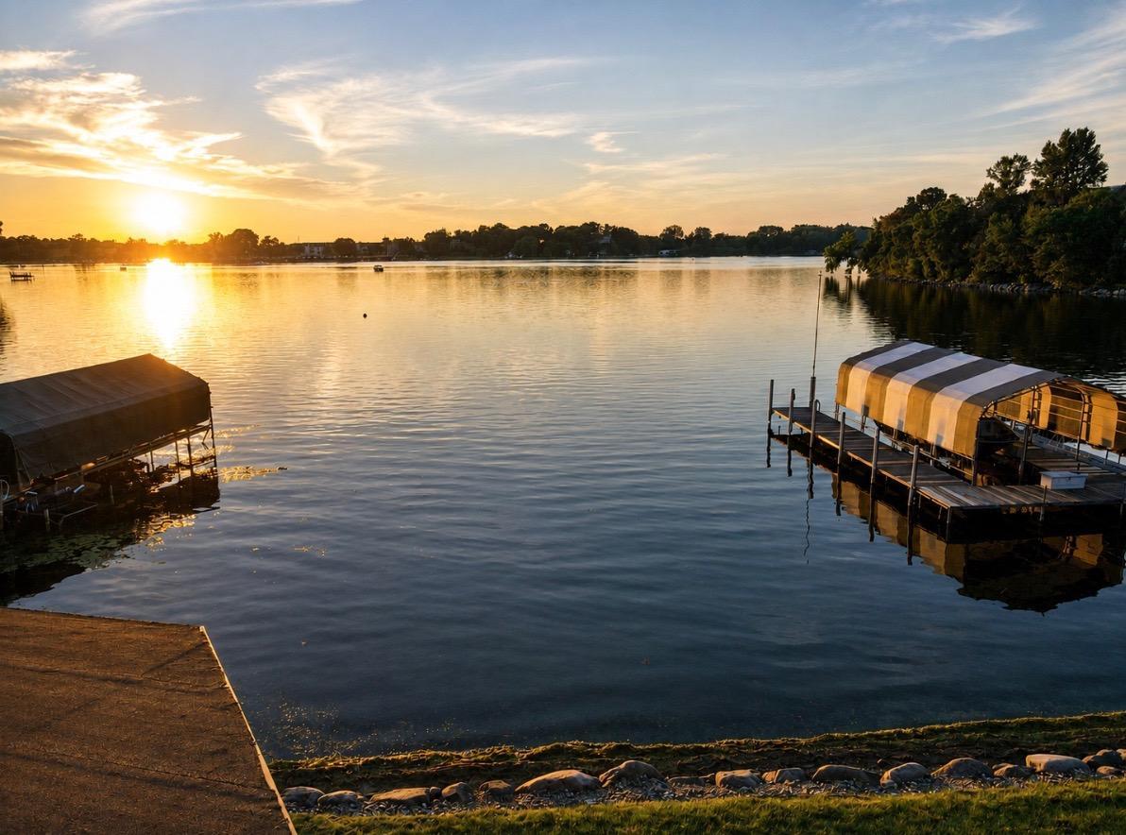
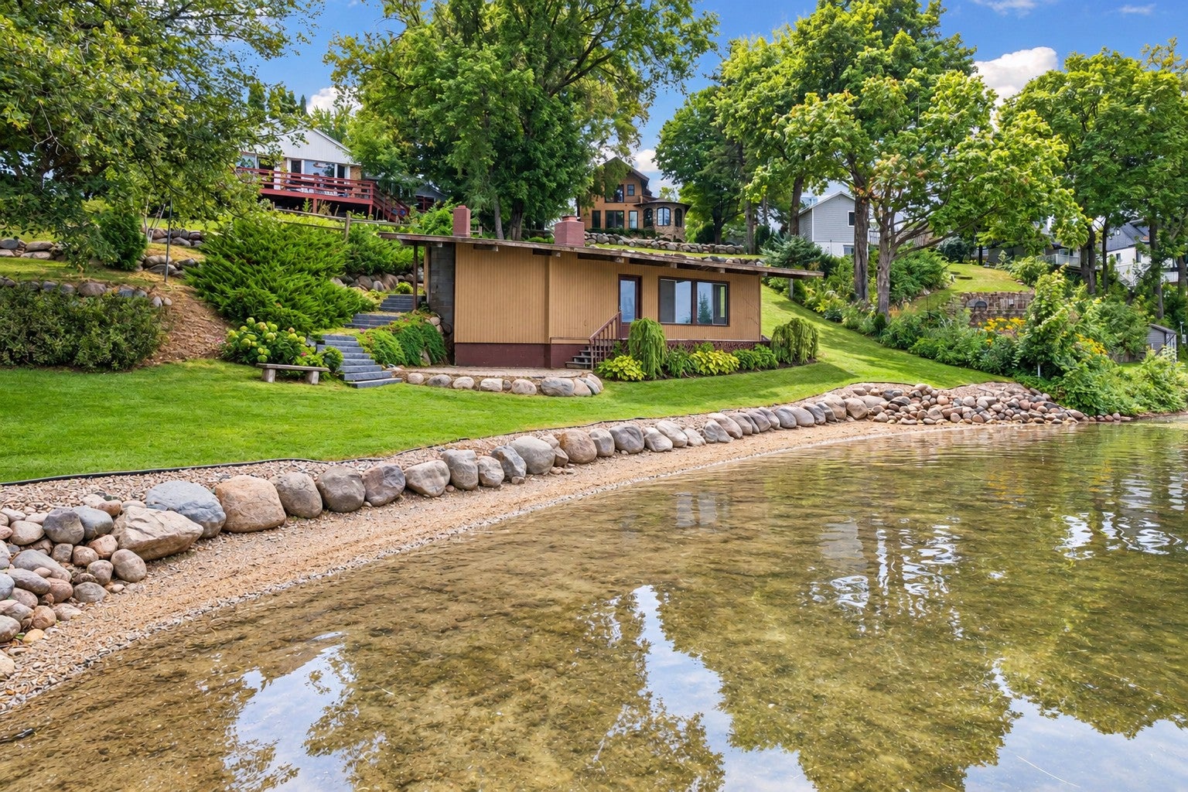
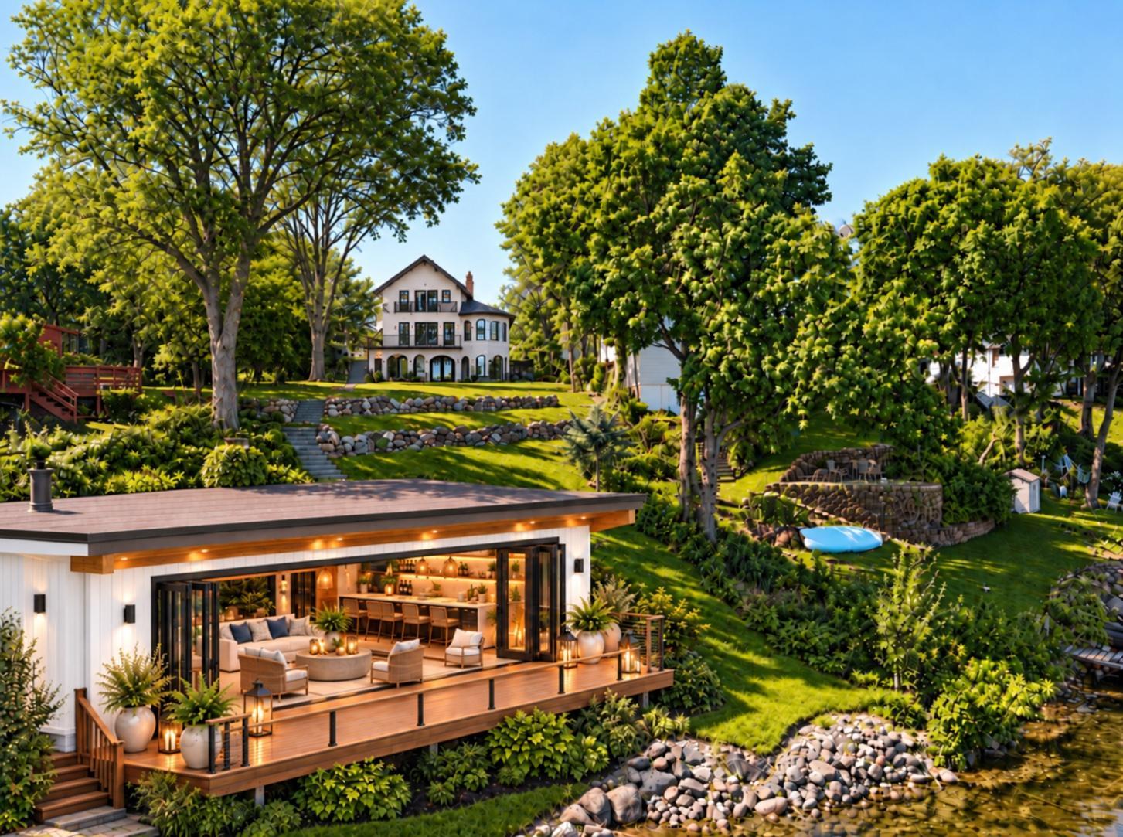
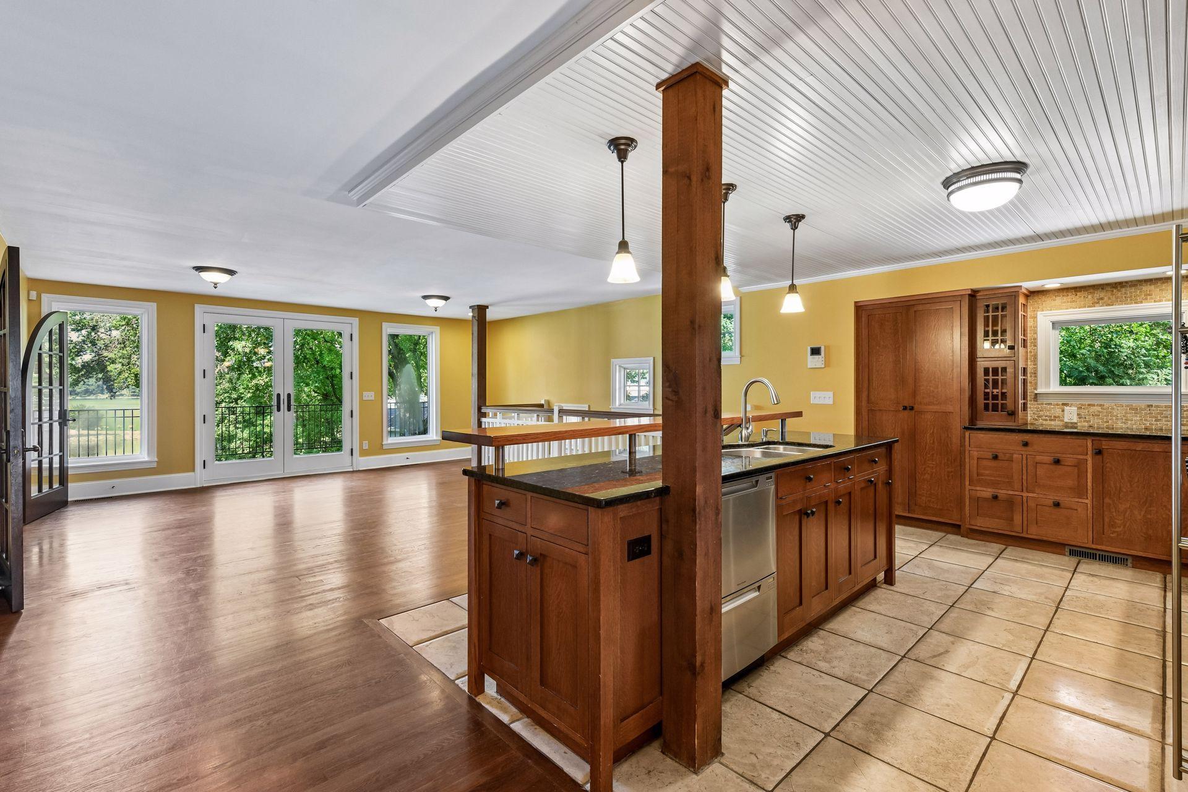
ONLY THE FUN PART LEFT TO DO… Bring your interior design ideas and make this rare Lake Minnetonka opportunity your own. This is an exceptionally well-built, high-quality home that has been carefully maintained and is ready for your personal updates. The boathouse is the showstopper — approximately 38' x 16', with a full foundation and wood-burning fireplace. Positioned to face west, it gives you a front-row seat to incredible sunsets and Fourth of July fireworks. Boathouses like this simply do not come available often, and this one is ready to become the ultimate lakeside entertaining space. The location is hard to beat — sidewalks to downtown Excelsior, one of the most desirable settings on St. Albans Bay, approximately 123 feet of real sandy lakeshore, and plenty of room for boating, swimming and lake activities. Even the everyday conveniences are close, with the gas station just a block away. The home offers approximately 3,700 finished square feet, quality construction, beautiful landscaping and an incredible opportunity to customize the interior to fit your lifestyle. There are so many possibilities here — make it your primary residence, create an exceptional Lake Minnetonka vacation home, or explore repositioning the home closer to the lake and building your dream property. The location, lakeshore and irreplaceable boathouse are already here. Now comes the fun part — making it yours. Enjoy our AI enhanced photos to provide some ideas on the many possibilities.

Save
Ask
Tour
Hide
Share
Listing Snapshot
Price 
$2,950,000
Days On Site 
19 Days
Bedrooms 
5
Inside Area (SqFt) 
3,769 sqft
Total Baths 
5
Full Baths 
4
Partial Baths 
1
Lot Size 
0.53 Acres
Year Built 
1925
MLS® Number 
7150317
Status 
Active
Property Tax 
$31,629.17
HOA/Condo/Coop Fees 
N/A
Sq Ft Source 
N/A
Friends & Family
Recent Activity
4 days agoListing updated with changes from the MLS®
3 weeks agoStatus changed to Active
3 weeks agoListing first seen on site
General Features
Acres 
0.53
Attached Garage 
Yes
Foundation 
Block
Garage 
Yes
Garage Spaces 
2
Land Lease 
No
Levels 
Two
Number Of Stories 
2
Parking 
AsphaltElectric Vehicle Charging Station(s)Garage Door OpenerAttached
Property Sub Type 
Single Family Residence
Sewer 
Public Sewer
SqFt Above 
2743
SqFt Below 
1026
SqFt Total 
4685
Water Source 
Public
Zoning 
Residential-Single Family
Interior Features
Appliances 
CooktopDishwasherDryerMicrowaveRangeRefrigeratorStainless Steel Appliance(s)Washer
Basement 
Walk-Out AccessFinished
Cooling 
Central Air
Fireplace 
Yes
Fireplace Features 
ElectricFamily RoomMasonry
Fireplaces 
2
Flooring 
Hardwood
Heating 
Natural GasForced Air
Interior 
Kitchen Island
Laundry Features 
Laundry RoomUpper Level
Bedroom 
Dimensions - 15'7" x 11'7"Level - Upper
Bedroom 2 
Dimensions - 11'5" x 8'8"Level - Upper
Bedroom 3 
Dimensions - 9'4" x 17'5"Level - Upper
Bedroom 4 
Dimensions - 11'5" x 10'2"Level - Main
Bedroom 5 
Dimensions - 10'7" x 9'11"Level - Lower
Dining Room 
Dimensions - 11'1" x 9'5"Level - Main
Family Room 
Dimensions - 17'3" x 18'7"Level - Main
Kitchen 
Dimensions - 12' x 20'7"Level - Main
Laundry 
Dimensions - 4'4" x 7'6"Level - Upper
Living Room 
Dimensions - 24'10" x 21'3"Level - Main
Recreation Room 
Dimensions - 27'7" x 30'8"Level - Lower
Sitting Room 
Dimensions - 19'2" x 12'10"Level - Main
Storage 
Dimensions - 8'9" x 20'6"Level - Lower
Save
Ask
Tour
Hide
Share
Exterior Features
Construction Details 
StoneStucco
Exterior 
Balcony
Lot Features 
Waterfront
Other Structures 
Boat House
Patio And Porch 
Deck
Road Frontage 
City Street
View 
BayLakePanoramic
Waterfront 
Yes
Waterfront Features 
Lake Front
Waterview 
BayLakePanoramic
Community Features
School District 
276 - Minnetonka
Township 
Greenwood
Schools
School District
276 - Minnetonka
Elementary School
Unknown
Middle School
Unknown
High School
Unknown
Listing courtesy of Compass


Listing information is provided by Participants of the Northstar MLS. IDX information is provided exclusively for personal, non-commercial use, and may not be used for any purpose other than to identify prospective properties consumers may be interested in purchasing. Information is deemed reliable but not guaranteed. Copyright 2026, Northstar MLS.
Last checked: 2026-10-15 12:29 AM UTC

Neighborhood & Commute
Source: Walkscore
Save
Ask
Tour
Hide
Share